Beautifully renovated and meticulously maintained, this Saint Anthony home shines with pride of ownership. The open and inviting main level features hardwood floors, a stunning kitchen with stainless steel appliances, and a beautiful FP that anchors the living room. 3 bdrms, including a private primary suite, are conveniently located on the main level. 3 beautifully finished baths complement the home's thoughtful renovation and timeless appeal. The versatile LL provides additional living space with a spacious family room featuring a second gas FP, a 4th bdrm, and a 3/4 bath. Recent investments include Andersen windows and patio doors, new gas FP inserts, a sewer liner, electrical upgrades, and garage enhancements that improve year-round comfort and functionality. Exterior improvements include new sidewalks at side and back of home, added landscaping, and a paver patio with fire pit. Ideally located near parks, trails, Central Park, and Saint Anthony schools, this exceptional home offers the perfect blend of timeless updates, meaningful improvements, and true move-in-ready convenience.
Pending
$599,900
3404 Skycroft Dr, Saint Anthony, MN 55418
4beds
2,211sqft
:
Get pre-qualified$3,774/mo
Single Family
Built in 1960
9,583 Square Feet Lot
$607,500 Zestimate®
$271/sqft
$-- HOA
What's special
- 32 days |
- 701 |
- 45 |
Likely to sell faster than
Zillow last checked:
Listing updated:
Listed by:
Terri L Peterson 612-619-6962,
RE/MAX Results
Source: NorthstarMLS as distributed by MLS GRID,MLS#: 7098140
Facts & features
Interior
Bedrooms & bathrooms
- Bedrooms: 4
- Bathrooms: 3
- Full bathrooms: 1
- 3/4 bathrooms: 2
Bedroom
- Level: Main
- Area: 196 Square Feet
- Dimensions: 14x14
Bedroom 2
- Level: Main
- Area: 130 Square Feet
- Dimensions: 13x10
Bedroom 3
- Level: Main
- Area: 120 Square Feet
- Dimensions: 12x10
Bedroom 4
- Level: Lower
- Area: 100 Square Feet
- Dimensions: 10x10
Deck
- Level: Main
- Area: 650 Square Feet
- Dimensions: 25x26
Dining room
- Level: Main
- Area: 100 Square Feet
- Dimensions: 10x10
Family room
- Level: Lower
- Area: 432 Square Feet
- Dimensions: 27x16
Foyer
- Level: Main
- Area: 60 Square Feet
- Dimensions: 10x6
Kitchen
- Level: Main
- Area: 180 Square Feet
- Dimensions: 18x10
Laundry
- Level: Lower
- Area: 36 Square Feet
- Dimensions: 6x6
Living room
- Level: Main
- Area: 338 Square Feet
- Dimensions: 26x13
Mud room
- Level: Lower
- Area: 96 Square Feet
- Dimensions: 12x8
Heating
- Forced Air
Cooling
- Central Air
Appliances
- Included: Dishwasher, Disposal, Dryer, Exhaust Fan, Freezer, Microwave, Range, Refrigerator, Washer, Water Softener Owned
Features
- Basement: Block,Egress Window(s),Finished,Full
- Number of fireplaces: 2
- Fireplace features: Family Room, Gas, Living Room
Interior area
- Total structure area: 2,470
- Total interior livable area: 2,211 sqft
- Finished area above ground: 1,505
- Finished area below ground: 706
Property
Parking
- Total spaces: 2
- Parking features: Attached
- Attached garage spaces: 2
Accessibility
- Accessibility features: None
Features
- Levels: One
- Stories: 1
- Patio & porch: Deck
- Fencing: Chain Link,Full
Lot
- Size: 9,583 Square Feet
- Dimensions: 75 x 130
- Features: Tree Coverage - Light
Details
- Foundation area: 1505
- Parcel number: 0602923140113
- Zoning description: Residential-Single Family
Construction
Type & style
- Home type: SingleFamily
- Property subtype: Single Family
Materials
- Roof: Age Over 8 Years,Architectural Shingle,Asphalt
Condition
- New construction: No
- Year built: 1960
Utilities & green energy
- Electric: Circuit Breakers
- Gas: Natural Gas
- Sewer: City Sewer/Connected
- Water: City Water/Connected
Community & HOA
Community
- Subdivision: St Anthony Terrace Manor
HOA
- Has HOA: No
Location
- Region: Saint Anthony
Financial & listing details
- Price per square foot: $271/sqft
- Tax assessed value: $537,200
- Annual tax amount: $9,574
- Date on market: 6/24/2026
- Cumulative days on market: 30 days
- Road surface type: Paved
Estimated market value
$607,500
$577,000 - $638,000
$3,149/mo
Price history
| Date | Event | Price |
|---|---|---|
| 7/9/2026 | Pending sale | $599,900$271/sqft |
Source:  NorthstarMLS as distributed by MLS GRID #7098140 Report a problem NorthstarMLS as distributed by MLS GRID #7098140 Report a problem | ||
| 6/25/2026 | Listed for sale | $599,900+17.6%$271/sqft |
Source: NorthstarMLS as distributed by MLS GRID #7098140 Report a problem | ||
| 12/11/2020 | Sold | $510,000+2%$231/sqft |
Source: NorthstarMLS as distributed by MLS GRID #5682816 Report a problem | ||
| 11/12/2020 | Pending sale | $500,000$226/sqft |
Source: Keller Williams Realty Lake Minnetonka #5682816 Report a problem | ||
| 11/7/2020 | Listed for sale | $500,000+61.3%$226/sqft |
Source: Keller Williams Realty Lake Minnetonka #5682816 Report a problem | ||
| 8/11/2020 | Sold | $310,000$140/sqft |
Source: Public Record Report a problem | ||
Public tax history
| Year | Property taxes | Tax assessment |
|---|---|---|
| 2025 | $9,641 +7.6% | $537,200 -2.9% |
| 2024 | $8,960 +6.1% | $553,300 +2.8% |
| 2023 | $8,441 +3.2% | $538,300 +0.6% |
| 2022 | $8,181 +35.6% | $535,000 +9.2% |
| 2021 | $6,034 -1.5% | $490,000 +34.6% |
| 2020 | $6,128 +1.5% | $364,000 +3.4% |
| 2019 | $6,034 -1.5% | $352,000 +13.9% |
| 2018 | $6,128 +19.7% | $309,000 +9.2% |
| 2017 | $5,120 +0.2% | $283,000 |
| 2016 | $5,112 +0.2% | $283,000 +15.5% |
| 2015 | $5,104 +12.4% | $245,000 +2.1% |
| 2014 | $4,542 +1.3% | $240,000 +1.3% |
| 2013 | $4,484 +2.2% | $237,000 -3.7% |
| 2012 | $4,387 +1.6% | $246,000 -3.1% |
| 2011 | $4,316 +5.4% | $254,000 -3.4% |
| 2010 | $4,094 +1.9% | $263,000 -3% |
| 2009 | $4,019 +13.4% | $271,000 +4% |
| 2006 | $3,543 +15.4% | $260,700 +15% |
| 2005 | $3,071 +8.3% | $226,700 +15% |
| 2004 | $2,834 +22.1% | $197,200 +12% |
| 2002 | $2,321 -52.8% | $176,100 |
| 2001 | $4,917 | -- |
Find assessor info on the county website
Monthly payment
Est. payment
Payment breakdown
Explore the cost of this home by adjusting the details. Changes won't be saved.Climate risks
Neighborhood: 55418
Nearby schools
GreatSchools rating
- 8/10Wilshire Park Elementary SchoolGrades: PK-5Distance: 0.4 mi
- 8/10St. Anthony Middle SchoolGrades: 6-8Distance: 0.1 mi
- 8/10St. Anthony Village Senior High SchoolGrades: 9-12Distance: 0.1 mi
- $572,1004 bd2 ba2.2k sqft3408 Skycroft Dr, Saint Anthony, MN 55418Off Market
- $525,2003 bd1 ba3.6k sqft3400 Skycroft Dr, Saint Anthony, MN 55418Off Market
- $515,0004 bd1 ba2.2k sqft3328 Skycroft Dr, Saint Anthony, MN 55418Off Market
- $695,0004 bd4 ba2.5k sqft3412 Skycroft Dr, Saint Anthony, MN 55418Sold

- $633,5005 bd3 ba2.6k sqft3339 Skycroft Dr, Saint Anthony, MN 55418Off Market
- $499,5003 bd3 ba2k sqft3411 Skycroft Dr, Saint Anthony, MN 55418Off Market
- $500,0004 bd2 ba2.2k sqft3324 Skycroft Dr, Saint Anthony, MN 55418For Sale
- $468,4003 bd2 ba1.2k sqft3416 Skycroft Dr, Saint Anthony, MN 55418Off Market
A local agent can set up tours, give advice and negotiate with sellers.
Similar homes
- $500,0004 bd3 ba2.2k sqft2318 Buchanan St NE, Minneapolis, MN 55418For Sale

 MLS ID #7111463, Martin Turner, eXp Realty. NorthstarMLS as distributed by MLS GRID
 - $525,0005 bd3 ba2.3k sqft2123 Fairways Ln, Roseville, MN 55113For Sale
 MLS ID #7032564, Terri Black, Coldwell Banker Realty. NorthstarMLS as distributed by MLS GRID
 - $635,0005 bd4 ba3k sqft2882 Rice Creek Ter, New Brighton, MN 55112For Sale
 MLS ID #7095531, Mark P. Abdel, RE/MAX Advantage Plus. NorthstarMLS as distributed by MLS GRID
 - $412,0004 bd2 ba2.2k sqft1465 18th Ave NW, New Brighton, MN 55112For Sale
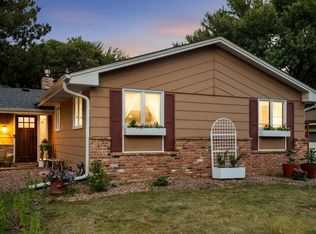 MLS ID #7111005, Delilah D Langer, Edina Realty, Inc.. NorthstarMLS as distributed by MLS GRID
 - $619,9004 bd3 ba2.6k sqft7840 Harold Ave, Golden Valley, MN 55427For SaleMLS ID #7098956, Nick Bialon, Coldwell Banker Realty - Lakes. NorthstarMLS as distributed by MLS GRID
- $559,9004 bd3 ba3k sqft2945 Costa Ln, Little Canada, MN 55117For SaleMLS ID #7106423, Shawn Hartmann, RE/MAX Results. NorthstarMLS as distributed by MLS GRID
- $599,9004 bd2 ba2.3k sqft6328 Limerick Ln, Edina, MN 55439For SaleMLS ID #7097994, Stacy L Sullivan, Edina Realty, Inc.. NorthstarMLS as distributed by MLS GRID
- $498,9005 bd3 ba2.8k sqft1463 Trollhagen Dr NE, Fridley, MN 55421For SaleMLS ID #7100648, Babette Cristilly, Keller Williams Classic Realty. NorthstarMLS as distributed by MLS GRID
- $600,0005 bd3 ba2.6k sqft16525 Bataan St NE, Ham Lake, MN 55304For SaleMLS ID #7055053, Steven DeGreeff, Keller Williams Integrity NW. NorthstarMLS as distributed by MLS GRID
- $595,0005 bd3 ba2.7k sqft400 Decatur Ave N, Golden Valley, MN 55427For SaleMLS ID #7096955, Slava Daskalyuk, Counselor Realty, Inc.. NorthstarMLS as distributed by MLS GRID
- $700,0004 bd4 ba3.2k sqft5710 Oakview Ln N, Plymouth, MN 55442For SaleMLS ID #7116027, Catherine P. Zander, Coldwell Banker Realty. NorthstarMLS as distributed by MLS GRID
- $540,0004 bd3 ba2k sqft2400 Cavell Ave N, Golden Valley, MN 55427For SaleMLS ID #7077827, Landon John Mathis, RE/MAX Results. NorthstarMLS as distributed by MLS GRID
- $600,0004 bd3 ba3.2k sqft18920 27th Ave N, Plymouth, MN 55447For SaleMLS ID #7078239, Elizabeth C Ulrich, Compass. NorthstarMLS as distributed by MLS GRID
- $700,0004 bd3 ba2.6k sqft468 Warwick St, Saint Paul, MN 55105For SaleMLS ID #7115379, Ankit Bhakta, ERA Prospera Real Estate. NorthstarMLS as distributed by MLS GRID
- $625,0005 bd4 ba2.9k sqft14124 55th Ave N, Plymouth, MN 55446For SaleMLS ID #7103740, Bethany Nelson, Keller Williams Premier Realty Lake Minnetonka. NorthstarMLS as distributed by MLS GRID
- $529,9004 bd3 ba2.5k sqft8944 Darnel Rd, Eden Prairie, MN 55347For SaleMLS ID #7110664, David I Tonneson, Coldwell Banker Realty - Lakes. NorthstarMLS as distributed by MLS GRID
- $565,0003 bd3 ba2.6k sqft1521 Archwood Rd, Minnetonka, MN 55305For SaleMLS ID #7100350, Magno A Ortiz, Greenway Homes Realty. NorthstarMLS as distributed by MLS GRID
- $525,0004 bd2 ba2.2k sqft1707 Eugene St, White Bear Lake, MN 55110For SaleMLS ID #7050348, Success Home Team, Keller Williams Select Realty. NorthstarMLS as distributed by MLS GRID
- $625,0005 bd3 ba3.2k sqft10 Western Ter, Golden Valley, MN 55426For SaleMLS ID #7065229, Michelle Markuson, Keller Williams Preferred Rlty. NorthstarMLS as distributed by MLS GRID
- $500,0004 bd3 ba2k sqft3882 Mersey Way, Eagan, MN 55123For SaleMLS ID #7113163, Sue A. Brown, Coldwell Banker Realty. NorthstarMLS as distributed by MLS GRID
