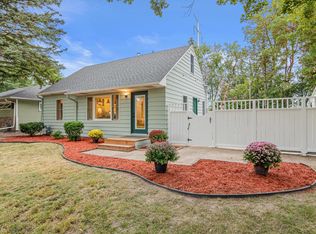
Welcome home to this 5 BR 3 BA beauty that provides a rare opportunity to own one of just a few homes on Midland Hills Golf Course, with direct access not only to golf but great cross country skiing. The almost 1/2 acre fenced lot is adjacent to Hole 2 and provides an ideal combination of privacy with a golf course view. The many updates make the home feel fresh and new, while maintaining its Tudor touches and midcentury and craftsman details. The kitchen with granite counters, tile backsplash, a pantry, and SS appliances is open to a large dining/ family room that overlooks the expansive patio and backyard on one side and flows into the large LR with maple floors and a gorgeous stone fireplace on the other side, making this a great home for families and for entertaining. Updates and renovations in the last 6 years include painting inside and out, refreshed stucco, renovated existing baths, completely renovated LL with another family room and a 3rd BA and 5th BR great for guests or multigenerational living, refinished hardwood floors, new flooring on UL, and new dishwasher and water heater. The over 800 sf heated garage provides space for today's larger vehicles, a golf cart, toys and bikes, and even a workshop and potting shed. Direct access from the patio and backyard to garage is so convenient too. All of this in an amazing neighborhood that's centrally located with easy access to anywhere in the Twin Cities, surrounded by great shopping and restaurants, within walking distance to parks, and on a quiet U-shaped street that provides a cul-de-sac feel. Check out Highlights and Updates Sheet in supplements, as well as info on the one year AHS Warranty provided by seller.
Pending
$525,000
2123 Fairways Ln, Roseville, MN 55113
5beds
2,388sqft
Single Family
Built in 1947
0.46 Acres Lot
$-- Zestimate®
$220/sqft
$-- HOA
What's special
- 77 days
- 28
- 0
Likely to sell faster than
Zillow last checked:
Listing updated:
Listed by:
Terri Black 651-238-1261,
Coldwell Banker Realty
Source: NorthstarMLS as distributed by MLS GRID,MLS#: 7032564
Facts & features
Interior
Bedrooms & bathrooms
- Bedrooms: 5
- Bathrooms: 3
- Full bathrooms: 1
- 3/4 bathrooms: 1
- 1/2 bathrooms: 1
Bedroom
- Level: Main
- Area: 132 Square Feet
- Dimensions: 12x11
Bedroom 2
- Level: Main
- Area: 108 Square Feet
- Dimensions: 12x9
Bedroom 3
- Level: Upper
- Area: 99 Square Feet
- Dimensions: 11x9
Bedroom 4
- Level: Upper
- Area: 99 Square Feet
- Dimensions: 11x9
Bedroom 5
- Level: Lower
- Area: 100 Square Feet
- Dimensions: 10x10
Dining room
- Level: Main
- Area: 143 Square Feet
- Dimensions: 13x11
Family room
- Level: Main
- Area: 143 Square Feet
- Dimensions: 13x11
Family room
- Level: Lower
- Area: 252 Square Feet
- Dimensions: 18x14
Kitchen
- Level: Main
- Area: 231 Square Feet
- Dimensions: 21x11
Laundry
- Level: Lower
- Area: 108 Square Feet
- Dimensions: 9x12
Living room
- Level: Main
- Area: 336 Square Feet
- Dimensions: 14x24
Patio
- Level: Main
- Area: 544 Square Feet
- Dimensions: 17x32
Porch
- Level: Main
- Area: 40 Square Feet
- Dimensions: 5x8
Heating
- Forced Air
Cooling
- Central Air
Appliances
- Included: Dishwasher, Disposal, Dryer, Exhaust Fan, Gas Water Heater, Microwave, Range, Refrigerator, Stainless Steel Appliance(s), Washer
Features
- Basement: Block,Drainage System,Egress Window(s),Finished,Full,Storage Space,Sump Pump
- Number of fireplaces: 1
- Fireplace features: Living Room, Wood Burning
Interior area
- Total structure area: 2,580
- Total interior livable area: 2,388 sqft
- Finished area above ground: 1,619
- Finished area below ground: 769
Video & virtual tour
Property
Parking
- Total spaces: 2
- Parking features: Attached, Asphalt, Concrete, Garage Door Opener, Tandem Garage
- Attached garage spaces: 2
- Has uncovered spaces: Yes
Accessibility
- Accessibility features: None
Features
- Levels: One and One Half
- Stories: 1.5
- Patio & porch: Front Porch, Patio
Lot
- Size: 0.46 Acres
- Dimensions: 84 x 240
- Features: Near Public Transit, On Golf Course, Tree Coverage - Medium
Details
- Foundation area: 961
- Parcel number: 172923210021
- Zoning description: Residential-Single Family
Construction
Type & style
- Home type: SingleFamily
- Property subtype: Single Family
Materials
- Roof: Age Over 8 Years
Condition
- New construction: No
- Year built: 1947
Utilities & green energy
- Gas: Natural Gas
- Sewer: City Sewer/Connected
- Water: City Water/Connected
Community & HOA
Community
- Subdivision: Fairways Sub
HOA
- Has HOA: No
Location
- Region: Roseville
Financial & listing details
- Price per square foot: $220/sqft
- Tax assessed value: $409,800
- Annual tax amount: $5,818
- Date on market: 8/7/2026
- Cumulative days on market: 82 days
Estimated market value
Not available
Estimated sales range
Not available
Not available
Price history
| Date | Event | Price |
|---|---|---|
| 8/7/2026 | Pending sale | $525,000$220/sqft |
Source:  NorthstarMLS as distributed by MLS GRID #7032564 Report a problem NorthstarMLS as distributed by MLS GRID #7032564 Report a problem | ||
| 7/27/2026 | Listing removed | $525,000$220/sqft |
Source: NorthstarMLS as distributed by MLS GRID #7032564 Report a problem | ||
| 7/23/2026 | Listed for sale | $525,000+87.2%$220/sqft |
Source: NorthstarMLS as distributed by MLS GRID #7032564 Report a problem | ||
| 6/2/2020 | Sold | $280,500+0.2%$117/sqft |
Source: NorthstarMLS as distributed by MLS GRID #5553847 Report a problem | ||
| 4/23/2020 | Listed for sale | $280,000+79.6%$117/sqft |
Source: Realty Group LLC #5553847 Report a problem | ||
| 6/17/1997 | Sold | $155,900$65/sqft |
Source: Public Record Report a problem | ||
Public tax history
| Year | Property taxes | Tax assessment |
|---|---|---|
| 2026 | $5,818 +21.2% | $409,800 +8.8% |
| 2025 | $4,802 +3.4% | $376,600 +11.3% |
| 2024 | $4,646 +11.1% | $338,400 +0.5% |
| 2023 | $4,182 +2.8% | $336,600 +7.7% |
| 2022 | $4,070 -9.2% | $312,500 +11.4% |
| 2021 | $4,480 +2.4% | $280,500 -13.8% |
| 2020 | $4,374 +9.9% | $325,300 +9.6% |
| 2019 | $3,980 | $296,700 |
| 2018 | $3,980 | $296,700 +12.9% |
| 2017 | $3,980 | $262,800 |
| 2016 | $3,980 +4.6% | -- |
| 2015 | $3,806 +2.1% | $263,300 |
| 2014 | $3,728 -0.1% | -- |
| 2013 | $3,730 +4.8% | -- |
| 2012 | $3,558 +2.8% | -- |
| 2011 | $3,460 | -- |
| 2010 | -- | -- |
| 2009 | $3,220 -2.8% | -- |
| 2008 | $3,312 +7.9% | -- |
| 2007 | $3,070 +9.7% | -- |
| 2006 | $2,798 +9.2% | -- |
| 2005 | $2,562 +10.7% | -- |
| 2004 | $2,314 +14.8% | -- |
| 2003 | $2,016 +11.8% | -- |
| 2002 | $1,804 -23.7% | -- |
| 2001 | $2,364 +0.4% | -- |
| 2000 | $2,354 | -- |
Find assessor info on the county website
Monthly payment
Est. payment
Payment breakdown
Explore the cost of this home by adjusting the details. Changes won't be saved.Climate risks
Neighborhood: 55113

Similar homes
- $529,0005 bd2 ba2.1k sqft2508 27th Ave NE, Saint Anthony, MN 55418For Sale

 MLS ID #7152186, Lindsey Palin, eXp Realty. NorthstarMLS as distributed by MLS GRID
 - $550,0003 bd4 ba2.5k sqft2420 Simpson St, Roseville, MN 55113For Sale
 MLS ID #7160274, Heather Kieger, eXp Realty. NorthstarMLS as distributed by MLS GRID
 - $525,0004 bd3 ba2.5k sqft4127 Washburn Ave N, Minneapolis, MN 55412For Sale
 MLS ID #7162546, Jessica Siverson, Engel & Volkers Minneapolis. NorthstarMLS as distributed by MLS GRID
 - $429,0004 bd2 ba1.8k sqft1645 Rose Pl, Roseville, MN 55113For Sale
 MLS ID #7144840, Samuel Foltz, Roseville Realty. NorthstarMLS as distributed by MLS GRID
 - $499,0004 bd3 ba2.5k sqft4236 Rice St, Saint Paul, MN 55126For SaleMLS ID #7148308, Jim Diffley, Edina Realty, Inc.. NorthstarMLS as distributed by MLS GRID
- $524,0004 bd2 ba2.1k sqft709 E 61st St, Minneapolis, MN 55417For SaleMLS ID #7156476, Joe S Maselter, Pemberton RE. NorthstarMLS as distributed by MLS GRID
- $510,0005 bd2 ba2k sqft13301 Windyhill Rd, Minnetonka, MN 55305For SaleMLS ID #7142273, Mark J Granlund, Edina Realty, Inc.. NorthstarMLS as distributed by MLS GRID
- $419,9005 bd2 ba2.3k sqft2619 Hayes St NE, Minneapolis, MN 55418For SaleMLS ID #7153487, Bryan M Cox, True Neighbor Realty. NorthstarMLS as distributed by MLS GRID
- $499,9004 bd2 ba3.1k sqft783 Berwood Ave W, Vadnais Heights, MN 55127For SaleMLS ID #7154323, Jim Seabold, Coldwell Banker Realty. NorthstarMLS as distributed by MLS GRID
- $675,0003 bd3 ba2.3k sqft257 McCarrons Pl W, Roseville, MN 55113For SaleMLS ID #7126065, Stephanie Checkley, Keller Williams Premier Realty. NorthstarMLS as distributed by MLS GRID
- $574,9005 bd3 ba3.4k sqft14315 Wedgeway Ct, Eden Prairie, MN 55346For SaleMLS ID #7156566, Marissa Winegarden, eXp Realty. NorthstarMLS as distributed by MLS GRID
- $490,0004 bd2 ba2k sqft4329 43rd Ave S, Minneapolis, MN 55406For SaleMLS ID #7131035, Marcos Eduardo De Filippo, Fuze Real Estate. NorthstarMLS as distributed by MLS GRID
- $449,9903 bd3 ba2.1k sqft1100 Montana Ave W, Saint Paul, MN 55108For SaleMLS ID #7149881, Katheryn E Congdon, HOMESTEAD ROAD. NorthstarMLS as distributed by MLS GRID
- $499,9004 bd3 ba2.1k sqft2854 Alabama Ave S, Saint Louis Park, MN 55416For SaleMLS ID #7140137, Kristi D Weinstock, Coldwell Banker Realty. NorthstarMLS as distributed by MLS GRID
- $480,0004 bd2 ba2.1k sqft1610 Garland Ln N, Plymouth, MN 55447For SaleMLS ID #7157126, Luke Thomas Peterson, Compass. NorthstarMLS as distributed by MLS GRID
- $489,0005 bd2 ba2k sqft941 Hague Ave, Saint Paul, MN 55104For SaleMLS ID #7155529, Rashad Kennedy, Rize Realty. NorthstarMLS as distributed by MLS GRID
- $537,4004 bd3 ba2k sqft13240 Dahlgren Rd, Minnetonka, MN 55305For SaleMLS ID #7129670, Timothy E. Montgomery, DirectByOwner.com, Inc. / Montgomery & Associates Realty. NorthstarMLS as distributed by MLS GRID
- $620,0004 bd2 ba2.3k sqft1995 Norfolk Ave, Saint Paul, MN 55116For SaleMLS ID #7155203, Leah R Drury - MSP Nest Team, Compass. NorthstarMLS as distributed by MLS GRID
- $505,9004 bd3 ba2.2k sqft3006 Alabama Ave S, Saint Louis Park, MN 55416For SaleMLS ID #7131751, Patrick J Kaveney, Bayshore Realty. NorthstarMLS as distributed by MLS GRID
- $474,9003 bd2 ba2.2k sqft5221 Olson Memorial Hwy, Golden Valley, MN 55422For SaleMLS ID #7142017, Richard E Newman, DRG. NorthstarMLS as distributed by MLS GRID
