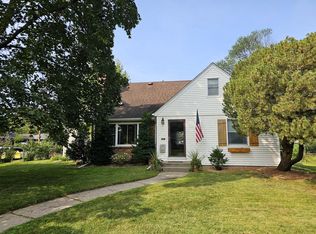
Welcome to this charming Richfield home situated on a spacious corner lot in one of the metro's most convenient locations! This well-maintained home offers comfortable living spaces, abundant natural light, and plenty of room to enjoy both inside and out. The oversized yard provides endless opportunities for entertaining, gardening, pets, or simply relaxing outdoors. Conveniently located near parks, walking trails, shopping, restaurants, schools, and major highways, you'll enjoy quick access to downtown Minneapolis, MSP Airport, and the Mall of America.
One of Richfield's hidden gems is its exceptional city services, including access to some of the highest-quality municipal drinking water in Minnesota through the city's state-of-the-art water treatment system. Combined with Richfield's strong sense of community and convenient location, this home offers an outstanding place to live, work, and play.
Whether you're a first-time homebuyer, downsizing, or looking for a great investment opportunity, this home offers the perfect combination of location, value, and lifestyle. Come experience all that Richfield has to offer!
Active with contingency
Price cut: $50K (7/2)
$325,000
6645 Park Ave S, Richfield, MN 55423
2beds
1,573sqft
Single Family
Built in 1951
0.25 Acres Lot
$323,300 Zestimate®
$207/sqft
$-- HOA
What's special
Oversized yardAbundant natural lightComfortable living spacesSpacious corner lot
- 83 days
- 644
- 17
Zillow last checked:
Listing updated:
Listed by:
Mark Johnson 952-270-5997,
Real Broker, LLC,
Grant Johnson, GRI 651-324-3787
Source: NorthstarMLS as distributed by MLS GRID,MLS#: 7094710
Facts & features
Interior
Bedrooms & bathrooms
- Bedrooms: 2
- Bathrooms: 1
- Full bathrooms: 1
Bedroom
- Level: Main
- Area: 144 Square Feet
- Dimensions: 12x12
Bedroom 2
- Level: Main
- Area: 108 Square Feet
- Dimensions: 12x9
Bathroom
- Level: Main
- Area: 32 Square Feet
- Dimensions: 8x4
Family room
- Level: Main
- Area: 216 Square Feet
- Dimensions: 18x12
Family room
- Level: Basement
- Area: 310 Square Feet
- Dimensions: 31x10
Kitchen
- Level: Main
- Area: 160 Square Feet
- Dimensions: 16x10
Laundry
- Level: Basement
- Area: 387.5 Square Feet
- Dimensions: 31x12.5
Loft
- Level: Upper
- Area: 476 Square Feet
- Dimensions: 34x14
Porch
- Level: Main
- Area: 143 Square Feet
- Dimensions: 13x11
Heating
- Forced Air
Cooling
- Central Air
Appliances
- Included: Dishwasher, Dryer, Gas Water Heater, Refrigerator, Washer
- Laundry: In Basement
Features
- Basement: Block,Finished
- Number of fireplaces: 2
- Fireplace features: Brick, Wood Burning
Interior area
- Total structure area: 2,023
- Total interior livable area: 1,573 sqft
- Finished area above ground: 1,122
- Finished area below ground: 451
Property
Parking
- Total spaces: 2
- Parking features: Attached, Garage Door Opener
- Attached garage spaces: 2
- Has uncovered spaces: Yes
Accessibility
- Accessibility features: None
Features
- Levels: One and One Half
- Stories: 1.5
- Patio & porch: Enclosed, Porch
- Pool features: None
- Fencing: Wood
Lot
- Size: 0.25 Acres
- Dimensions: 83 x 131
- Features: Corner Lot, Green Acres, Tree Coverage - Light
Details
- Foundation area: 901
- Parcel number: 2602824320011
- Zoning description: Residential-Single Family
Construction
Type & style
- Home type: SingleFamily
- Property subtype: Single Family
Materials
- Block
- Roof: Age Over 8 Years,Asphalt
Condition
- New construction: No
- Year built: 1951
Utilities & green energy
- Electric: 100 Amp Service, Power Company: Xcel Energy
- Gas: Natural Gas
- Sewer: City Sewer/Connected
- Water: City Water/Connected
Community & HOA
Community
- Subdivision: Alms Add
HOA
- Has HOA: No
Location
- Region: Richfield
Financial & listing details
- Price per square foot: $207/sqft
- Tax assessed value: $310,600
- Annual tax amount: $4,205
- Date on market: 6/19/2026
Estimated market value
$323,300
$307,000 - $339,000
$1,838/mo
Price history
| Date | Event | Price |
|---|---|---|
| 7/2/2026 | Price change | $325,000-13.3%$207/sqft |
Source:  NorthstarMLS as distributed by MLS GRID #7094710 Report a problem NorthstarMLS as distributed by MLS GRID #7094710 Report a problem | ||
| 6/19/2026 | Listed for sale | $375,000+1137.6%$238/sqft |
Source: NorthstarMLS as distributed by MLS GRID #7094710 Report a problem | ||
| 9/1/1971 | Sold | $30,300$19/sqft |
Source: Agent Provided Report a problem | ||
Public tax history
| Year | Property taxes | Tax assessment |
|---|---|---|
| 2025 | $4,205 +2.1% | $310,600 +2.1% |
| 2024 | $4,118 +4.7% | $304,200 +0.2% |
| 2023 | $3,934 +11.2% | $303,600 -0.1% |
| 2022 | $3,538 +10.4% | $304,000 +17.8% |
| 2021 | $3,206 -0.6% | $258,000 +10.3% |
| 2020 | $3,225 +0.6% | $234,000 +3.5% |
| 2019 | $3,206 -0.6% | $226,000 +4.1% |
| 2018 | $3,225 +3.7% | $217,000 +18.6% |
| 2017 | $3,111 +23.8% | $183,000 +3.4% |
| 2016 | $2,513 -2.6% | $177,000 +3.5% |
| 2015 | $2,580 +5.6% | $171,000 +2.4% |
| 2014 | $2,444 -1.7% | $167,000 +3.1% |
| 2013 | $2,485 -10.2% | $162,000 -12.4% |
| 2012 | $2,766 +2% | $185,000 -1.6% |
| 2011 | $2,712 +3.1% | $188,000 -6.5% |
| 2010 | $2,631 -3.2% | $201,000 -9% |
| 2009 | $2,717 +16% | $221,000 +8.3% |
| 2006 | $2,342 +9.9% | $204,000 +9.3% |
| 2005 | $2,131 +11.9% | $186,700 +15% |
| 2004 | $1,904 +12.1% | $162,400 +12% |
| 2002 | $1,699 -48.2% | $145,000 |
| 2001 | $3,283 | -- |
Find assessor info on the county website
Monthly payment
Est. payment
Payment breakdown
Explore the cost of this home by adjusting the details. Changes won't be saved.Climate risks
Neighborhood: 55423

Similar homes
- $339,0004 bd1 ba1.3k sqft6533 Bloomington Ave S, Richfield, MN 55423For Sale

 MLS ID #7123587, Steve Koleno, Beycome Brokerage Realty LLC. NorthstarMLS as distributed by MLS GRID
 - $385,0003 bd2 ba2k sqft6745 Elliot Ave S, Richfield, MN 55423For Sale
 MLS ID #7126594, Jonathan L Sells, Edina Realty, Inc.. NorthstarMLS as distributed by MLS GRID
 - $374,9003 bd2 ba1.7k sqft6835 11th Ave S, Richfield, MN 55423For Sale
 MLS ID #7126855, Brent D Nordstrom, Compass. NorthstarMLS as distributed by MLS GRID
 - $279,9003 bd1 ba1.5k sqft9123 Pillsbury Ave S, Bloomington, MN 55420For Sale
 MLS ID #7131638, Tonia Roemer, RE/MAX Advantage Plus. NorthstarMLS as distributed by MLS GRID
 - $384,9003 bd2 ba1.6k sqft7505 Fremont Ave S, Richfield, MN 55423For SaleMLS ID #7087010, Anne Morey, Keller Williams Realty Integrity. NorthstarMLS as distributed by MLS GRID
- $339,0002 bd2 ba1.4k sqft5752 23rd Ave S, Minneapolis, MN 55417For SaleMLS ID #7105989, Travis Sagedahl, Sagedahl Realty. NorthstarMLS as distributed by MLS GRID
- $379,0003 bd1 ba1.4k sqft6032 Logan Ave S, Minneapolis, MN 55419For SaleMLS ID #7140362, Kary J Marpe, Edina Realty, Inc.. NorthstarMLS as distributed by MLS GRID
- $360,0002 bd1 ba1.5k sqft2600 60th St W, Minneapolis, MN 55410For SaleMLS ID #7105735, Price Realty, eXp Realty. NorthstarMLS as distributed by MLS GRID
- $344,9004 bd1 ba1.7k sqft9235 Queen Ave S, Bloomington, MN 55431For SaleMLS ID #7119566, Michelle L Skott Morgan, Coldwell Banker Realty. NorthstarMLS as distributed by MLS GRID
- $250,0003 bd2 ba1.5k sqft4248 Park Ave, Minneapolis, MN 55407For SaleMLS ID #7142317, Matthew Austinson, Keller Williams Premier Realty. NorthstarMLS as distributed by MLS GRID
- $310,0004 bd2 ba1.8k sqft1156 Englewood Ave, Saint Paul, MN 55104For SaleMLS ID #7120863, JP Will, LPT Realty. NorthstarMLS as distributed by MLS GRID
- $309,9003 bd1 ba1.8k sqft3637 Orchard Ave N, Robbinsdale, MN 55422For SaleMLS ID #7141208, Mike C Ross, Edina Realty, Inc.. NorthstarMLS as distributed by MLS GRID
- $309,9004 bd3 ba1.7k sqft3230 Colfax Ave N, Minneapolis, MN 55412For SaleMLS ID #7140421, Edward W Leaf, Counselor Realty, Inc.. NorthstarMLS as distributed by MLS GRID
- $379,9004 bd2 ba2k sqft9043 13th Ave S, Bloomington, MN 55425For SaleMLS ID #7112677, Tim Gilbertson, Edina Realty, Inc.. NorthstarMLS as distributed by MLS GRID
- $309,9003 bd2 ba1.6k sqft3860 2 1/2 St NE, Columbia Heights, MN 55421For SaleMLS ID #7117821, Laurie Peterson, EXP Realty, LLC. NorthstarMLS as distributed by MLS GRID
- $335,0003 bd2 ba1.7k sqft2733 Parkview Blvd, Robbinsdale, MN 55422For SaleMLS ID #7121525, Rita M Marr Gehrke, Coldwell Banker Realty - Southwest Regional. NorthstarMLS as distributed by MLS GRID
- $369,9004 bd2 ba2.2k sqft1436 E Old Shakopee Rd, Bloomington, MN 55425For SaleMLS ID #7056330, Phong Cao, RE/MAX Advantage Plus. NorthstarMLS as distributed by MLS GRID
- $325,0003 bd2 ba1.5k sqft6911 E River Rd NE, Fridley, MN 55432For SaleMLS ID #7106998, Artemisa Boston, eXp Realty. NorthstarMLS as distributed by MLS GRID
- $400,0003 bd3 ba2.1k sqft7930 W 26th St, Minneapolis, MN 55426For SaleMLS ID #7141201, Joshua Nelson, Keller Williams Classic Rlty NW. NorthstarMLS as distributed by MLS GRID
- $399,9002 bd2 ba1.4k sqft5645 20th Ave S, Minneapolis, MN 55417For SaleMLS ID #7119720, Nevin R Raghuveer, RE/MAX Results. NorthstarMLS as distributed by MLS GRID
