Charming and beautifully updated 2-bedroom home in a fantastic St. Paul neighborhood! This property offers the perfect blend of character and modern updates, featuring newer windows, newer siding, new carpet, new paint, and a new furnace for added comfort and efficiency. Inside, you’ll find an updated bathroom remodeled in 2019, luxury vinyl flooring installed in 2019 with original hardwood floors underneath, plus newer stainless steel appliances in the kitchen. The 2-car garage includes a newer garage door installed in 2020, and a fully fenced backyard provides peace of mind for relaxing afternoons and evenings. Enjoy easy access to a beautiful walking path just a block away, along with nearby parks, shopping, restaurants, and more. A wonderful opportunity to own a move-in-ready home in a desirable St. Paul location! Pride of ownership from top to bottom, see our Matterport 3D virtual tour for more!
Pending
$189,900
1868 Hawthorne Ave E, Saint Paul, MN 55119
2beds
692sqft
:
Get pre-qualified$1,241/mo
Single Family
Built in 1923
4,922 Square Feet Lot
$191,500 Zestimate®
$274/sqft
$-- HOA
What's special
Original hardwood floors underneathNew carpetNewer sidingNewer windowsNew paint
- 54 days |
- 61 |
- 0 |
Likely to sell faster than
Zillow last checked:
Listing updated:
Listed by:
Mark A Nelson 612-483-4663,
Nelson Family Realty
Source: NorthstarMLS as distributed by MLS GRID,MLS#: 7089241
Facts & features
Interior
Bedrooms & bathrooms
- Bedrooms: 2
- Bathrooms: 1
- Full bathrooms: 1
Bedroom
- Level: Main
- Area: 100 Square Feet
- Dimensions: 12.5x8
Bedroom 2
- Level: Main
- Area: 105 Square Feet
- Dimensions: 10x10.5
Bathroom
- Level: Main
- Area: 48.75 Square Feet
- Dimensions: 6.5x7.5
Family room
- Level: Main
- Area: 93.75 Square Feet
- Dimensions: 7.5x12.5
Kitchen
- Level: Main
- Area: 99.75 Square Feet
- Dimensions: 9.5x10.5
Living room
- Level: Main
- Area: 140 Square Feet
- Dimensions: 14x10
Other
- Level: Lower
- Area: 550 Square Feet
- Dimensions: 27.5x20
Heating
- Forced Air
Cooling
- Central Air
Appliances
- Included: Dishwasher, Dryer, Microwave, Range, Refrigerator, Stainless Steel Appliance(s), Washer
- Laundry: In Basement, Sink
Features
- Basement: Block,Full,Unfinished
- Has fireplace: No
Interior area
- Total structure area: 1,242
- Total interior livable area: 692 sqft
- Finished area above ground: 692
- Finished area below ground: 0
Property
Parking
- Total spaces: 2
- Parking features: Detached Garage, Garage Door Opener
- Garage spaces: 2
- Has uncovered spaces: Yes
Accessibility
- Accessibility features: None
Features
- Levels: One
- Stories: 1
- Patio & porch: Other
- Pool features: None
- Fencing: Chain Link,Full,Wood
Lot
- Size: 4,922 Square Feet
- Dimensions: 40 x 124
- Features: Tree Coverage - Light
Details
- Additional structures: Garage(s)
- Foundation area: 550
- Parcel number: 232922330078
- Zoning description: Residential-Single Family
Construction
Type & style
- Home type: SingleFamily
- Property subtype: Single Family
Materials
- Roof: Age Over 8 Years,Pitched
Condition
- New construction: No
- Year built: 1923
Utilities & green energy
- Gas: Natural Gas
- Sewer: City Sewer/Connected
- Water: City Water/Connected
Community & HOA
Community
- Subdivision: Hazel Park Div 5
HOA
- Has HOA: No
Location
- Region: Saint Paul
Financial & listing details
- Price per square foot: $274/sqft
- Tax assessed value: $174,400
- Annual tax amount: $2,786
- Date on market: 6/9/2026
- Cumulative days on market: 69 days
- Road surface type: Paved
Estimated market value
$191,500
$182,000 - $201,000
$1,317/mo
Price history
| Date | Event | Price |
|---|---|---|
| 6/26/2026 | Pending sale | $189,900$274/sqft |
Source:  NorthstarMLS as distributed by MLS GRID #7089241 Report a problem NorthstarMLS as distributed by MLS GRID #7089241 Report a problem | ||
| 6/9/2026 | Listed for sale | $189,900-5%$274/sqft |
Source: NorthstarMLS as distributed by MLS GRID #7089241 Report a problem | ||
| 5/23/2026 | Listing removed | $199,850$289/sqft |
Source: NorthstarMLS as distributed by MLS GRID #7069508 Report a problem | ||
| 5/18/2026 | Price change | $199,850-4.8%$289/sqft |
Source: NorthstarMLS as distributed by MLS GRID #7069508 Report a problem | ||
| 5/8/2026 | Listed for sale | $210,000+103.9%$303/sqft |
Source: NorthstarMLS as distributed by MLS GRID #7069508 Report a problem | ||
| 2/15/2019 | Sold | $103,000-6.3%$149/sqft |
Source: NorthstarMLS as distributed by MLS GRID #4990102 Report a problem | ||
| 12/10/2018 | Price change | $109,900-12%$159/sqft |
Source: IQ Realty #4990102 Report a problem | ||
| 10/28/2018 | Price change | $124,900-3.8%$180/sqft |
Source: IQ Realty #4990102 Report a problem | ||
| 9/27/2018 | Price change | $129,900-7.1%$188/sqft |
Source: IQ Realty #4990102 Report a problem | ||
| 8/8/2018 | Listed for sale | $139,900+299.7%$202/sqft |
Source: IQ Realty #4990102 Report a problem | ||
| 6/17/2008 | Sold | $35,000-71.4%$51/sqft |
Source:  Lake Superior Area Realtors as distributed by MLS GRID #1005727 Report a problem Lake Superior Area Realtors as distributed by MLS GRID #1005727 Report a problem | ||
| 6/30/2004 | Sold | $122,300+205.8%$177/sqft |
Source: Public Record Report a problem | ||
| 12/20/1996 | Sold | $40,000$58/sqft |
Source: Public Record Report a problem | ||
Public tax history
| Year | Property taxes | Tax assessment |
|---|---|---|
| 2025 | $3,076 +19.2% | $174,400 -10.3% |
| 2024 | $2,580 -7.3% | $194,400 +13% |
| 2023 | $2,782 +32.9% | $172,000 -9% |
| 2022 | $2,094 +11.7% | $189,000 +28.8% |
| 2021 | $1,874 +15.2% | $146,700 +6.5% |
| 2020 | $1,627 +11.5% | $137,800 +58.9% |
| 2019 | $1,459 | $86,700 |
| 2018 | $1,459 -5.4% | $86,700 -2.4% |
| 2017 | $1,542 | $88,800 |
| 2016 | $1,542 +15.1% | -- |
| 2015 | $1,340 +6% | $71,800 |
| 2014 | $1,264 -5.2% | -- |
| 2013 | $1,334 +2% | -- |
| 2012 | $1,308 +8.6% | -- |
| 2011 | $1,204 | -- |
| 2010 | -- | -- |
| 2009 | $1,592 +3.9% | -- |
| 2008 | $1,532 +16.1% | -- |
| 2007 | $1,320 +16.8% | -- |
| 2006 | $1,130 +21% | -- |
| 2005 | $934 +11.5% | -- |
| 2004 | $838 +8% | -- |
| 2003 | $776 +11.2% | -- |
| 2002 | $698 -9.4% | -- |
| 2001 | $770 +42.7% | -- |
| 2000 | $540 | -- |
Find assessor info on the county website
Monthly payment
Est. payment
Payment breakdown
Explore the cost of this home by adjusting the details. Changes won't be saved.Climate risks
Neighborhood: Greater Eastside
Nearby schools
GreatSchools rating
- 4/10The Heights Community SchoolGrades: PK-5Distance: 0.3 mi
- 2/10Battle Creek Middle SchoolGrades: 6-8Distance: 2.3 mi
- 2/10Johnson Senior High SchoolGrades: 9-12Distance: 2.3 mi
- $275,2003 bd2 ba1.6k sqft1864 Hawthorne Ave E, Saint Paul, MN 55119Off Market
- $290,0003 bd2 ba1.1k sqft1874 Hawthorne Ave E, Saint Paul, MN 55119For Sale
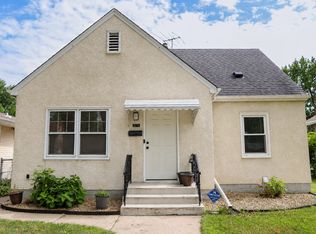
- $323,3004 bd2 ba1.8k sqft1860 Hawthorne Ave E, Saint Paul, MN 55119Off Market

- $296,6005 bd2 ba1.3k sqft1878 Hawthorne Ave E, Saint Paul, MN 55119Off Market
- $270,2003 bd1 ba1.4k sqft1882 Hawthorne Ave E, Saint Paul, MN 55119Off Market
- $243,1003 bd2 ba1.5k sqft1856 Hawthorne Ave E, Saint Paul, MN 55119Off Market
- $--3 bd1 ba975 sqft1854 Hawthorne Ave E, Saint Paul, MN 55119Off Market
- $282,3005 bd2 ba2.4k sqft1867 Maryland Ave E, Saint Paul, MN 55119Off Market
A local agent can set up tours, give advice and negotiate with sellers.
Similar homes
- $220,0002 bd1 ba856 sqft1812 Minnehaha Ave E, Saint Paul, MN 55119For Sale

 MLS ID #7107187, Mitchel Herian, Kris Lindahl Real Estate. NorthstarMLS as distributed by MLS GRID
 - $157,0001 bd1 ba570 sqft1842 Arlington Ave E, Saint Paul, MN 55119For Sale
 MLS ID #7104375, Katy Elise Powers, Redfin Corporation. NorthstarMLS as distributed by MLS GRID
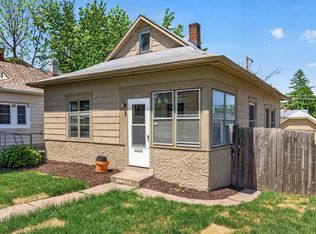
 - $174,9002 bd1 ba705 sqft1041 Magnolia Ave E, Saint Paul, MN 55106For Sale
 MLS ID #7080873, Joe Collins, Housing Hub LLC. NorthstarMLS as distributed by MLS GRID
 - $205,0002 bd1 ba862 sqft1032 Cumberland St, Saint Paul, MN 55117For Sale
 MLS ID #7089986, Nathan Welter Czaia, Competitive Edge Real Estate. NorthstarMLS as distributed by MLS GRID
 - $199,9992 bd1 ba980 sqft1094 Kent St, Saint Paul, MN 55117For SaleMLS ID #7099003, Ryan Kowalski, Real Broker, LLC. NorthstarMLS as distributed by MLS GRID
- $179,9002 bd1 ba864 sqft1368 Payne Ave, Saint Paul, MN 55101For SaleMLS ID #7071720, Nicole L Stone, RE/MAX Results. NorthstarMLS as distributed by MLS GRID
- $179,9002 bd1 ba774 sqft1532 Westminster St, Saint Paul, MN 55130For SaleMLS ID #7042467, John D Schuster, Coldwell Banker Realty - Southwest Regional. NorthstarMLS as distributed by MLS GRID
- $195,0002 bd1 ba768 sqft345 Lafond Ave, Saint Paul, MN 55103For SaleMLS ID #7028904, Kris Lindahl, Kris Lindahl Real Estate. NorthstarMLS as distributed by MLS GRID
- $199,9002 bd1 ba704 sqft4209 Zane Ave N, Robbinsdale, MN 55422For SaleMLS ID #7116506, Nicole L Stone, RE/MAX Results. NorthstarMLS as distributed by MLS GRID
- $125,0001 bd1 ba703 sqft1225 Ferndale St N #B9, Maplewood, MN 55119For SaleMLS ID #7054044, Alec Roth, Edina Realty, Inc.. NorthstarMLS as distributed by MLS GRID
- $179,9002 bd1 ba986 sqft3344 Snelling Ave, Minneapolis, MN 55406For SaleMLS ID #7114071, Susan M. Johnson, Coldwell Banker Realty. NorthstarMLS as distributed by MLS GRID
- $267,4002 bd1 ba624 sqft1870 Highway 96 E, Saint Paul, MN 55110For SaleMLS ID #7116401, Patrick Walsh, Twin Cities Real Estate. NorthstarMLS as distributed by MLS GRID
- $235,0002 bd1 ba714 sqft1015 Hubbard Ave, Saint Paul, MN 55104For SaleMLS ID #7073842, Christopher Yortsos, VIBE Realty. NorthstarMLS as distributed by MLS GRID
- $187,9002 bd1 ba886 sqft4227 Humboldt Ave N, Minneapolis, MN 55412For SaleMLS ID #7103845, Dylan A Maitland, RE/MAX Results. NorthstarMLS as distributed by MLS GRID
- $235,0002 bd1 ba768 sqft2037 Montreal Ave, Saint Paul, MN 55116For SaleMLS ID #7119121, Jonathan D Miller, RE/MAX Results. NorthstarMLS as distributed by MLS GRID
- $182,0002 bd1 ba960 sqft6877 Grenwich Ln N, Oakdale, MN 55128For SaleMLS ID #7096122, Timothy Lange, eXp Realty. NorthstarMLS as distributed by MLS GRID
- $179,9002 bd1 ba1k sqft361 Elan Ct, Woodbury, MN 55125For SaleMLS ID #7091953, Ed Kapler, LaBelle Real Estate Group Inc. NorthstarMLS as distributed by MLS GRID
- $147,5002 bd1 ba907 sqft(Undisclosed Address), Roseville, MN 55113For SaleMLS ID #7112384, Pamela J. Wilson, eXp Realty. NorthstarMLS as distributed by MLS GRID
- $179,9002 bd2 ba1k sqft846 Woodgate Dr #213, Vadnais Heights, MN 55127For SaleMLS ID #7113419, The Leonhardt Team, Coldwell Banker Realty. NorthstarMLS as distributed by MLS GRID
- $219,9003 bd1 ba982 sqft3643 Queen Ave N, Minneapolis, MN 55412For SaleMLS ID #7119172, Bryan M Cox, True Neighbor Realty. NorthstarMLS as distributed by MLS GRID
