Experience the perfect blend of historic charm and modern peace of mind. This beautifully updated home features major mechanical upgrades, including a new furnace, central AC, and electrical system. Additional improvements include a newer roof, windows, plumbing, and renovated kitchen and baths.
The main level offers an inviting flow with a spacious living room, formal dining area, and a bright, south-facing enclosed front porch. Upstairs, you’ll find versatile living space (note: the third bedroom is non-conforming, accessible via the second bedroom/office). Located in the vibrant West Seventh neighborhood, you are just steps away from transit, recreational trails, and the area’s best dining. Truly move-in ready! Garage access is via recorded easement to Tuscorora.
Active
$274,900
685 Stewart Ave, Saint Paul, MN 55102
3beds
1,268sqft
:
Get pre-qualified$1,759/mo
Single Family
Built in 1900
3,876 Square Feet Lot
$277,700 Zestimate®
$217/sqft
$-- HOA
What's special
- 14 days |
- 1,409 |
- 172 |
Likely to sell faster than
Zillow last checked:
Listing updated:
Listed by:
David K. Wickiser 651-224-8900,
Wickiser Real Estate Group, Inc.
Source: NorthstarMLS as distributed by MLS GRID,MLS#: 7099410
Facts & features
Interior
Bedrooms & bathrooms
- Bedrooms: 3
- Bathrooms: 2
- Full bathrooms: 2
Bedroom
- Level: Upper
- Area: 154 Square Feet
- Dimensions: 14x11
Bedroom 2
- Level: Upper
- Area: 90 Square Feet
- Dimensions: 10x9
Bedroom 3
- Level: Upper
- Area: 176 Square Feet
- Dimensions: 16x11
Dining room
- Level: Main
- Area: 120 Square Feet
- Dimensions: 12x10
Kitchen
- Level: Main
- Area: 180 Square Feet
- Dimensions: 15x12
Heating
- Forced Air
Cooling
- Central Air
Appliances
- Included: Dishwasher, Microwave, Range, Refrigerator
Features
- Basement: Full
- Has fireplace: No
Interior area
- Total structure area: 1,268
- Total interior livable area: 1,268 sqft
- Finished area above ground: 1,268
- Finished area below ground: 0
Property
Parking
- Total spaces: 1
- Parking features: Detached Garage
- Garage spaces: 1
Accessibility
- Accessibility features: Other
Features
- Levels: One and One Half
- Stories: 1.5
- Fencing: Chain Link,Partial
Lot
- Size: 3,876 Square Feet
- Dimensions: 38 x 99
- Features: Tree Coverage - Light
Details
- Foundation area: 750
- Parcel number: 112823440050
- Zoning description: Residential-Single Family
Construction
Type & style
- Home type: SingleFamily
- Property subtype: Single Family
Materials
- Roof: Age 8 Years or Less
Condition
- New construction: No
- Year built: 1900
Utilities & green energy
- Electric: 100 Amp Service, Power Company: Xcel Energy
- Gas: Natural Gas
- Sewer: City Sewer/Connected
- Water: City Water/Connected
Community & HOA
Community
- Subdivision: Asylum Add 1
HOA
- Has HOA: No
Location
- Region: Saint Paul
Financial & listing details
- Price per square foot: $217/sqft
- Tax assessed value: $219,600
- Annual tax amount: $3,424
- Date on market: 7/9/2026
Estimated market value
$277,700
$264,000 - $292,000
$2,205/mo
Price history
| Date | Event | Price |
|---|---|---|
| 7/17/2026 | Listed for sale | $274,900$217/sqft |
Source:  NorthstarMLS as distributed by MLS GRID #7099410 Report a problem NorthstarMLS as distributed by MLS GRID #7099410 Report a problem | ||
Public tax history
| Year | Property taxes | Tax assessment |
|---|---|---|
| 2025 | $3,424 +6.7% | $219,600 +6.2% |
| 2024 | $3,208 +8.2% | $206,700 -0.4% |
| 2023 | $2,966 +22% | $207,600 +5.3% |
| 2022 | $2,432 +5.5% | $197,200 +20.7% |
| 2021 | $2,306 -9.3% | $163,400 +0.4% |
| 2020 | $2,543 +69% | $162,700 +11.6% |
| 2019 | $1,505 | $145,800 |
| 2018 | $1,505 -5.2% | $145,800 +26.3% |
| 2017 | $1,588 | $115,400 |
| 2016 | $1,588 +21% | -- |
| 2015 | $1,312 +11% | $92,300 |
| 2014 | $1,182 -9.6% | -- |
| 2013 | $1,308 +6.9% | -- |
| 2012 | $1,224 +3.9% | -- |
| 2011 | $1,178 | -- |
| 2010 | -- | -- |
| 2009 | $1,430 +3.8% | -- |
| 2008 | $1,378 +18% | -- |
| 2007 | $1,168 +18.9% | -- |
| 2006 | $982 +24% | -- |
| 2005 | $792 +0.8% | -- |
| 2004 | $786 +11.3% | -- |
| 2003 | $706 +11.7% | -- |
| 2002 | $632 -10.7% | -- |
| 2001 | $708 +40.2% | -- |
| 2000 | $505 | -- |
Find assessor info on the county website
Monthly payment
Est. payment
Payment breakdown
Explore the cost of this home by adjusting the details. Changes won't be saved.Climate risks
Neighborhood: West 7th
Nearby schools
GreatSchools rating
- 4/10Expo for Excellence Elementary SchoolGrades: PK-5Distance: 1.6 mi
- 4/10Highland Middle SchoolGrades: 6-8Distance: 2.1 mi
- 8/10Highland Park Senior High SchoolGrades: 9-12Distance: 2.1 mi
- $40,0004,800 Square Feet689 Stewart Ave, Saint Paul, MN 55102Off Market
- $262,7003 bd2 ba1.6k sqft681 Stewart Ave, Saint Paul, MN 55102Off Market
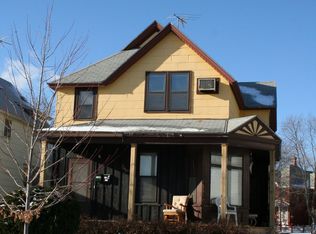
- $10,0003,200 Square Feet696 Tuscarora Ave, Saint Paul, MN 55102Off Market
- $246,0003 bd1 ba1.3k sqft695 Stewart Ave, Saint Paul, MN 55102Off Market
- $214,3002 bd1 ba1.2k sqft679 Stewart Ave, Saint Paul, MN 55102Off Market
- $303,8003 bd1 ba1.6k sqft700 Tuscarora Ave, Saint Paul, MN 55102Off Market
- $470,6003 bd1 ba1.6k sqft701 Stewart Ave, Saint Paul, MN 55102Off Market
- $---- bd-- ba-- sqft705 Stewart Ave, Saint Paul, MN 55102Off Market
A local agent can set up tours, give advice and negotiate with sellers.
Similar homes
- $344,9003 bd2 ba1.4k sqft799 Watson Ave, Saint Paul, MN 55102For Sale

 MLS ID #7105688, Mac Lockner, RE/MAX Results. NorthstarMLS as distributed by MLS GRID
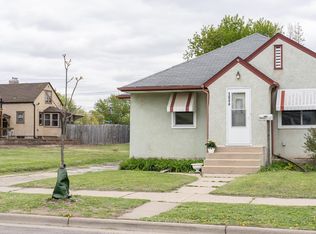
 - $266,9002 bd2 ba1.3k sqft1044 Cumberland St, Saint Paul, MN 55117For Sale
 MLS ID #7112353, Robert E Lentsch, RE/MAX Results. NorthstarMLS as distributed by MLS GRID
 - $299,9004 bd2 ba1.5k sqft654 Winslow Ave, Saint Paul, MN 55107For Sale
 MLS ID #7109031, Richard Soung, Partners Realty Inc.. NorthstarMLS as distributed by MLS GRID
 - $299,9003 bd1 ba1k sqft188 Wyoming St E, Saint Paul, MN 55107For Sale
 MLS ID #7092303, Grigoriy Vayntrub, RE/MAX Results. NorthstarMLS as distributed by MLS GRID
 - $259,9003 bd2 ba1.3k sqft1282 Hewitt Ave, Saint Paul, MN 55104For SaleMLS ID #7077042, Thomas R. Distad, Coldwell Banker Realty. NorthstarMLS as distributed by MLS GRID
- $285,0003 bd2 ba1.4k sqft1310 Seminary Ave, Saint Paul, MN 55104For SaleMLS ID #7092092, Karen S. Keljik, Coldwell Banker Realty. NorthstarMLS as distributed by MLS GRID
- $239,9003 bd3 ba1.6k sqft508 York Ave, Saint Paul, MN 55130For SaleMLS ID #7111942, Rosario Molina Robles, National Realty Guild. NorthstarMLS as distributed by MLS GRID
- $315,0003 bd2 ba1.2k sqft1467 Charles Ave, Saint Paul, MN 55104For SaleMLS ID #7036647, Sarah A Deziel, BRIX Real Estate. NorthstarMLS as distributed by MLS GRID
- $310,0003 bd3 ba1.7k sqft1472 Concordia Ave, Saint Paul, MN 55104For SaleMLS ID #7103305, Wayne Groff, Edina Realty, Inc.. NorthstarMLS as distributed by MLS GRID
- $279,9006 bd2 ba1.4k sqft828 Englewood Ave, Saint Paul, MN 55104For SaleMLS ID #7102997, Christopher A Deming, RE/MAX Results. NorthstarMLS as distributed by MLS GRID
- $269,0004 bd1 ba1.2k sqft1603 Hudson Rd, Saint Paul, MN 55106For SaleMLS ID #7104702, Alexandra Haider, Financially Free, LLC. NorthstarMLS as distributed by MLS GRID
- $299,9003 bd2 ba1.6k sqft675 Otsego St, Saint Paul, MN 55101For SaleMLS ID #7088322, Thinh K Huynh, USA Dream Home Realty Inc. NorthstarMLS as distributed by MLS GRID
- $280,0003 bd1 ba1.3k sqft1945 Nevada Ave E, Saint Paul, MN 55119For SaleMLS ID #7104708, Peter C. Vang, Herizon Realty. NorthstarMLS as distributed by MLS GRID
- $280,0004 bd2 ba1.2k sqft1117 Westminster St, Saint Paul, MN 55130For SaleMLS ID #7059528, Scott A. MacDougall, LPT Realty, LLC. NorthstarMLS as distributed by MLS GRID
- $275,0003 bd2 ba1.1k sqft1612 County Road C E, Maplewood, MN 55109For SaleMLS ID #7085992, Jennifer Love, Real Broker LLC. NorthstarMLS as distributed by MLS GRID
- $305,0003 bd1 ba1.5k sqft4156 Minnehaha Ave, Minneapolis, MN 55406For SaleMLS ID #7067526, Michael R. Distad, Coldwell Banker Realty. NorthstarMLS as distributed by MLS GRID
- $275,0003 bd1 ba988 sqft3805 35th Ave S, Minneapolis, MN 55406For SaleMLS ID #7046161, Shayna Nienow, Keller Williams Realty Integrity Lakes. NorthstarMLS as distributed by MLS GRID
- $249,9002 bd1 ba1k sqft902 Dodd Rd, West Saint Paul, MN 55118For SaleMLS ID #7101729, Elina Butkov, eXp Realty. NorthstarMLS as distributed by MLS GRID
- $271,0004 bd2 ba1.6k sqft2810 Penn Ave N, Minneapolis, MN 55411For SaleMLS ID #7045643, Anthony Dew, Keller Williams Realty Integrity Lakes. NorthstarMLS as distributed by MLS GRID
- $245,0002 bd2 ba1k sqft985 Bradley St, Saint Paul, MN 55130For SaleMLS ID #7100353, Chang Vang, TruHomes Realty LLC. NorthstarMLS as distributed by MLS GRID
