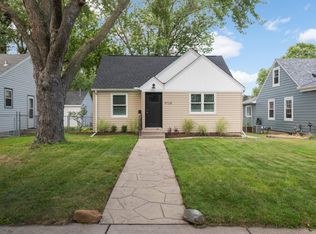
This home is a winner! Updates galore and so well maintained. Beautiful sun filled living room with tons of natural light. Kitchen has been refreshed and boosts updated hardwood cabinetry, appliances and flooring. Two spacious bedrooms on the main with easily accessed updated full bath. Lower level is clean, dry and ready for expansion ideas. The garage is a can't miss. HUGE, insulated and heated...so many opportunities and ideas for all that space. Roof is 10 years old, windows and siding were from MAC updates and yard is fully fenced. Check out the garden on the south side. This one is turn key with so much potential. Quiet tree lined neighborhood, so close and convenient to all the action. Clean TISH.
Active
Price cut: $20.1K (8/22)
$279,900
5732 41st Ave S, Minneapolis, MN 55417
2beds
741sqft
Single Family
Built in 1949
5,662 Square Feet Lot
$-- Zestimate®
$378/sqft
$-- HOA
What's special
Yard is fully fencedUpdated hardwood cabinetry
- 26 days
- 690
- 31
Zillow last checked:
Listing updated:
Listed by:
Jeanne Vint Frischman 651-276-2120,
Edina Realty, Inc.
Source: NorthstarMLS as distributed by MLS GRID,MLS#: 7117467

Facts & features
Interior
Bedrooms & bathrooms
- Bedrooms: 2
- Bathrooms: 1
- Full bathrooms: 1
Bedroom
- Level: Main
- Area: 144 Square Feet
- Dimensions: 12x12
Bedroom 2
- Level: Main
- Area: 110 Square Feet
- Dimensions: 11x10
Kitchen
- Level: Main
- Area: 110 Square Feet
- Dimensions: 11x10
Laundry
- Level: Basement
- Area: 100 Square Feet
- Dimensions: 10x10
Living room
- Level: Main
- Area: 187 Square Feet
- Dimensions: 17x11
Recreation room
- Level: Basement
Storage
- Level: Basement
- Area: 100 Square Feet
- Dimensions: 10x10
Heating
- Forced Air
Cooling
- Central Air
Appliances
- Included: Dryer, Gas Water Heater, Microwave, Range, Refrigerator, Washer
- Laundry: In Basement
Features
- Basement: Block,Full,Storage Space,Unfinished
- Has fireplace: No
Interior area
- Total structure area: 1,482
- Total interior livable area: 741 sqft
- Finished area above ground: 741
- Finished area below ground: 0
Property
Parking
- Total spaces: 3
- Parking features: Detached Garage, Asphalt, Garage, Garage Door Opener, Heated Garage, Insulated Garage
- Garage spaces: 3
- Has uncovered spaces: Yes
Accessibility
- Accessibility features: None
Features
- Levels: One
- Stories: 1
- Fencing: Chain Link
Lot
- Size: 5,662 Square Feet
- Dimensions: 43 x 128
- Features: Tree Coverage - Light
Details
- Additional structures: Storage Shed
- Foundation area: 741
- Parcel number: 1902823130165
- Zoning description: Residential-Single Family
Construction
Type & style
- Home type: SingleFamily
- Property subtype: Single Family
Materials
- Frame
- Roof: Age Over 8 Years
Condition
- New construction: No
- Year built: 1949
Utilities & green energy
- Electric: Circuit Breakers, Power Company: Xcel Energy
- Gas: Natural Gas
- Sewer: City Sewer/Connected
- Water: City Water/Connected
Community & HOA
Community
- Subdivision: George Applebys Add
HOA
- Has HOA: No
Location
- Region: Minneapolis
Financial & listing details
- Price per square foot: $378/sqft
- Tax assessed value: $257,900
- Annual tax amount: $3,651
- Date on market: 8/6/2026
Estimated market value
Not available
Estimated sales range
Not available
Not available
Price history
| Date | Event | Price |
|---|---|---|
| 8/22/2026 | Price change | $279,900-6.7%$378/sqft |
Source: | ||
| 8/6/2026 | Listed for sale | $300,000+63.9%$405/sqft |
Source: | ||
| 5/21/2004 | Sold | $183,000$247/sqft |
Source: Public Record Report a problem | ||
Public tax history
| Year | Property taxes | Tax assessment |
|---|---|---|
| 2025 | $3,208 +8% | $257,900 +7.9% |
| 2024 | $2,970 -0.5% | $239,000 -1.2% |
| 2023 | $2,985 +4.9% | $242,000 +0.4% |
| 2022 | $2,846 +3.6% | $241,000 +9% |
| 2021 | $2,746 -1.2% | $221,000 +0.2% |
| 2020 | $2,781 +1.3% | $220,500 +6% |
| 2019 | $2,746 -1.2% | $208,000 +12.1% |
| 2018 | $2,781 +26.9% | $185,500 +34.4% |
| 2017 | $2,191 +22.2% | $138,000 |
| 2016 | $1,793 -3.2% | $138,000 +8.2% |
| 2015 | $1,852 +5.6% | $127,500 |
| 2014 | $1,754 -6.8% | $127,500 |
| 2013 | $1,881 -2% | $127,500 -3.4% |
| 2012 | $1,920 -9.2% | $132,000 -6.7% |
| 2011 | $2,114 +5.2% | $141,500 -8.1% |
| 2010 | $2,010 -6.9% | $154,000 -4.9% |
| 2009 | $2,160 +6.3% | $162,000 +12.6% |
| 2006 | $2,032 +27% | $143,900 +14.9% |
| 2005 | $1,600 +3.2% | $125,200 +15% |
| 2004 | $1,549 +28.5% | $108,900 +25.2% |
| 2002 | $1,206 -43.4% | $87,000 |
| 2001 | $2,132 | -- |
Find assessor info on the county website
Monthly payment
Est. payment