Welcome to 5728 41st Ave. S., a beautifully refreshed Minneapolis home that is truly move-in ready. Ideally located near parks, public transportation, and schools, this inviting home combines thoughtful updates with low-maintenance living. Inside, fresh paint and refinished hardwood floors create a warm, quiet atmosphere. The main-floor bathroom has been fully updated, and the reconfigured kitchen features quartz countertops, new flooring, cabinets, and appliances. One main-floor bedroom has newly installed carpet and the other main floor bedroom has refinished hardwood flooring. Upstairs, the large second-floor bedroom offers fresh paint and new carpet. The two lower-level rooms have also been refreshed with new drywall, paint, lighting and flooring. Recent improvements add comfort and peace of mind. Sound-reducing Renewal by Andersen windows were recently installed and include a transferable 25-year warranty. The newer furnace has the remaining balance of a transferable 10-year Bonfe parts-and-labor warranty, and the new air conditioner, installed in August 2026, carries the same coverage. The roof was replaced in May 2026, and the recently inspected and lined sewer line is in great condition. Outside, a fenced in yard and spacious stamped-concrete patio provide plenty of room for outdoor furniture, relaxing, and entertaining family and friends. With extensive updates, valuable warranties, and a convenient Minneapolis location, this low-maintenance home is ready for its next owner. Schedule your private tour today! " Some pictures are virtually staged.
Pending
Price cut: $10K (9/16)
$339,900
5728 41st Ave S, Minneapolis, MN 55417
3beds
1,464sqft
Single Family
Built in 1949
5,662 Square Feet Lot
$338,100 Zestimate®
$232/sqft
$-- HOA
What's special
- 45 days
- 119
- 2
Zillow last checked:
Listing updated:
Listed by:
Richard Armstrong 952-807-4401,
Keller Williams Select Realty
Source: NorthstarMLS as distributed by MLS GRID,MLS#: 7135087
Facts & features
Interior
Bedrooms & bathrooms
- Bedrooms: 3
- Bathrooms: 1
- Full bathrooms: 1
Bedroom
- Level: Upper
- Area: 308 Square Feet
- Dimensions: 28x11
Bedroom 2
- Level: Main
- Area: 44 Square Feet
- Dimensions: 11x4
Bedroom 3
- Level: Main
- Area: 110 Square Feet
- Dimensions: 11x10
Family room
- Level: Lower
- Area: 210 Square Feet
- Dimensions: 21x10
Flex room
- Level: Lower
- Area: 110 Square Feet
- Dimensions: 11x10
Kitchen
- Level: Main
- Area: 121 Square Feet
- Dimensions: 11x11
Laundry
- Level: Lower
- Area: 66 Square Feet
- Dimensions: 11x6
Living room
- Level: Main
- Area: 198 Square Feet
- Dimensions: 18x11
Utility room
- Level: Lower
- Area: 154 Square Feet
- Dimensions: 14x11
Heating
- Forced Air
Cooling
- Central Air
Appliances
- Included: Dishwasher, Dryer, Exhaust Fan, Gas Water Heater, Microwave, Range, Refrigerator, Stainless Steel Appliance(s), Washer
- Laundry: Gas Dryer Hookup, Lower Level, Sink, Washer Hookup
Features
- Basement: Block,Partially Finished
- Has fireplace: No
Interior area
- Total structure area: 1,805
- Total interior livable area: 1,464 sqft
- Finished area above ground: 1,052
- Finished area below ground: 412
Video & virtual tour
Property
Parking
- Total spaces: 2
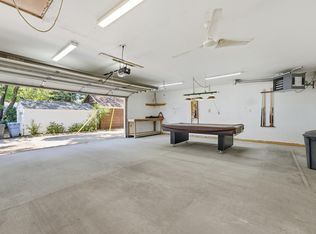
- Parking features: Detached Garage, Garage Door Opener
- Garage spaces: 2
- Has uncovered spaces: Yes
Accessibility
- Accessibility features: None
Features
- Levels: One and One Half
- Stories: 1.5
- Patio & porch: Patio
- Pool features: None
- Fencing: Chain Link
Lot
- Size: 5,662 Square Feet
- Dimensions: 128 x 43
- Features: Tree Coverage - Medium
Details
- Additional structures: Garage(s)
- Foundation area: 753
- Parcel number: 1902823130163
- Zoning description: Residential-Single Family
Construction
Type & style
- Home type: SingleFamily
- Property subtype: Single Family
Materials
- Block, Frame
- Roof: Age 8 Years or Less,Asphalt,Pitched
Condition
- New construction: No
- Year built: 1949
Utilities & green energy
- Electric: Circuit Breakers, Power Company: Xcel Energy
- Gas: Electric, Natural Gas
- Sewer: City Sewer/Connected
- Water: City Water/Connected
Community & HOA
Community
- Subdivision: George Applebys Add
HOA
- Has HOA: No
- Services included: None
Location
- Region: Minneapolis
Financial & listing details
- Price per square foot: $232/sqft
- Tax assessed value: $310,600
- Annual tax amount: $4,231
- Date on market: 9/4/2026
- Cumulative days on market: 39 days
- Road surface type: Paved
Estimated market value
$338,100
$321,000 - $355,000
$2,352/mo
Price history
| Date | Event | Price |
|---|---|---|
| 9/29/2026 | Pending sale | $339,900$232/sqft |
Source:  NorthstarMLS as distributed by MLS GRID #7135087 Report a problem | ||
| 9/16/2026 | Price change | $339,900-2.9%$232/sqft |
Source: NorthstarMLS as distributed by MLS GRID #7135087 Report a problem | ||
| 9/10/2026 | Listed for sale | $349,900+37.2%$239/sqft |
Source: NorthstarMLS as distributed by MLS GRID #7135087 Report a problem | ||
| 5/1/2026 | Sold | $255,000$174/sqft |
Source: Public Record Report a problem | ||
Public tax history
| Year | Property taxes | Tax assessment |
|---|---|---|
| 2026 | $4,231 +9.9% | $310,600 +6.1% |
| 2025 | $3,849 +8% | $292,700 +4.9% |
| 2024 | $3,562 +4.9% | $279,000 -1.8% |
| 2023 | $3,396 +8% | $284,000 +5.2% |
| 2022 | $3,146 +7.2% | $270,000 +12% |
| 2021 | $2,935 -1.4% | $241,000 +3.2% |
| 2020 | $2,976 +1.4% | $233,500 +5.9% |
| 2019 | $2,935 -1.4% | $220,500 |
| 2018 | $2,976 +10.2% | $220,500 +34.5% |
| 2017 | $2,702 +21.5% | $164,000 |
| 2016 | $2,224 -3.2% | $164,000 +6.5% |
| 2015 | $2,296 +3% | $154,000 +3% |
| 2014 | $2,230 -9.2% | $149,500 |
| 2013 | $2,457 -10.2% | $149,500 -8.6% |
| 2012 | $2,735 -2.3% | $163,500 -2.4% |
| 2011 | $2,798 +4.1% | $167,500 -8.2% |
| 2010 | $2,687 +0.3% | $182,500 -4.1% |
| 2009 | $2,680 +23.9% | $190,400 +16.7% |
| 2006 | $2,164 +14.9% | $163,100 +18.6% |
| 2005 | $1,883 +9% | $137,500 +15% |
| 2004 | $1,728 +12% | $119,600 +12% |
| 2002 | $1,543 -49.2% | $106,800 |
| 2001 | $3,037 | -- |
Find assessor info on the county website
Monthly payment
Est. payment
Payment breakdown
Explore the cost of this home by adjusting the details. Changes won't be saved.Climate risks
Neighborhood: Morris Park

Similar homes
- $370,0004 bd3 ba1.4k sqft5504 41st Ave S, Minneapolis, MN 55417For Sale

 MLS ID #7124588, Tamerat Tegegne, Real Broker, LLC. NorthstarMLS as distributed by MLS GRID
- $349,9003 bd2 ba1.8k sqft5241 44th Ave S, Minneapolis, MN 55417For Sale
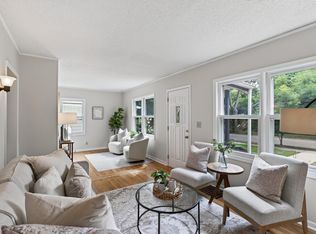 MLS ID #7145854, Bryan M Cox, True Neighbor Realty. NorthstarMLS as distributed by MLS GRID
- $349,9004 bd2 ba1.7k sqft4205 16th Ave S, Minneapolis, MN 55407For Sale
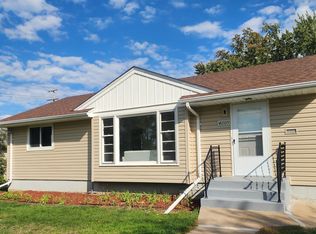 MLS ID #7136858, Shantell K Cramer, HOMESTEAD ROAD. NorthstarMLS as distributed by MLS GRID
- $379,9003 bd1 ba1.4k sqft5657 Humboldt Ave S, Minneapolis, MN 55419For Sale
 MLS ID #7147799, Thomas B Lickteig, Coldwell Banker Realty - Lakes. NorthstarMLS as distributed by MLS GRID
- $319,9003 bd2 ba1.6k sqft862 21st Ave SE, Minneapolis, MN 55414For SaleMLS ID #7156978, Michelle L Skott Morgan, Coldwell Banker Realty. NorthstarMLS as distributed by MLS GRID
- $374,9003 bd2 ba1.9k sqft6839 10th Ave S, Richfield, MN 55423For SaleMLS ID #7157100, Aileen K. Chan, Edina Realty, Inc.. NorthstarMLS as distributed by MLS GRID
- $370,0004 bd2 ba1.3k sqft1312 27th Ave NE, Minneapolis, MN 55418For SaleMLS ID #7160999, Kerby & Cristina Real Estate Experts, RE/MAX Results. NorthstarMLS as distributed by MLS GRID
- $350,0003 bd2 ba1.6k sqft3024 Texas Ave S, Saint Louis Park, MN 55426For SaleMLS ID #7160858, Christopher Goble, RE/MAX Results. NorthstarMLS as distributed by MLS GRID
- $315,0003 bd1 ba1.6k sqft1246 Smith Ave S, West Saint Paul, MN 55118For SaleMLS ID #7154359, Jacqueline Day & Partners Sara Kranz 612-968-8808, Edina Realty, Inc.. NorthstarMLS as distributed by MLS GRID
- $369,9003 bd2 ba1.7k sqft6835 11th Ave S, Richfield, MN 55423For SaleMLS ID #7126855, Brent D Nordstrom, Compass. NorthstarMLS as distributed by MLS GRID
- $314,9003 bd1 ba925 sqft7244 10th Ave S, Richfield, MN 55423For SaleMLS ID #7152299, Anthony Nguyen, HOMESTEAD ROAD. NorthstarMLS as distributed by MLS GRID
- $350,0003 bd2 ba1.8k sqft2900 W 84th St, Minneapolis, MN 55431For SaleMLS ID #7143088, Carolyn A Gronfield, RE/MAX Results. NorthstarMLS as distributed by MLS GRID
- $335,0003 bd2 ba1.3k sqft3609 E 42nd St, Minneapolis, MN 55406For SaleMLS ID #7081579, Hannah Dahlstrom, Keller Williams Realty Integrity Lakes. NorthstarMLS as distributed by MLS GRID
- $349,9004 bd2 ba1.6k sqft1394 Mackubin St, Saint Paul, MN 55117For SaleMLS ID #7142202, Christopher M. Mehalovich, Minnesota Home Venture, Inc.. NorthstarMLS as distributed by MLS GRID
- $284,9002 bd1 ba948 sqft6015 2nd Ave S, Minneapolis, MN 55419For SaleMLS ID #7105206, James Halonen, RE/MAX Results. NorthstarMLS as distributed by MLS GRID
- $350,0003 bd2 ba1.8k sqft14929 Deerwood Dr, Burnsville, MN 55306For SaleMLS ID #7148401, Sue E Busch, Edina Realty, Inc.. NorthstarMLS as distributed by MLS GRID
- $364,9003 bd2 ba1.1k sqft704 7th Ave S, Hopkins, MN 55343For SaleMLS ID #7159846, Cameron Monson, RE/MAX Results. NorthstarMLS as distributed by MLS GRID
- $339,9004 bd1 ba1.4k sqft519 Doris Ave, Shoreview, MN 55126For SaleMLS ID #7159121, Tim Devane, Real Broker, LLC. NorthstarMLS as distributed by MLS GRID
- $350,0003 bd2 ba1.4k sqft1429 Windemere Dr NE, Fridley, MN 55421For SaleMLS ID #7140656, Elizabeth Reynolds, Ruby Realty. NorthstarMLS as distributed by MLS GRID
- $369,9004 bd2 ba1.8k sqft6339 Washburn Ave S, Richfield, MN 55423For SaleMLS ID #7106930, Shantell K Cramer, HOMESTEAD ROAD. NorthstarMLS as distributed by MLS GRID
