Welcome to this charming 3 bedroom, 1 bathroom home nestled in the heart of South Saint Paul, a community celebrated for its tight-knit character and coveted riverfront location. Enjoy walkable access to the Mississippi River, endless outdoor trails, and the beloved Thomson County Park right at your doorstep.
Step inside to a spacious living room anchored by a large picture window framing peaceful views of the front yard. The kitchen flows seamlessly off the main living area, appointed with a gas stove, tile backsplash, new flooring, and a window overlooking the side yard. Adjacent, the dining room is bathed in natural light, creating an airy space for everyday meals and gatherings alike.
Accessible from both the kitchen and dining room, the unfinished lower level offers generous space and endless potential, whether you envision additional living area, a home gym, office, workshop, or extra storage.
Step outside to a fully fenced backyard with a spacious concrete patio, perfect for entertaining and relaxing. A detached 2-car garage sits at the rear of the property with alley access, offering convenience and additional storage.
Three generously sized bedrooms each feature hardwood floors, abundant natural light, and spacious closets. The main level bathroom is a true standout, with stunning tile half-walls that carry seamlessly into the shower-tub surround.
This South Saint Paul gem offers an unbeatable location, thoughtful details, and endless potential. Do not miss your opportunity to make it yours.
Active
$285,000
845 20th Ave N, South Saint Paul, MN 55075
3beds
1,017sqft
:
Get pre-qualified$1,745/mo
Single Family
Built in 1960
6,229 Square Feet Lot
$286,100 Zestimate®
$280/sqft
$-- HOA
What's special
Fully fenced backyardHardwood floorsNew flooringAbundant natural lightSpacious closetsTile backsplashThree generously sized bedrooms
- 6 days |
- 325 |
- 10 |
Likely to sell faster than
Zillow last checked:
Listing updated:
Listed by:
William C Keller 952-240-4114,
eXp Realty,
Desrochers Realty Group 612-688-7024
Source: NorthstarMLS as distributed by MLS GRID,MLS#: 7121677
Facts & features
Interior
Bedrooms & bathrooms
- Bedrooms: 3
- Bathrooms: 1
- Full bathrooms: 1
Bedroom
- Level: Main
- Area: 130 Square Feet
- Dimensions: 13 X 10
Bedroom 2
- Level: Main
- Area: 99 Square Feet
- Dimensions: 11 X 9
Bedroom 3
- Level: Main
- Area: 88 Square Feet
- Dimensions: 11 X 8
Dining room
- Level: Main
- Area: 99 Square Feet
- Dimensions: 11 X 9
Kitchen
- Level: Main
- Area: 56 Square Feet
- Dimensions: 8 X 7
Living room
- Level: Main
- Area: 264 Square Feet
- Dimensions: 22 X 12
Heating
- Forced Air
Cooling
- Central Air
Appliances
- Included: Gas Water Heater, Range, Refrigerator
- Laundry: Gas Dryer Hookup, Lower Level, Sink, Washer Hookup
Features
- Basement: Block,Unfinished
- Has fireplace: No
Interior area
- Total structure area: 2,034
- Total interior livable area: 1,017 sqft
- Finished area above ground: 1,017
- Finished area below ground: 0
Property
Parking
- Total spaces: 2
- Parking features: Detached Garage, Concrete, Garage Door Opener
- Garage spaces: 2
- Has uncovered spaces: Yes
Accessibility
- Accessibility features: None
Features
- Levels: One
- Stories: 1
- Patio & porch: Patio
- Fencing: Chain Link,Full
Lot
- Size: 6,229 Square Feet
- Features: Irregular Lot
Details
- Foundation area: 1017
- Parcel number: 367020401280
- Zoning description: Residential-Single Family
Construction
Type & style
- Home type: SingleFamily
- Property subtype: Single Family
Materials
- Roof: Asphalt
Condition
- New construction: No
- Year built: 1960
Utilities & green energy
- Gas: Natural Gas
- Sewer: City Sewer/Connected
- Water: City Water/Connected
Community & HOA
Community
- Subdivision: South Park Div 5
HOA
- Has HOA: No
Location
- Region: South Saint Paul
Financial & listing details
- Price per square foot: $280/sqft
- Tax assessed value: $260,600
- Annual tax amount: $3,666
- Date on market: 8/6/2026
- Cumulative days on market: 25 days
Estimated market value
$286,100
$272,000 - $300,000
$1,961/mo
Price history
| Date | Event | Price |
|---|---|---|
| 8/6/2026 | Listed for sale | $285,000$280/sqft |
Source:  NorthstarMLS as distributed by MLS GRID #7121677 Report a problem NorthstarMLS as distributed by MLS GRID #7121677 Report a problem | ||
| 7/23/2026 | Listing removed | $285,000$280/sqft |
Source: eXp Realty #7094872 Report a problem | ||
| 7/8/2026 | Pending sale | $285,000$280/sqft |
Source: NorthstarMLS as distributed by MLS GRID #7094872 Report a problem | ||
| 6/18/2026 | Listed for sale | $285,000$280/sqft |
Source: NorthstarMLS as distributed by MLS GRID #7094872 Report a problem | ||
Public tax history
| Year | Property taxes | Tax assessment |
|---|---|---|
| 2024 | $3,376 -2.8% | $260,600 +0.5% |
| 2023 | $3,472 -0.3% | $259,200 +2.8% |
| 2022 | $3,482 +21.7% | $252,200 +14.3% |
| 2021 | $2,862 +8.1% | $220,700 +20.1% |
| 2020 | $2,648 +2.3% | $183,812 -9.5% |
| 2019 | $2,588 | $203,200 +14.4% |
| 2018 | $2,588 +12% | $177,700 +4.8% |
| 2017 | $2,312 +1.1% | $169,600 +10.1% |
| 2016 | $2,286 +15.3% | $154,100 +21.2% |
| 2015 | $1,983 -1.8% | $127,132 +0.8% |
| 2014 | $2,020 +6.8% | $126,151 +15.3% |
| 2013 | $1,891 +6.1% | $109,365 |
| 2012 | $1,783 -1% | -- |
| 2011 | $1,800 -3.4% | -- |
| 2010 | $1,863 -3.4% | -- |
| 2009 | $1,928 +0.5% | -- |
| 2008 | $1,918 +8.4% | -- |
| 2007 | $1,769 +2.3% | -- |
| 2006 | $1,729 +14.8% | -- |
| 2004 | $1,506 +20.8% | -- |
| 2003 | $1,247 +14% | -- |
| 2002 | $1,093 -11% | -- |
| 2001 | $1,229 | -- |
Find assessor info on the county website
Monthly payment
Est. payment
Payment breakdown
Explore the cost of this home by adjusting the details. Changes won't be saved.Climate risks
Neighborhood: 55075
Nearby schools
GreatSchools rating
- 4/10Lincoln Center ElementaryGrades: PK-5Distance: 0.9 mi
- 4/10South St. Paul Middle SchoolGrades: 6-8Distance: 1.2 mi
- 5/10South St. Paul SecondaryGrades: 9-12Distance: 1.2 mi
- $301,3003 bd1 ba1.5k sqft841 20th Ave N, South Saint Paul, MN 55075Off Market
- $271,7003 bd1 ba1k sqft851 20th Ave N, South Saint Paul, MN 55075Off Market
- $296,1003 bd1 ba1k sqft837 20th Ave N, South Saint Paul, MN 55075Off Market
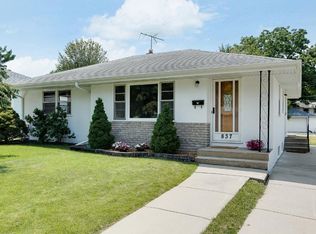
- $297,3003 bd2 ba958 sqft2019 Bromley St, South Saint Paul, MN 55075Off Market
- $---- bd-- ba-- sqft2019 Bromley Ave, South Saint Paul, MN 55075Off Market
- $125,0003 bd2 ba1.4k sqft846 21st Ave N, South Saint Paul, MN 55075Sold
- $190,0008 bd4 ba2.6k sqft842 21st Ave N, South Saint Paul, MN 55075Sold
- $340,4008 bd4 ba2.7k sqft852-854 21st Ave N, South Saint Paul, MN 55075Off Market
A local agent can set up tours, give advice and negotiate with sellers.
Similar homes
- $275,9004 bd2 ba1.5k sqft648 3rd Ave S, South Saint Paul, MN 55075For Sale

 MLS ID #7121592, Diane S Voss Weber, RE/MAX Results. NorthstarMLS as distributed by MLS GRID
 - $265,0003 bd2 ba1.2k sqft529 3rd Ave S, South Saint Paul, MN 55075For Sale
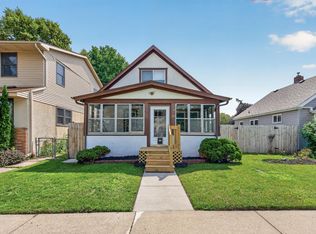 MLS ID #7117819, Rocky Smith, LPT Realty, LLC. NorthstarMLS as distributed by MLS GRID
 - $275,0003 bd1 ba1.4k sqft1535 McLean Ave, Saint Paul, MN 55106For Sale
 MLS ID #7114028, Devon Palmer, Lakes Sotheby's International Realty. NorthstarMLS as distributed by MLS GRID
 - $285,0003 bd1 ba1.4k sqft1824 9th St, White Bear Lake, MN 55110For Sale
 MLS ID #7120467, The Leonhardt Team, Coldwell Banker Realty. NorthstarMLS as distributed by MLS GRID
 - $299,0003 bd2 ba1.3k sqft410 Superior St, Saint Paul, MN 55102For SaleMLS ID #7084130, Jerome S Moscowitz, RE/MAX Results. NorthstarMLS as distributed by MLS GRID
- $249,9003 bd2 ba1.4k sqft821 Howard St N, Saint Paul, MN 55119For SaleMLS ID #7125123, James M Waters, James M. Waters. NorthstarMLS as distributed by MLS GRID
- $275,0003 bd1 ba1.2k sqft1840 Taylor Ave, Saint Paul, MN 55104For SaleMLS ID #7122657, Cynthia Novacek, Compass. NorthstarMLS as distributed by MLS GRID
- $239,0003 bd2 ba1k sqft1846 Clear Ave, Saint Paul, MN 55119For SaleMLS ID #7120591, Timothy Spreck, Real Broker, LLC. NorthstarMLS as distributed by MLS GRID
- $299,9004 bd2 ba1.3k sqft1225 Skillman Ave E, Maplewood, MN 55109For SaleMLS ID #7117291, Joyce L Diedrich, TheMLSonline.com, Inc.. NorthstarMLS as distributed by MLS GRID
- $289,9003 bd1 ba922 sqft609 Nevada Ave E, Saint Paul, MN 55130For SaleMLS ID #7092654, Bill McClellan, McRealty Professionals. NorthstarMLS as distributed by MLS GRID
- $300,0002 bd1 ba741 sqft5732 41st Ave S, Minneapolis, MN 55417For SaleMLS ID #7117467, Jeanne Vint Frischman, Edina Realty, Inc.. NorthstarMLS as distributed by MLS GRID
- $250,0003 bd2 ba1k sqft621 White Bear Ave N, Saint Paul, MN 55106For SaleMLS ID #7106013, Alex Villanueva, Pemberton RE. NorthstarMLS as distributed by MLS GRID
- $270,0004 bd2 ba1.2k sqft1117 Westminster St, Saint Paul, MN 55130For SaleMLS ID #7119402, Scott A. MacDougall, LPT Realty, LLC. NorthstarMLS as distributed by MLS GRID
- $299,9003 bd1 ba1k sqft1019 Sherburne Ave, Saint Paul, MN 55104For SaleMLS ID #7119052, Brian Parker-Parker House Group, Coldwell Banker Realty. NorthstarMLS as distributed by MLS GRID
- $265,0003 bd2 ba1.1k sqft1873 Hawthorne Ave E, Saint Paul, MN 55119For SaleMLS ID #7115166, Mitchel Herian, Kris Lindahl Real Estate. NorthstarMLS as distributed by MLS GRID
- $299,9002 bd2 ba1.2k sqft5709 45th Ave S, Minneapolis, MN 55417For SaleMLS ID #7105846, Lindsey Bennett, RE/MAX Results. NorthstarMLS as distributed by MLS GRID
- $309,5003 bd1 ba1.2k sqft1353 Schletti St, Saint Paul, MN 55117For SaleMLS ID #7116837, Holz Real Estate Group, Keller Williams Select Realty. NorthstarMLS as distributed by MLS GRID
- $239,9003 bd2 ba1.4k sqft395 Lafond Ave, Saint Paul, MN 55103For SaleMLS ID #7123356, Sandy L Loescher, Sandy Green Realty, Inc.. NorthstarMLS as distributed by MLS GRID
- $269,9003 bd1 ba1.1k sqft5408 34th Pl N, Crystal, MN 55422For SaleMLS ID #7120541, Lisa K Faribault, Keller Williams Realty Integrity Lakes. NorthstarMLS as distributed by MLS GRID
- $279,9003 bd1 ba1.3k sqft2551 Rainbow Ln, New Brighton, MN 55112For SaleMLS ID #7111377, Lucas Hansen, RE/MAX Results. NorthstarMLS as distributed by MLS GRID
