Charming and full of character, this beautifully maintained 3-bedroom, 2-bath South Saint Paul home offers timeless style paired with thoughtful updates throughout. Sun-filled living and dining spaces showcase gleaming hardwood floors, a cozy fireplace, and classic architectural details that create a warm and inviting atmosphere. The spacious kitchen features updated flooring, abundant cabinetry, and plenty of prep space for everyday living or entertaining. Two main-floor bedrooms and a full bath provide comfortable convenience, while the finished lower level expands the living space with a large family room, third bedroom, updated ¾ bath, laundry, storage, and a built-in wet bar area perfect for movie nights or game days. A walk-up attic offers exciting future expansion potential or excellent additional storage. Outside, enjoy the large deck perfect for grilling, beautifully landscaped yard, mature trees, and inviting outdoor spaces ideal for relaxing or hosting friends and family. Major updates include a new roof in 2022, plus newer mechanicals and updated electrical. Schedule your showing quickly so you don’t miss you chance to make this your new home!
Active with contingency
$349,900
245 5th Ave S, South Saint Paul, MN 55075
3beds
1,964sqft
:
Get pre-qualified$2,142/mo
Single Family
Built in 1945
4,965 Square Feet Lot
$357,900 Zestimate®
$178/sqft
$-- HOA
What's special
- 80 days |
- 540 |
- 48 |
Zillow last checked:
Listing updated:
Listed by:
Christopher J Ames 651-230-9200,
RE/MAX Results
Source: NorthstarMLS as distributed by MLS GRID,MLS#: 7078012
Facts & features
Interior
Bedrooms & bathrooms
- Bedrooms: 3
- Bathrooms: 2
- Full bathrooms: 1
- 3/4 bathrooms: 1
Bedroom
- Level: Main
- Area: 154 Square Feet
- Dimensions: 11 x 14
Bedroom 2
- Level: Main
- Area: 132 Square Feet
- Dimensions: 11 x 12
Bedroom 3
- Level: Lower
- Area: 140 Square Feet
- Dimensions: 10 x 14
Deck
- Level: Main
- Area: 200 Square Feet
- Dimensions: 10 x 20
Dining room
- Level: Main
- Area: 156 Square Feet
- Dimensions: 12 x 13
Family room
- Level: Lower
- Area: 378 Square Feet
- Dimensions: 14 x 27
Kitchen
- Level: Main
- Area: 165 Square Feet
- Dimensions: 11 x 15
Laundry
- Level: Lower
- Area: 110 Square Feet
- Dimensions: 10 x 11
Living room
- Level: Main
- Area: 247 Square Feet
- Dimensions: 13 x 19
Heating
- Forced Air
Cooling
- Central Air
Appliances
- Laundry: Gas Dryer Hookup, Lower Level, Laundry Room, Washer Hookup
Features
- Basement: Egress Window(s),Finished,Full
- Number of fireplaces: 1
- Fireplace features: Living Room, Wood Burning
Interior area
- Total structure area: 2,248
- Total interior livable area: 1,964 sqft
- Finished area above ground: 1,124
- Finished area below ground: 840
Property
Parking
- Total spaces: 1
- Parking features: Detached Garage, Garage Door Opener
- Garage spaces: 1
- Has uncovered spaces: Yes
Accessibility
- Accessibility features: None
Features
- Levels: One and One Half
- Stories: 1.5
- Patio & porch: Deck
- Pool features: None
Lot
- Size: 4,965 Square Feet
- Dimensions: 40 x 125
- Features: Near Public Transit, Tree Coverage - Light
Details
- Foundation area: 1124
- Parcel number: 363255010120
- Zoning description: Residential-Single Family
Construction
Type & style
- Home type: SingleFamily
- Property subtype: Single Family
Materials
- Block, Frame
- Roof: Age 8 Years or Less
Condition
- New construction: No
- Year built: 1945
Utilities & green energy
- Electric: Circuit Breakers, Power Company: Xcel Energy
- Gas: Natural Gas
- Sewer: City Sewer/Connected
- Water: City Water/Connected
Community & HOA
Community
- Subdivision: Hepburn Park
HOA
- Has HOA: No
Location
- Region: South Saint Paul
Financial & listing details
- Price per square foot: $178/sqft
- Tax assessed value: $289,700
- Annual tax amount: $2,138
- Date on market: 5/20/2026
- Cumulative days on market: 21 days
- Road surface type: Paved
Estimated market value
$357,900
$340,000 - $376,000
$2,366/mo
Price history
| Date | Event | Price |
|---|---|---|
| 6/18/2026 | Listed for sale | $349,900$178/sqft |
Source:  NorthstarMLS as distributed by MLS GRID #7078012 Report a problem NorthstarMLS as distributed by MLS GRID #7078012 Report a problem | ||
| 6/1/2026 | Pending sale | $349,900$178/sqft |
Source: NorthstarMLS as distributed by MLS GRID #7078012 Report a problem | ||
| 5/23/2026 | Listed for sale | $349,900+7.7%$178/sqft |
Source: NorthstarMLS as distributed by MLS GRID #7078012 Report a problem | ||
| 8/16/2024 | Sold | $325,000+8.4%$165/sqft |
Source: NorthstarMLS as distributed by MLS GRID #6553538 Report a problem | ||
| 6/21/2024 | Pending sale | $299,900$153/sqft |
Source: NorthstarMLS as distributed by MLS GRID #6553538 Report a problem | ||
| 6/13/2024 | Listed for sale | $299,900+36.2%$153/sqft |
Source: NorthstarMLS as distributed by MLS GRID #6553538 Report a problem | ||
| 9/20/2018 | Sold | $220,245$112/sqft |
Source: Public Record Report a problem | ||
| 7/12/2018 | Sold | $220,245+4.9%$112/sqft |
Source: NorthstarMLS as distributed by MLS GRID #4943765 Report a problem | ||
| 5/29/2018 | Pending sale | $210,000$107/sqft |
Source: Edina Realty, Inc., a Berkshire Hathaway affiliate #4943765 Report a problem | ||
| 4/4/2018 | Listed for sale | $210,000+16.7%$107/sqft |
Source: Edina Realty, Inc., a Berkshire Hathaway affiliate #4927170 Report a problem | ||
| 7/12/2013 | Sold | $180,000$92/sqft |
Source:  Lake Superior Area Realtors as distributed by MLS GRID #2049167 Report a problem Lake Superior Area Realtors as distributed by MLS GRID #2049167 Report a problem | ||
| 6/2/2013 | Price change | $180,000+2.9%$92/sqft |
Source: RE/MAX Results #4372903 Report a problem | ||
| 5/31/2013 | Listed for sale | $175,000-12.5%$89/sqft |
Source: RE/MAX Results #4372903 Report a problem | ||
| 7/29/2004 | Sold | $200,000$102/sqft |
Source: Public Record Report a problem | ||
| 5/14/2004 | Sold | $200,000$102/sqft |
Source: Agent Provided Report a problem | ||
Public tax history
| Year | Property taxes | Tax assessment |
|---|---|---|
| 2024 | $1,950 -56.4% | $289,700 -1.8% |
| 2023 | $4,474 -4.1% | $295,100 -0.9% |
| 2022 | $4,666 +21% | $297,700 +17.4% |
| 2021 | $3,856 +2.2% | $253,500 +11.6% |
| 2020 | $3,774 +4.2% | $227,085 -3% |
| 2019 | $3,622 | $234,200 +30% |
| 2018 | $3,622 +54.1% | $180,200 +5.1% |
| 2017 | $2,350 +1.5% | $171,400 +5.9% |
| 2016 | $2,316 +9.8% | $161,900 +25.4% |
| 2015 | $2,109 +2.8% | $129,094 +0.2% |
| 2014 | $2,051 +6.2% | $128,876 +18.9% |
| 2013 | $1,930 +5.3% | $108,384 |
| 2012 | $1,833 -2.2% | -- |
| 2011 | $1,874 -0.2% | -- |
| 2010 | $1,878 -3% | -- |
| 2009 | $1,937 -2.5% | -- |
| 2008 | $1,986 +8.4% | -- |
| 2007 | $1,832 +12% | -- |
| 2006 | $1,636 +18.5% | -- |
| 2004 | $1,381 +21.2% | -- |
| 2003 | $1,139 +18.6% | -- |
| 2002 | $960 -10.9% | -- |
| 2001 | $1,077 | -- |
Find assessor info on the county website
Monthly payment
Est. payment
Payment breakdown
Explore the cost of this home by adjusting the details. Changes won't be saved.Climate risks
Neighborhood: 55075
Nearby schools
GreatSchools rating
- 3/10Kaposia Education Center ElementaryGrades: PK-5Distance: 1.2 mi
- 4/10South St. Paul Middle SchoolGrades: 6-8Distance: 0.4 mi
- 5/10South St. Paul SecondaryGrades: 9-12Distance: 0.4 mi
- $386,7004 bd2 ba2.5k sqft237 5th Ave S, South Saint Paul, MN 55075Off Market
- $299,9004 bd2 ba2.2k sqft249 5th Ave S, South Saint Paul, MN 55075Sold
- $324,7003 bd2 ba2k sqft255 5th Ave S, South Saint Paul, MN 55075Off Market
- $312,0005 bd2 ba1.8k sqft300 5th Ave, South Saint Paul, MN 55075Off Market

- $316,8003 bd2 ba1.6k sqft235 5th Ave S, South Saint Paul, MN 55075Off Market
- $394,8005 bd4 ba3.2k sqft248 4th Ave S, South Saint Paul, MN 55075Off Market
- $---- bd-- ba-- sqft248 4th Ave, South Saint Paul, MN 55075Off Market
- $339,1003 bd2 ba1.4k sqft240 4th Ave S, South Saint Paul, MN 55075Off Market
A local agent can set up tours, give advice and negotiate with sellers.
Similar homes
- $299,9004 bd2 ba1.4k sqft454 4th Ave S, South Saint Paul, MN 55075For Sale

 MLS ID #7123231, Nickie Kraus, RE/MAX Results. NorthstarMLS as distributed by MLS GRID
 - $265,0003 bd2 ba1.2k sqft529 3rd Ave S, South Saint Paul, MN 55075For Sale
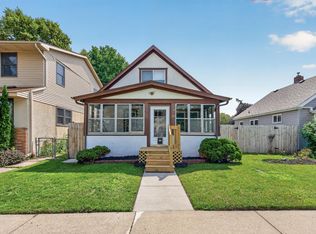 MLS ID #7117819, Rocky Smith, LPT Realty, LLC. NorthstarMLS as distributed by MLS GRID
 - $365,0003 bd2 ba1.6k sqft536 Hiawatha Ave, Mendota Heights, MN 55118For Sale
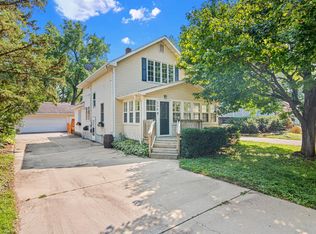 MLS ID #6811384, Joe Lindsay, Edina Realty, Inc.. NorthstarMLS as distributed by MLS GRID
 - $270,0002 bd2 ba1.4k sqft1212 4th St N, South Saint Paul, MN 55075For Sale
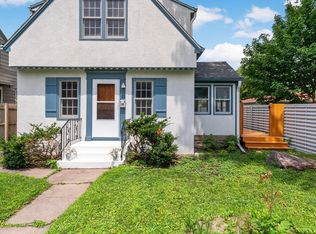 MLS ID #7062589, Christina Reynolds - Home Dream Team, Keller Williams Select Realty. NorthstarMLS as distributed by MLS GRID
 - $325,0003 bd2 ba1.8k sqft1568 Atlantic St, Saint Paul, MN 55106For SaleMLS ID #7123094, Merilu Narum, Edina Realty, Inc.. NorthstarMLS as distributed by MLS GRID
- $375,0004 bd3 ba1.9k sqft1587 Ruth St N, Saint Paul, MN 55119For SaleMLS ID #7121382, Artemisa Boston, eXp Realty. NorthstarMLS as distributed by MLS GRID
- $350,0003 bd2 ba1.8k sqft912 30th Ave S, Minneapolis, MN 55406For SaleMLS ID #7118064, Pamela K Kerber, Keller Williams Realty Integrity. NorthstarMLS as distributed by MLS GRID
- $337,9004 bd2 ba1.3k sqft1733 White Bear Ave N, Maplewood, MN 55109For SaleMLS ID #7118183, Terri Charles, LaBelle Real Estate Group Inc. NorthstarMLS as distributed by MLS GRID
- $375,0003 bd2 ba1.5k sqft2309 Dorothy Ave, White Bear Lake, MN 55110For SaleMLS ID #7122333, Stacie L Hunt Vickerman, Maple Lane Realty LLC. NorthstarMLS as distributed by MLS GRID
- $325,0004 bd2 ba1.7k sqft753 Hall Ave, Saint Paul, MN 55107For SaleMLS ID #7119685, Nicoli Holm, Keller Williams Realty Integrity. NorthstarMLS as distributed by MLS GRID
- $350,0003 bd1 ba1.4k sqft1482 Idaho Ave W, Falcon Heights, MN 55108For SaleMLS ID #7120993, Trevor Howat, eXp Realty. NorthstarMLS as distributed by MLS GRID
- $325,0004 bd2 ba2.1k sqft8326 Glenbrook Ave S, Cottage Grove, MN 55016For SaleMLS ID #7116621, The Foy-Cross Group, Keller Williams Realty Integrity Lakes. NorthstarMLS as distributed by MLS GRID
- $405,0005 bd2 ba2k sqft6841 Carmen Ave, Inver Grove Heights, MN 55076For SaleMLS ID #7108642, Jodi Gillard, Lakes Sotheby's International Realty. NorthstarMLS as distributed by MLS GRID
- $385,0004 bd2 ba2.2k sqft6701 Oliver Ave S, Richfield, MN 55423For SaleMLS ID #7122011, Holly A Firehammer, Coldwell Banker Realty - Southwest Regional. NorthstarMLS as distributed by MLS GRID
- $344,5004 bd1 ba1.7k sqft2920 W 71 1/2 St, Richfield, MN 55423For SaleMLS ID #7123576, Gina M DePauw, Edina Realty, Inc.. NorthstarMLS as distributed by MLS GRID
- $350,0004 bd2 ba2k sqft13709 Thomas Ave S, Burnsville, MN 55337For SaleMLS ID #7120201, Jack Dickinson, Re/Max Advantage Plus. NorthstarMLS as distributed by MLS GRID
- $289,9003 bd2 ba1.5k sqft1406 Price Ave, Saint Paul, MN 55109For SaleMLS ID #7097110, Joshua Nelson, Keller Williams Classic Rlty NW. NorthstarMLS as distributed by MLS GRID
- $310,0003 bd2 ba1.5k sqft2093 Sherwood Ave, Saint Paul, MN 55119For SaleMLS ID #7119871, Mee Thao, Creative Results. NorthstarMLS as distributed by MLS GRID
- $400,0003 bd2 ba1.8k sqft6708 Sheridan Ave S, Richfield, MN 55423For SaleMLS ID #7081811, Steven W Schneeberger, Keller Williams Realty Integrity. NorthstarMLS as distributed by MLS GRID
- $339,9004 bd1 ba1.6k sqft10519 Thomas Ave S, Bloomington, MN 55431For SaleMLS ID #7121002, Terry L Eggan, Bridge Realty, LLC. NorthstarMLS as distributed by MLS GRID
