Excellent opportunity for this Inver Grove Heights home. 4 car garage, nearly a half-acre lot, on a cul-de-sac! House needs plenty of love but consider it a blank slate to create the home you want. Spacious living room with large windows overlooking the backyard. Separate dining room (with access to a deck) is adjacent to the kitchen (with a breakfast bar). Kitchen has adequate workspace and storage. 2 bedrooms on the main level with a full bath. Lower level features a large family room, amusement room (could become 3rd bedroom) and 3/4 bath + room for storage. 4 car tandem garage is over 1,000 square feet and has a garage door on the back side as well. Large backyard for gardening, relaxing and playing + storage shed. Perfect spot for a first-time buyer - move in, update to your taste & build equity OR tear it down and build exactly what you want. Can be commercial space as well - check with the city for use.
Active
Price cut: $10K (8/6)
$315,000
2390 50th St E, Inver Grove Heights, MN 55076
2beds
1,832sqft
Single Family
Built in 1976
0.45 Acres Lot
$-- Zestimate®
$172/sqft
$-- HOA
What's special
- 43 days |
- 849 |
- 44 |
Zillow last checked:
Listing updated:
Listed by:
Steve Smillie 651-336-4508,
Edina Realty, Inc.,
Bridget M. McLaughlin 715-864-2145
Source: NorthstarMLS as distributed by MLS GRID,MLS#: 7104247
Facts & features
Interior
Bedrooms & bathrooms
- Bedrooms: 2
- Bathrooms: 2
- Full bathrooms: 1
- 3/4 bathrooms: 1
Bedroom
- Level: Main
- Area: 140 Square Feet
- Dimensions: 14x10
Bedroom 2
- Level: Main
- Area: 260 Square Feet
- Dimensions: 20x13
Other
- Level: Lower
- Area: 276 Square Feet
- Dimensions: 23x12
Dining room
- Level: Main
- Area: 110 Square Feet
- Dimensions: 11x10
Family room
- Level: Lower
Kitchen
- Level: Main
- Area: 150 Square Feet
- Dimensions: 15x10
Living room
- Level: Main
- Area: 195 Square Feet
- Dimensions: 15x13
Heating
- Forced Air
Cooling
- Central Air
Appliances
- Included: Dryer, Exhaust Fan, Gas Water Heater, Range, Refrigerator, Water Softener Owned
- Laundry: In Basement
Features
- Basement: Block,Finished,Full
- Has fireplace: No
Interior area
- Total structure area: 2,176
- Total interior livable area: 1,832 sqft
- Finished area above ground: 1,088
- Finished area below ground: 744
Property
Parking
- Total spaces: 4
- Parking features: Attached, Asphalt, Garage Door Opener, Tandem Garage
- Attached garage spaces: 4
- Has uncovered spaces: Yes
Accessibility
- Accessibility features: None
Features
- Levels: Multi/Split
- Patio & porch: Deck
Lot
- Size: 0.45 Acres
- Dimensions: 119 x 800 x 140 x 128
- Features: Tree Coverage - Medium
Details
- Additional structures: Storage Shed
- Foundation area: 1088
- Parcel number: 208340003052
- Zoning description: Residential-Single Family
- Other equipment: Fuel Tank - Owned
Construction
Type & style
- Home type: SingleFamily
- Property subtype: Single Family
Materials
- Roof: Age Over 8 Years,Asphalt
Condition
- New construction: No
- Year built: 1976
Utilities & green energy
- Gas: Propane
- Sewer: City Sewer/Connected
- Water: City Water/Connected
Community & HOA
Community
- Subdivision: Warren & Mcdowells Acre Lts 2
HOA
- Has HOA: No
Location
- Region: Inver Grove Heights
Financial & listing details
- Price per square foot: $172/sqft
- Tax assessed value: $336,600
- Annual tax amount: $3,948
- Date on market: 7/6/2026
Estimated market value
Not available
Estimated sales range
Not available
Not available
Price history
| Date | Event | Price |
|---|---|---|
| 8/6/2026 | Price change | $315,000-3.1%$172/sqft |
Source:  NorthstarMLS as distributed by MLS GRID #7104247 Report a problem NorthstarMLS as distributed by MLS GRID #7104247 Report a problem | ||
| 7/9/2026 | Listed for sale | $325,000$177/sqft |
Source: NorthstarMLS as distributed by MLS GRID #7104247 Report a problem | ||
Public tax history
| Year | Property taxes | Tax assessment |
|---|---|---|
| 2024 | $3,800 +6.7% | $336,600 -2.3% |
| 2023 | $3,560 +4% | $344,400 +1.3% |
| 2022 | $3,424 +8.8% | $339,900 +16.4% |
| 2021 | $3,146 -0.3% | $291,900 +5.5% |
| 2020 | $3,156 +9.9% | $276,789 +4.8% |
| 2019 | $2,872 | $264,000 +3.9% |
| 2018 | $2,872 -2.9% | $254,100 +5.3% |
| 2017 | $2,957 +3.5% | $241,200 +12.2% |
| 2016 | $2,857 +13.2% | $214,900 +9.6% |
| 2015 | $2,524 +0.7% | $196,020 +8.9% |
| 2014 | $2,507 +3.1% | $179,997 +13.7% |
| 2013 | $2,431 +10.1% | $158,306 |
| 2012 | $2,208 -8% | -- |
| 2011 | $2,401 +1.3% | -- |
| 2010 | $2,369 -3.1% | -- |
| 2009 | $2,445 +4.5% | -- |
| 2008 | $2,340 +4.5% | -- |
| 2007 | $2,240 +4.4% | -- |
| 2006 | $2,145 +34.5% | -- |
| 2004 | $1,596 +2.9% | -- |
| 2003 | $1,551 +17.6% | -- |
| 2002 | $1,319 -15.9% | -- |
| 2001 | $1,569 | -- |
Find assessor info on the county website
Monthly payment
Est. payment
Payment breakdown
Explore the cost of this home by adjusting the details. Changes won't be saved.Climate risks
Neighborhood: 55076
Nearby schools
GreatSchools rating
- 7/10Salem Hills Elementary SchoolGrades: PK-5Distance: 1 mi
- 4/10Inver Grove Heights Middle SchoolGrades: 6-8Distance: 3.1 mi
- 5/10Simley Senior High SchoolGrades: 9-12Distance: 3.1 mi
- $385,4004 bd2 ba1.1k sqft2412 50th St E, Inver Grove Heights, MN 55076Off Market
- $260,0002 bd2 ba1.4k sqft4935 Bisset Ln #7604, Inver Grove Heights, MN 55076Sold

- $262,3002 bd2 ba1.4k sqft4923 Bisset Ln UNIT 7608, Inver Grove Heights, MN 55077Off Market

- $268,0002 bd2 ba1.3k sqft4913 Bisset Ln #7703, Inver Grove Heights, MN 55076Sold
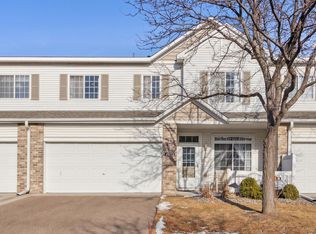
- $291,0003 bd2 ba1.5k sqft4919 Bisset Ln, Inver Grove Heights, MN 55076Sold
- $268,0002 bd2 ba1.3k sqft4931 Bisset Ln #7602, Inver Grove Heights, MN 55076Sold
- $244,5002 bd2 ba1.3k sqft4901 Bisset Ln, Inver Grove Heights, MN 55076Sold
- $260,0002 bd2 ba1.3k sqft4915 Bisset Ln #7704, Inver Grove Heights, MN 55076Sold
A local agent can set up tours, give advice and negotiate with sellers.
Similar homes
- $367,9004 bd2 ba1.6k sqft8053 Cloman Ave, Inver Grove Heights, MN 55076For Sale
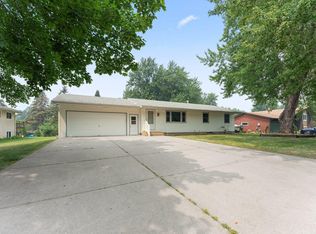
 MLS ID #7115568, Theresa Gage, Re/Max Advantage Plus. NorthstarMLS as distributed by MLS GRID
 - $341,5004 bd2 ba1.9k sqft125 17th St, Newport, MN 55055For Sale
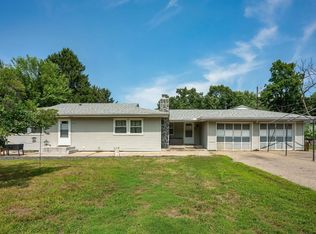 MLS ID #7121958, Frankie Lopez, Edina Realty, Inc.. NorthstarMLS as distributed by MLS GRID
 - $289,9003 bd2 ba1.8k sqft1206 Bellows St, West Saint Paul, MN 55118For Sale
 MLS ID #7119397, Chris P Rooney, RE/MAX Preferred. NorthstarMLS as distributed by MLS GRID
 - $270,0003 bd2 ba1.1k sqft1400 7th Ave S, South Saint Paul, MN 55075For Sale
 MLS ID #7122824, Terry E. Maxson, National Realty Guild. NorthstarMLS as distributed by MLS GRID
 - $320,0003 bd2 ba1.5k sqft1735 Birch Lake Ave, White Bear Lake, MN 55110For SaleMLS ID #7119375, Paige C Tollefsbol, RE/MAX Results. NorthstarMLS as distributed by MLS GRID
- $399,9003 bd2 ba1.8k sqft11018 Rich Valley Blvd, Inver Grove Heights, MN 55077For SaleMLS ID #7118581, Nancy Yang, RE/MAX Results. NorthstarMLS as distributed by MLS GRID
- $339,0003 bd2 ba2.2k sqft7726 Thomas Ave S, Richfield, MN 55423For SaleMLS ID #7127139, Peter J Ice, Edina Realty, Inc.. NorthstarMLS as distributed by MLS GRID
- $400,0004 bd2 ba1.9k sqft182 Faye St, Saint Paul, MN 55119For SaleMLS ID #7128630, Steve Koleno, Beycome Brokerage Realty LLC. NorthstarMLS as distributed by MLS GRID
- $369,9003 bd2 ba1.8k sqft525 Lakewood Dr S, Maplewood, MN 55119For SaleMLS ID #7115141, Daniel R. Fowlds, Grand Realty, LLC. NorthstarMLS as distributed by MLS GRID
- $348,0003 bd2 ba1.7k sqft821 Sterling St N, Maplewood, MN 55119For SaleMLS ID #7103896, Bryan Ner, Partners Realty Inc.. NorthstarMLS as distributed by MLS GRID
- $275,0003 bd2 ba1.7k sqft1918 Clear Ave, Saint Paul, MN 55119For SaleMLS ID #7127588, Douglas B. Donovan, Edina Realty, Inc.. NorthstarMLS as distributed by MLS GRID
- $299,9004 bd2 ba1.3k sqft1225 Skillman Ave E, Maplewood, MN 55109For SaleMLS ID #7117291, Joyce L Diedrich, TheMLSonline.com, Inc.. NorthstarMLS as distributed by MLS GRID
- $385,0003 bd2 ba2k sqft2288 Phylis Ct E, Maplewood, MN 55119For SaleMLS ID #7095109, Shannon S Lindstrom, RE/MAX Results. NorthstarMLS as distributed by MLS GRID
- $325,0003 bd2 ba2k sqft7124 2nd Ave S, Richfield, MN 55423For SaleMLS ID #7104156, Peter Hiller, Keller Williams Integrity Realty. NorthstarMLS as distributed by MLS GRID
- $319,9003 bd2 ba1.6k sqft3860 2 1/2 St NE, Columbia Heights, MN 55421For SaleMLS ID #7117821, Laurie Peterson, EXP Realty, LLC. NorthstarMLS as distributed by MLS GRID
- $350,0003 bd3 ba1.6k sqft5721 22nd Ave S, Minneapolis, MN 55417For SaleMLS ID #7111405, Svetlana Kalinowski, Edina Realty, Inc.. NorthstarMLS as distributed by MLS GRID
- $369,9003 bd2 ba2.4k sqft2842 Lexington Ave S, Saint Paul, MN 55121For SaleMLS ID #7111762, Home Options Team (Dawn Williams), Coldwell Banker Realty. NorthstarMLS as distributed by MLS GRID
- $285,0003 bd1 ba1.4k sqft1824 9th St, White Bear Lake, MN 55110For SaleMLS ID #7120467, The Leonhardt Team, Coldwell Banker Realty. NorthstarMLS as distributed by MLS GRID
- $350,0004 bd3 ba2.3k sqft1951 Fremont Ave E, Saint Paul, MN 55119For SaleMLS ID #7094370, Eh Shu, Partners Realty Inc.. NorthstarMLS as distributed by MLS GRID
- $225,0004 bd1 ba1.7k sqft725 California Ave E, Saint Paul, MN 55106For SaleMLS ID #7123083, Tiffany Larson, Keller Williams Classic Realty. NorthstarMLS as distributed by MLS GRID
