Spacious 3-bedroom rambler offering 1,480 finished square feet on the main level and a versatile floor plan in the heart of Roseville. All three bedrooms are conveniently located on one level, along with a large formal dining room, living room, and an oversized bonus room that adds even more usable space. The full unfinished basement offers substantial storage and plenty of opportunity to add finished square footage.
The oversized tandem two-car garage is another standout feature, providing exceptional space for vehicles, storage, tools, and more. Outside, the large backyard offers plenty of room to enjoy. With generous main-level living space, a full basement, oversized garage, and convenient Roseville location near parks, shopping, dining, and major roadways, this home offers a great combination of space and potential for a buyer looking to update over time and build equity.
Active
$315,000
1677 Rose Pl, Roseville, MN 55113
3beds
1,480sqft
Single Family
Built in 1955
10,105 Square Feet Lot
$313,100 Zestimate®
$213/sqft
$-- HOA
What's special
Versatile floor planLarge formal dining room
- 13 days
- 611
- 23
Zillow last checked:
Listing updated:
Listed by:
Francine Marsolek 612-868-9344,
Gallery of Homes
Source: NorthstarMLS as distributed by MLS GRID,MLS#: 7155959
Facts & features
Interior
Bedrooms & bathrooms
- Bedrooms: 3
- Bathrooms: 1
- Full bathrooms: 1
Bedroom
- Level: Main
- Area: 132 Square Feet
- Dimensions: 12x11
Bedroom 2
- Level: Main
- Area: 110 Square Feet
- Dimensions: 11x10
Bedroom 3
- Level: Main
- Area: 108 Square Feet
- Dimensions: 12x9
Dining room
- Level: Main
- Area: 320 Square Feet
- Dimensions: 20x16
Family room
- Level: Main
- Area: 297 Square Feet
- Dimensions: 27x11
Kitchen
- Level: Main
- Area: 180 Square Feet
- Dimensions: 15x12
Living room
- Level: Main
- Area: 204 Square Feet
- Dimensions: 17x12
Heating
- Forced Air
Cooling
- None
Appliances
- Laundry: In Basement, Laundry Room
Features
- Basement: Full
- Has fireplace: No
Interior area
- Total structure area: 2,960
- Total interior livable area: 1,480 sqft
- Finished area above ground: 1,480
- Finished area below ground: 0
Property
Parking
- Total spaces: 2
- Parking features: Attached, Tandem Garage
- Attached garage spaces: 2
Accessibility
- Accessibility features: None
Features
- Levels: One
- Stories: 1
- Pool features: None
- Fencing: None
Lot
- Size: 10,105 Square Feet
- Dimensions: 75 x 135
Details
- Additional structures: Storage Shed
- Foundation area: 1480
- Parcel number: 092923110013
- Zoning description: Residential-Single Family
Construction
Type & style
- Home type: SingleFamily
- Property subtype: Single Family
Materials
- Frame
- Roof: Asphalt
Condition
- New construction: No
- Year built: 1955
Utilities & green energy
- Electric: Circuit Breakers
- Gas: Natural Gas
- Sewer: City Sewer/Connected
- Water: City Water/Connected
Community & HOA
Community
- Subdivision: James Fourth Add
HOA
- Has HOA: No
Location
- Region: Roseville
Financial & listing details
- Price per square foot: $213/sqft
- Tax assessed value: $323,800
- Annual tax amount: $5,322
- Date on market: 10/6/2026
Estimated market value
$313,100
$297,000 - $329,000
$2,162/mo
Price history
| Date | Event | Price |
|---|---|---|
| 10/6/2026 | Listed for sale | $315,000+9.9%$213/sqft |
Source:  NorthstarMLS as distributed by MLS GRID #7155959 Report a problem | ||
| 3/19/2026 | Sold | $286,721-7.5%$194/sqft |
Source: Public Record Report a problem | ||
| 9/11/2024 | Listing removed | $309,900$209/sqft |
Source: NorthstarMLS as distributed by MLS GRID #6583399 Report a problem | ||
| 8/14/2024 | Listed for sale | $309,900-6.1%$209/sqft |
Source: NorthstarMLS as distributed by MLS GRID #6583399 Report a problem | ||
| 3/2/2024 | Listing removed | -- |
Source: Owner Report a problem | ||
| 12/4/2023 | Listed for sale | $330,000$223/sqft |
Source: Owner Report a problem | ||
Public tax history
| Year | Property taxes | Tax assessment |
|---|---|---|
| 2026 | $5,322 +19.2% | $323,800 -1.2% |
| 2025 | $4,464 +5% | $327,600 +3.8% |
| 2024 | $4,250 +17.3% | $315,600 +1.7% |
| 2023 | $3,624 -4.5% | $310,400 +13% |
| 2022 | $3,794 +10.7% | $274,600 +4.3% |
| 2021 | $3,428 -1.9% | $263,400 +4.2% |
| 2020 | $3,496 +11.8% | $252,900 +8% |
| 2019 | $3,128 | $234,100 |
| 2018 | $3,128 | $234,100 +10% |
| 2017 | $3,128 | $212,800 |
| 2016 | $3,128 +17.4% | -- |
| 2015 | $2,664 +20.7% | $193,200 |
| 2014 | $2,208 +4.9% | -- |
| 2013 | $2,104 -9.6% | -- |
| 2012 | $2,328 -1.9% | -- |
| 2011 | $2,372 | -- |
| 2010 | -- | -- |
| 2009 | $2,148 -4.1% | -- |
| 2008 | $2,240 +1.7% | -- |
| 2007 | $2,202 -2.1% | -- |
| 2006 | $2,250 +14% | -- |
| 2005 | $1,974 +12.3% | -- |
| 2004 | $1,758 +15.5% | -- |
| 2003 | $1,522 +11.6% | -- |
| 2002 | $1,364 -17.5% | -- |
| 2001 | $1,654 +2.1% | -- |
| 2000 | $1,620 | -- |
Find assessor info on the county website
Monthly payment
Est. payment
Payment breakdown
Explore the cost of this home by adjusting the details. Changes won't be saved.Climate risks
Neighborhood: 55113
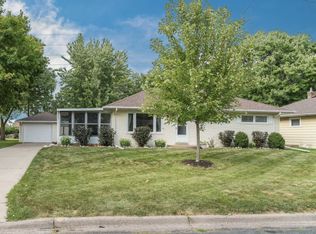
Similar homes
- $370,0003 bd2 ba1.7k sqft2364 Saint Albans St N, Roseville, MN 55113For Sale
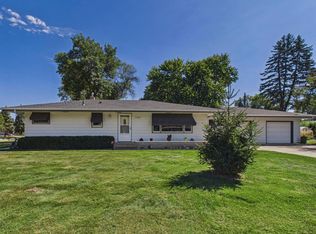
 MLS ID #7144584, Peter T. Heryla, GRI, RE/MAX Synergy. NorthstarMLS as distributed by MLS GRID
- $364,0004 bd2 ba1.4k sqft1051 Burke Ave W, Roseville, MN 55113For Sale
 MLS ID #7098533, Chuck Carstensen, RE/MAX Results. NorthstarMLS as distributed by MLS GRID
- $325,0003 bd2 ba1.5k sqft4840 N 6th St, Minneapolis, MN 55430For Sale
 MLS ID #7156547, Jennifer Fisk-Madison, eXp Realty. NorthstarMLS as distributed by MLS GRID
- $--3 bd2 ba1.1k sqft7724 Arlington Ave N, Brooklyn Park, MN 55443Auction
 Auction.com 2
- $360,0004 bd2 ba2k sqft67 13th Ave SW, New Brighton, MN 55112For SaleMLS ID #7158366, Pang Vang, eXp Realty. NorthstarMLS as distributed by MLS GRID
- $350,0003 bd2 ba1.7k sqft1531 15th St NW, New Brighton, MN 55112For SaleMLS ID #7144735, Traivis Dykema, Pemberton RE. NorthstarMLS as distributed by MLS GRID
- $310,0003 bd2 ba1.4k sqft1595 Chamber St, Saint Paul, MN 55106For SaleMLS ID #7157290, Colleen Danford, Cardinal Realty Co.. NorthstarMLS as distributed by MLS GRID
- $284,9003 bd2 ba1.3k sqft615 12th Ave NW, New Brighton, MN 55112For SaleMLS ID #7112620, Peter Matanich, Premier Real Estate Services. NorthstarMLS as distributed by MLS GRID
- $310,0003 bd2 ba1.9k sqft219 104th Ln NW, Coon Rapids, MN 55448For SaleMLS ID #7160113, Kent Hartwig, Keller Williams Classic Realty. NorthstarMLS as distributed by MLS GRID
- $323,5003 bd2 ba1.6k sqft6073 Yukon Ave N, New Hope, MN 55428For SaleMLS ID #7118151, Lecia Marie Rasmussen, Trekk Properties. NorthstarMLS as distributed by MLS GRID
- $300,0003 bd1 ba1.2k sqft806 89th Ave NE, Blaine, MN 55434For SaleMLS ID #7133532, Sheryl Kammerer-Home 4 You Team, Edina Realty, Inc.. NorthstarMLS as distributed by MLS GRID
- $325,0004 bd2 ba1.6k sqft687 Dover St NE, Fridley, MN 55432For SaleMLS ID #7161467, Kevin R. Folkerts, Rocket Realty. NorthstarMLS as distributed by MLS GRID
- $310,0004 bd2 ba1.8k sqft1156 Englewood Ave, Saint Paul, MN 55104For SaleMLS ID #7120863, JP Will, LPT Realty. NorthstarMLS as distributed by MLS GRID
- $329,9004 bd2 ba1.9k sqft1885 Manton St N, Maplewood, MN 55109For SaleMLS ID #7148686, Michele E. Johnson, Summerlyn Realty. NorthstarMLS as distributed by MLS GRID
- $295,0003 bd1 ba1.8k sqft3637 Orchard Ave N, Robbinsdale, MN 55422For SaleMLS ID #7158688, Mike C Ross, Edina Realty, Inc.. NorthstarMLS as distributed by MLS GRID
- $260,0003 bd1 ba1.1k sqft1097 Dale St N, Saint Paul, MN 55117For SaleMLS ID #7153678, Olsen Group, Keller Williams Premier Realty. NorthstarMLS as distributed by MLS GRID
- $297,0003 bd1 ba1.5k sqft210 67th Ave NE, Fridley, MN 55432For SaleMLS ID #7129997, Nicole Watson, Pemberton RE. NorthstarMLS as distributed by MLS GRID
- $360,0003 bd2 ba1.4k sqft2163 29th Ave NW, New Brighton, MN 55112For SaleMLS ID #7102243, Bill Smitten, Coldwell Banker Realty. NorthstarMLS as distributed by MLS GRID
- $329,0003 bd2 ba1.7k sqft2733 Parkview Blvd, Robbinsdale, MN 55422For SaleMLS ID #7121525, Rita M Marr Gehrke, Coldwell Banker Realty - Southwest Regional. NorthstarMLS as distributed by MLS GRID
- $324,9002 bd1 ba968 sqft1586 Grotto St N, Saint Paul, MN 55117For SaleMLS ID #7060836, Shawn D. Korby, Keller Williams Integrity Realty. NorthstarMLS as distributed by MLS GRID
