Well maintained one and a half story with all the mid-century fantastic structure of plaster walls and oak hardwood floors couple with an abundance of storage not only in the home but in the upper level of the garage. Backyard is a private sanctuary with a paver patio, perennial gardens, full privacy fence and landscaped by a professional. Updates include new roof (2023), central air & dual stage furnace with humidifier (Nov 2025), water heater, kitchen sink and disposal 2025, and windows. Custom faux wood window blinds, ceiling fans, two screen doors, back door and utility door, front room closet organizer, garage windows, new toilets, lower-level shower door, refrigerator, washer and dryer. Lower level is plumbed in the closet perfect for an in-house beauty salon or bar! This house truly needs nothing for you to do but move in and enjoy.
Pending
$335,000
132 Spruce St W, South Saint Paul, MN 55075
3beds
1,646sqft
:
Get pre-qualified$2,072/mo
Single Family
Built in 1953
7,448 Square Feet Lot
$340,600 Zestimate®
$204/sqft
$-- HOA
What's special
- 13 days |
- 710 |
- 56 |
Likely to sell faster than
Zillow last checked:
Listing updated:
Listed by:
Amy S Piggee 651-336-2184,
RE/MAX Results,
Maxwell Piggee 651-219-0224
Source: NorthstarMLS as distributed by MLS GRID,MLS#: 7102377
Facts & features
Interior
Bedrooms & bathrooms
- Bedrooms: 3
- Bathrooms: 2
- Full bathrooms: 1
- 3/4 bathrooms: 1
Bedroom
- Level: Main
- Area: 110 Square Feet
- Dimensions: 11x10
Bedroom 2
- Level: Main
- Area: 99 Square Feet
- Dimensions: 11x9
Bedroom 3
- Level: Upper
- Area: 119 Square Feet
- Dimensions: 17x7
Family room
- Level: Lower
- Area: 264 Square Feet
- Dimensions: 24x11
Kitchen
- Level: Main
- Area: 228 Square Feet
- Dimensions: 19x12
Living room
- Level: Main
- Area: 220 Square Feet
- Dimensions: 20x11
Loft
- Level: Upper
Office
- Level: Upper
- Area: 98 Square Feet
- Dimensions: 7x14
Heating
- Forced Air
Cooling
- Central Air
Appliances
- Included: Dishwasher, Disposal, Dryer, Gas Water Heater, Microwave, Range, Refrigerator, Washer, Water Softener Owned
- Laundry: In Basement, Electric Dryer Hookup, Lower Level, Laundry Room, Washer Hookup
Features
- Basement: Block,Daylight,Finished,Full
- Has fireplace: No
Interior area
- Total structure area: 1,746
- Total interior livable area: 1,646 sqft
- Finished area above ground: 978
- Finished area below ground: 668
Property
Parking
- Total spaces: 2
- Parking features: Detached Garage, Concrete, Garage Door Opener, Insulated Garage
- Garage spaces: 2
- Has uncovered spaces: Yes
Accessibility
- Accessibility features: None
Features
- Levels: One and One Half
- Stories: 1.5
- Patio & porch: Patio
- Pool features: None
- Fencing: Full,Privacy,Wood
Lot
- Size: 7,448 Square Feet
- Features: Near Public Transit, Tree Coverage - Light
Details
- Foundation area: 768
- Parcel number: 367155040230
- Zoning description: Residential-Single Family
Construction
Type & style
- Home type: SingleFamily
- Property subtype: Single Family
Materials
- Block
- Roof: Age 8 Years or Less,Asphalt
Condition
- New construction: No
- Year built: 1953
Utilities & green energy
- Electric: Circuit Breakers, 100 Amp Service, Power Company: Xcel Energy
- Gas: Natural Gas
- Sewer: City Sewer/Connected
- Water: City Water/Connected
Community & HOA
HOA
- Has HOA: No
Location
- Region: South Saint Paul
Financial & listing details
- Price per square foot: $204/sqft
- Tax assessed value: $265,800
- Annual tax amount: $3,700
- Date on market: 7/21/2026
- Cumulative days on market: 6 days
- Road surface type: Paved
Estimated market value
$340,600
$324,000 - $358,000
$2,296/mo
Price history
| Date | Event | Price |
|---|---|---|
| 7/30/2026 | Pending sale | $335,000$204/sqft |
Source:  NorthstarMLS as distributed by MLS GRID #7102377 Report a problem NorthstarMLS as distributed by MLS GRID #7102377 Report a problem | ||
| 7/26/2026 | Listing removed | $335,000$204/sqft |
Source: NorthstarMLS as distributed by MLS GRID #7102377 Report a problem | ||
| 7/24/2026 | Listed for sale | $335,000+67.5%$204/sqft |
Source: NorthstarMLS as distributed by MLS GRID #7102377 Report a problem | ||
| 3/31/2017 | Sold | $200,000+0.1%$122/sqft |
Source: NorthstarMLS as distributed by MLS GRID #4809898 Report a problem | ||
| 3/31/2017 | Pending sale | $199,900$121/sqft |
Source: RE/MAX Results #4809898 Report a problem | ||
| 3/31/2017 | Listed for sale | $199,900+5.3%$121/sqft |
Source: RE/MAX Results #4809898 Report a problem | ||
| 10/9/2015 | Listing removed | $189,900$115/sqft |
Source: RE/MAX Results #4633259 Report a problem | ||
| 8/16/2015 | Listed for sale | $189,900+5.6%$115/sqft |
Source: RE/MAX Results #4633259 Report a problem | ||
| 10/16/2014 | Listing removed | $179,900$109/sqft |
Source: RE/MAX Results #4516366 Report a problem | ||
| 9/27/2014 | Price change | $179,900-1.1%$109/sqft |
Source: RE/MAX Results #4516366 Report a problem | ||
| 9/17/2014 | Price change | $181,900-1.6%$111/sqft |
Source: RE/MAX Results #4516366 Report a problem | ||
| 9/3/2014 | Price change | $184,900-2.6%$112/sqft |
Source: RE/MAX Results #4516366 Report a problem | ||
| 8/13/2014 | Listed for sale | $189,900-7%$115/sqft |
Source: Remax Results #4516366 Report a problem | ||
| 6/27/2006 | Sold | $204,232$124/sqft |
Source: Public Record Report a problem | ||
Public tax history
| Year | Property taxes | Tax assessment |
|---|---|---|
| 2024 | $3,454 -1.9% | $265,800 +1.2% |
| 2023 | $3,522 -2.2% | $262,600 +1% |
| 2022 | $3,602 +20.4% | $260,000 +13.3% |
| 2021 | $2,992 +4.3% | $229,400 +15% |
| 2020 | $2,868 +9.4% | $199,508 -2.9% |
| 2019 | $2,622 | $205,500 +14.8% |
| 2018 | $2,622 +12.4% | $179,000 +10.2% |
| 2017 | $2,332 +7.4% | $162,500 +10.1% |
| 2016 | $2,171 -1.3% | $147,600 +2.9% |
| 2015 | $2,200 -1.3% | $143,400 +23.4% |
| 2014 | $2,229 +27.7% | $116,232 +11.6% |
| 2013 | $1,746 -4.4% | $104,133 |
| 2012 | $1,825 -0.6% | -- |
| 2011 | $1,835 -1.7% | -- |
| 2010 | $1,866 -3.6% | -- |
| 2009 | $1,937 -3.1% | -- |
| 2008 | $1,999 +13.6% | -- |
| 2007 | $1,760 -13.6% | -- |
| 2006 | $2,037 +8.9% | -- |
| 2004 | $1,870 +14.3% | -- |
| 2003 | $1,636 +8.7% | -- |
| 2002 | $1,505 -12% | -- |
| 2001 | $1,709 | -- |
Find assessor info on the county website
Monthly payment
Est. payment
Payment breakdown
Explore the cost of this home by adjusting the details. Changes won't be saved.Climate risks
Neighborhood: 55075
Nearby schools
GreatSchools rating
- 3/10Kaposia Education Center ElementaryGrades: PK-5Distance: 0.1 mi
- 4/10South St. Paul Middle SchoolGrades: 6-8Distance: 1.6 mi
- 5/10South St. Paul SecondaryGrades: 9-12Distance: 1.6 mi
- $318,3004 bd2 ba1.5k sqft138 Spruce St W, South Saint Paul, MN 55075Off Market
- $270,8003 bd1 ba984 sqft126 Spruce St W, South Saint Paul, MN 55075Off Market
- $294,0003 bd2 ba1k sqft133 W Douglas St, South Saint Paul, MN 55075Off Market
- $294,5003 bd2 ba976 sqft144 Spruce St W, South Saint Paul, MN 55075Off Market
- $264,8003 bd1 ba952 sqft120 Spruce St W, South Saint Paul, MN 55075Off Market
- $243,7002 bd1 ba820 sqft141 W Douglas St, South Saint Paul, MN 55075Off Market
- $276,7003 bd1 ba1.1k sqft129 W Douglas St, South Saint Paul, MN 55075Off Market
- $282,6002 bd1 ba1.6k sqft145 Douglas St W, South Saint Paul, MN 55075Off Market
A local agent can set up tours, give advice and negotiate with sellers.
Similar homes
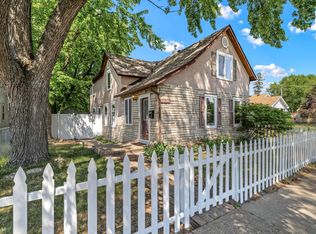
- $335,0004 bd3 ba1.5k sqft1106 5th Ave S, South Saint Paul, MN 55075For Sale
 MLS ID #7109476, Jillian Jenkins, BRIX Real Estate. NorthstarMLS as distributed by MLS GRID
 - $359,9003 bd2 ba2.3k sqft202 Ash St W, South Saint Paul, MN 55075For Sale
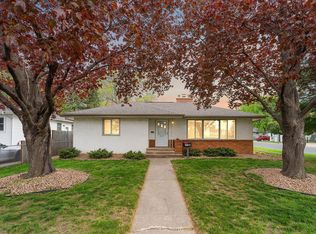 MLS ID #7071646, Jerad Lehrer, RES Realty. NorthstarMLS as distributed by MLS GRID
 - $350,0003 bd2 ba1.3k sqft1516 Maywood Dr, South Saint Paul, MN 55075For Sale
 MLS ID #7102940, Lori Oelrich, RE/MAX Results. NorthstarMLS as distributed by MLS GRID
 - $260,0004 bd2 ba1.3k sqft132 Richmond St E, South Saint Paul, MN 55075For Sale
 MLS ID #7102826, Corey McCracken, RE/MAX Professionals. NorthstarMLS as distributed by MLS GRID
 - $349,9003 bd2 ba1.9k sqft245 5th Ave S, South Saint Paul, MN 55075For SaleMLS ID #7078012, Christopher J Ames, RE/MAX Results. NorthstarMLS as distributed by MLS GRID
- $300,0003 bd2 ba1.7k sqft114 20th Ave N, South Saint Paul, MN 55075For SaleMLS ID #7103086, Kageh Vang, Empire Realty LLC. NorthstarMLS as distributed by MLS GRID
- $339,9993 bd2 ba1.4k sqft5745 Babcock Trl, Inver Grove Heights, MN 55077For SaleMLS ID #7105824, The Minnesota Real Estate Team, RE/MAX Advantage Plus. NorthstarMLS as distributed by MLS GRID
- $265,0003 bd2 ba1.2k sqft529 3rd Ave S, South Saint Paul, MN 55075For SaleMLS ID #7117819, Rocky Smith, LPT Realty, LLC. NorthstarMLS as distributed by MLS GRID
- $289,0003 bd2 ba1.5k sqft636 3rd Ave S, South Saint Paul, MN 55075For SaleMLS ID #7094289, Dylan Parker, eXp Realty. NorthstarMLS as distributed by MLS GRID
- $--3 bd2 ba1.1k sqft716 5th Ave S, South Saint Paul, MN 55075AuctionAuction.com 1
- $--3 bd2 ba1.2k sqft138 6th Ave S, South Saint Paul, MN 55075AuctionAuction.com 1
- $300,0002 bd1 ba1.2k sqft738 22nd Ave N, South Saint Paul, MN 55075For SaleMLS ID #7115925, Brian Solos, Metzen Realty and Associates CO.. NorthstarMLS as distributed by MLS GRID
- $315,0004 bd2 ba1.7k sqft119 10th Ave S, South Saint Paul, MN 55075For SaleMLS ID #7113835, Hyder Jaweed, RES Realty. NorthstarMLS as distributed by MLS GRID
- $284,9003 bd2 ba1.5k sqft259 20th Ave S, South Saint Paul, MN 55075For SaleMLS ID #7080050, Jeffrey Hagel, Jeff Hagel. NorthstarMLS as distributed by MLS GRID
- $335,0003 bd2 ba1.5k sqft1415 11th Ave, Newport, MN 55055For SaleMLS ID #7102272, Brian Stordahl, Keller Williams Preferred Rlty. NorthstarMLS as distributed by MLS GRID
- $400,0003 bd3 ba2.1k sqft116 Victory Pl, South Saint Paul, MN 55075For SaleMLS ID #7040290, Jay Fletch, Edina Realty, Inc.. NorthstarMLS as distributed by MLS GRID
- $325,0002 bd2 ba1.8k sqft2390 50th St E, Inver Grove Heights, MN 55076For SaleMLS ID #7104247, Steve Smillie, Edina Realty, Inc.. NorthstarMLS as distributed by MLS GRID
- $--2 bd3 ba1.4k sqft4874 Boatman Ln, Inver Grove Heights, MN 55076AuctionAuction.com 2
- $359,0003 bd2 ba1.4k sqft6990 Dawn Ave, Inver Grove Heights, MN 55076For SaleMLS ID #7078636, Grigoriy Vayntrub, RE/MAX Results. NorthstarMLS as distributed by MLS GRID
- $415,0003 bd2 ba2.1k sqft1627 Deerwood Dr, South Saint Paul, MN 55075For SaleMLS ID #7098072, Mark E. Stassen, Mark Stassen and Company. NorthstarMLS as distributed by MLS GRID
