PRICE REDUCTION! Here is your chance to move into this low traffic and high demand Deerwood/Maywood neighborhood of South St Paul. This home has renovated kitchen and bathrooms, large living room/dining room, lower-level family room with gas fireplace, and a great big (21x12) three-season porch that provides endless possibilities for enjoyment. Hardwood and/or ceramic tile floors in much of the home and mostly newer windows throughout. Enjoy the outdoors on the large paver patio or do some gardening in the raised beds and extensive perennial back yard border gardens. The time is right to make a move and here is the place!
Active
Price cut: $10K (8/27)
$388,000
1627 Deerwood Dr, South Saint Paul, MN 55075
3beds
2,154sqft
Single Family
Built in 1965
0.29 Acres Lot
$389,400 Zestimate®
$180/sqft
$-- HOA
What's special
Large paver patioMostly newer windows throughoutRenovated kitchen
- 68 days
- 382
- 9
Zillow last checked:
Listing updated:
Listed by:
Mark E. Stassen 651-451-0000,
Mark Stassen and Company
Source: NorthstarMLS as distributed by MLS GRID,MLS#: 7098072
Facts & features
Interior
Bedrooms & bathrooms
- Bedrooms: 3
- Bathrooms: 2
- Full bathrooms: 1
- 3/4 bathrooms: 1
Bedroom
- Level: Upper
- Area: 176 Square Feet
- Dimensions: 16x11
Bedroom 2
- Level: Upper
- Area: 120 Square Feet
- Dimensions: 12x10
Bedroom 3
- Level: Upper
- Area: 140 Square Feet
- Dimensions: 14x10
Bathroom
- Level: Upper
- Area: 56 Square Feet
- Dimensions: 8x7
Bathroom
- Level: Main
- Area: 48 Square Feet
- Dimensions: 8x6
Bonus room
- Level: Lower
- Area: 72 Square Feet
- Dimensions: 9x8
Dining room
- Level: Main
- Area: 110 Square Feet
- Dimensions: 11x10
Family room
- Level: Lower
- Area: 276 Square Feet
- Dimensions: 23x12
Kitchen
- Level: Main
- Area: 154 Square Feet
- Dimensions: 14x11
Living room
- Level: Main
- Area: 288 Square Feet
- Dimensions: 24x12
Office
- Level: Main
- Area: 81 Square Feet
- Dimensions: 9x9
Storage
- Level: Main
- Area: 99 Square Feet
- Dimensions: 11x9
Other
- Level: Main
- Area: 252 Square Feet
- Dimensions: 21x12
Utility room
- Level: Lower
- Area: 130 Square Feet
- Dimensions: 13x10
Heating
- Baseboard, Boiler, Hot Water
Cooling
- Central Air
Appliances
- Included: Dishwasher, Disposal, Dryer, Exhaust Fan, Microwave, Range, Refrigerator, Washer, Water Softener Owned
- Laundry: Electric Dryer Hookup, Lower Level, Washer Hookup
Features
- Basement: Daylight
- Number of fireplaces: 1
- Fireplace features: Family Room, Gas
Interior area
- Total structure area: 2,284
- Total interior livable area: 2,154 sqft
- Finished area above ground: 1,708
- Finished area below ground: 446
Property
Parking
- Total spaces: 2
- Parking features: Attached
- Attached garage spaces: 2
- Details: Garage Dimensions (24x22)
Accessibility
- Accessibility features: None
Features
- Levels: Four or More Level Split
- Patio & porch: Deck, Enclosed, Glass Enclosed, Patio, Rear Porch
Lot
- Size: 0.29 Acres
- Dimensions: 90 x 128 x 123 x 112
- Features: Corner Lot, Tree Coverage - Light
Details
- Foundation area: 1036
- Parcel number: 361995003110
- Zoning description: Residential-Single Family
Construction
Type & style
- Home type: SingleFamily
- Property subtype: Single Family
Materials
- Block
Condition
- New construction: No
- Year built: 1965
Utilities & green energy
- Electric: 100 Amp Service, Power Company: Xcel Energy
- Gas: Natural Gas
- Sewer: City Sewer/Connected
- Water: City Water/Connected
Community & HOA
Community
- Subdivision: Deerwood Park Rep
HOA
- Has HOA: No
Location
- Region: South Saint Paul
Financial & listing details
- Price per square foot: $180/sqft
- Tax assessed value: $367,500
- Annual tax amount: $5,457
- Date on market: 6/25/2026
Estimated market value
$389,400
$370,000 - $409,000
$2,524/mo
Price history
| Date | Event | Price |
|---|---|---|
| 8/27/2026 | Price change | $388,000-2.5%$180/sqft |
Source:  NorthstarMLS as distributed by MLS GRID #7098072 Report a problem NorthstarMLS as distributed by MLS GRID #7098072 Report a problem | ||
| 8/8/2026 | Price change | $398,000-4.1%$185/sqft |
Source: NorthstarMLS as distributed by MLS GRID #7098072 Report a problem | ||
| 7/30/2026 | Price change | $415,000-2.4%$193/sqft |
Source: NorthstarMLS as distributed by MLS GRID #7098072 Report a problem | ||
| 6/25/2026 | Listed for sale | $425,000+148.5%$197/sqft |
Source: NorthstarMLS as distributed by MLS GRID #7098072 Report a problem | ||
| 4/26/2011 | Sold | $171,000-4.9%$79/sqft |
Source:  Lake Superior Area Realtors as distributed by MLS GRID #1329144 Report a problem Lake Superior Area Realtors as distributed by MLS GRID #1329144 Report a problem | ||
| 3/1/2011 | Listed for sale | $179,900-10%$84/sqft |
Source: RE/MAX Results #4018186 Report a problem | ||
| 2/6/2009 | Sold | $199,898-16.7%$93/sqft |
Source: Lake Superior Area Realtors as distributed by MLS GRID #1344473 Report a problem | ||
| 7/23/2003 | Sold | $239,900$111/sqft |
Source: Public Record Report a problem | ||
Public tax history
| Year | Property taxes | Tax assessment |
|---|---|---|
| 2024 | $5,632 -6.5% | $367,500 -4.3% |
| 2023 | $6,026 +1.3% | $384,200 +4.9% |
| 2022 | $5,948 +16.5% | $366,200 +14% |
| 2021 | $5,106 +2.4% | $321,300 +8.4% |
| 2020 | $4,988 +1.2% | $296,409 -2.3% |
| 2019 | $4,930 | $303,400 +12.2% |
| 2018 | $4,930 +31.1% | $270,400 +8.5% |
| 2017 | $3,760 +5% | $249,200 +10.1% |
| 2016 | $3,583 +13.9% | $226,300 +14.6% |
| 2015 | $3,146 +1.4% | $197,437 -1.4% |
| 2014 | $3,102 +4.5% | $200,162 +15% |
| 2013 | $2,967 +975.6% | $174,111 |
| 2012 | $276 -90.5% | -- |
| 2011 | $2,913 +0.1% | -- |
| 2010 | $2,911 -13.4% | -- |
| 2009 | $3,363 +6.8% | -- |
| 2008 | $3,148 +12.5% | -- |
| 2007 | $2,799 +7.5% | -- |
| 2006 | $2,603 +17% | -- |
| 2004 | $2,225 +19.2% | -- |
| 2003 | $1,867 +12.8% | -- |
| 2002 | $1,655 -16.7% | -- |
| 2001 | $1,987 | -- |
Find assessor info on the county website
Monthly payment
Est. payment
Payment breakdown
Explore the cost of this home by adjusting the details. Changes won't be saved.Climate risks
Neighborhood: 55075
- $386,0003 bd2 ba1.8k sqft1621 Deerwood Dr, South Saint Paul, MN 55075Off Market
- $450,3004 bd3 ba2k sqft320 Deerwood Ct, South Saint Paul, MN 55075Off Market
- $588,4004 bd4 ba3.2k sqft300 Deerwood Ct, South Saint Paul, MN 55075Off Market
- $414,1004 bd2 ba2.3k sqft1608 Deerwood Dr, South Saint Paul, MN 55075Off Market
Similar homes
- $260,0004 bd2 ba1.3k sqft132 Richmond St E, South Saint Paul, MN 55075For Sale

 MLS ID #7102826, Corey McCracken, RE/MAX Professionals. NorthstarMLS as distributed by MLS GRID
 - $399,9003 bd2 ba1.9k sqft1880 Richal Dr, Woodbury, MN 55125For Sale
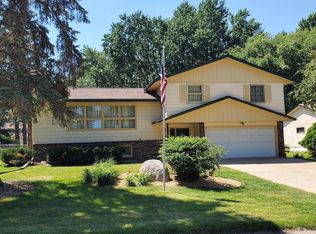 MLS ID #7112370, Garth Dahl, Keller Williams Premier Realty. NorthstarMLS as distributed by MLS GRID
 - $390,0004 bd3 ba1.9k sqft1007 Briar Creek Rd, Eagan, MN 55123For Sale
 MLS ID #7104880, Bruce A Nelson, Bridge Realty, LLC. NorthstarMLS as distributed by MLS GRID
 - $365,0003 bd3 ba2.7k sqft1650 Old Hudson Rd, Saint Paul, MN 55106For Sale
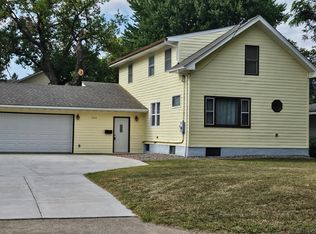 MLS ID #7132781, Txerlee Moua, Empire Realty LLC. NorthstarMLS as distributed by MLS GRID
 - $345,0003 bd1 ba1.6k sqft1228 Lincoln Ave, Saint Paul Park, MN 55071For SaleMLS ID #7134201, John M. Kapustka, Re/Max Advantage Plus. NorthstarMLS as distributed by MLS GRID
- $395,0003 bd3 ba1.7k sqft9179 Janero Ave S, Cottage Grove, MN 55016For SaleMLS ID #7101666, Donald Nde, Bridge Realty, LLC. NorthstarMLS as distributed by MLS GRID
- $355,0003 bd2 ba1.7k sqft1764 Atlantic St, Saint Paul, MN 55109For SaleMLS ID #7116128, Prayreh Htun, Partners Realty Inc.. NorthstarMLS as distributed by MLS GRID
- $369,9004 bd2 ba1.5k sqft1081 Cedarwood Dr, Woodbury, MN 55125For SaleMLS ID #7098272, Prayreh Htun, Partners Realty Inc.. NorthstarMLS as distributed by MLS GRID
- $379,8004 bd2 ba1.8k sqft8001 Jeffery Ave S, Cottage Grove, MN 55016For SaleMLS ID #7110267, John J Dietel, Hutchinson Properties. NorthstarMLS as distributed by MLS GRID
- $359,9003 bd2 ba1.7k sqft5840 Tennison Dr NE, Fridley, MN 55432For SaleMLS ID #7122548, Gordon N Doggett, Bridge Realty, LLC. NorthstarMLS as distributed by MLS GRID
- $374,7773 bd2 ba1.6k sqft7484 Jeffery Ln S, Cottage Grove, MN 55016For SaleMLS ID #7113912, Thomas J. Ott, Keller Williams Premier Realty. NorthstarMLS as distributed by MLS GRID
- $384,5004 bd2 ba1.8k sqft341 Hickory St, Saint Paul, MN 55115For SaleMLS ID #7072261, James C. Nelson, Timber Ghost Realty, LLC. NorthstarMLS as distributed by MLS GRID
- $384,9005 bd3 ba2.8k sqft1049 Gorman Ave, West Saint Paul, MN 55118For SaleMLS ID #7074986, JoAnn White, Ashworth Real Estate. NorthstarMLS as distributed by MLS GRID
- $355,0004 bd2 ba1.9k sqft10213 Wentworth Ave S, Bloomington, MN 55420For SaleMLS ID #7126293, Sandra Penny, Coldwell Banker River Valley, REALTORS. NorthstarMLS as distributed by MLS GRID
- $325,0004 bd2 ba1.5k sqft834 Cherokee Ave, Saint Paul, MN 55107For SaleMLS ID #7105726, Mark E. Stassen, Mark Stassen and Company. NorthstarMLS as distributed by MLS GRID
- $374,9003 bd2 ba2k sqft11110 France Ave S, Bloomington, MN 55431For SaleMLS ID #7118399, Tim Amlie, Woodside Equities. NorthstarMLS as distributed by MLS GRID
- $329,0003 bd2 ba1.4k sqft8515 85th St S, Cottage Grove, MN 55016For SaleMLS ID #7123955, Thomas Hughes, LPT Realty, LLC. NorthstarMLS as distributed by MLS GRID
- $369,0003 bd2 ba2k sqft7244 Clinton Ave S, Richfield, MN 55423For SaleMLS ID #7049963, Moe Mossa, Savvy Avenue, LLC. NorthstarMLS as distributed by MLS GRID
- $385,0003 bd2 ba2.1k sqft5220 Quail Ave N, Crystal, MN 55429For SaleMLS ID #7085545, Steve Koleno, Beycome Brokerage Realty LLC. NorthstarMLS as distributed by MLS GRID
