Welcome to this beautifully maintained 3-bedroom, 3-bath split-level home in desirable South Saint Paul, where comfort, functionality, and curb appeal come together. Nestled on a beautifully landscaped lot with mature trees and lush green lawn, this home offers an inviting setting inside and out. A welcoming front entry leads to a bright and spacious main-level living room filled with natural light from oversized picture windows. Cozy up by the wood-burning fireplace or showcase your favorite books and décor on the custom built-in bookshelf, creating a warm and inviting focal point. The adjoining dining area flows seamlessly into the efficient galley kitchen, featuring abundant cabinetry and counter space for easy meal preparation. A large kitchen window brings in natural light while overlooking the front yard. Designed for comfortable main-level living, the primary suite offers two closets and a private bath with a walk-in shower. Two additional bedrooms and a full bath complete the main level, providing flexible space for family, guests, or a home office. The finished lower level expands your living space with a generous great room perfect for entertaining, movie nights, or a dedicated workspace. A spacious laundry room with built-in cabinetry offers exceptional storage, while the convenient half bath adds everyday functionality. Step outside to the private side patio, an ideal spot for morning coffee, grilling, or relaxing with family and friends. An oversized, insulated, and heated two-car garage with additional storage provides year-round convenience and plenty of room for vehicles, hobbies, and outdoor gear. Located in a well-established South Saint Paul neighborhood, you'll appreciate convenient access to parks, schools, shopping, restaurants, and major commuting routes. The home inspection and TISH inspection have been completed for you. See supplements for photos, tour, Matterport Floorplan, and more. Move-in ready and thoughtfully cared for, this exceptional home offers the perfect blend of space, comfort, and convenience. Schedule your private tour today and experience all this South Saint Paul gem has to offer!
Active
$400,000
116 Victory Pl, South Saint Paul, MN 55075
3beds
2,167sqft
Single Family
Built in 1956
6,621 Square Feet Lot
$-- Zestimate®
$185/sqft
$-- HOA
What's special
- 9 days |
- 547 |
- 23 |
Zillow last checked:
Listing updated:
Listed by:
Jay Fletch 651-502-2972,
Edina Realty, Inc.
Source: NorthstarMLS as distributed by MLS GRID,MLS#: 7040290
Facts & features
Interior
Bedrooms & bathrooms
- Bedrooms: 3
- Bathrooms: 3
- Full bathrooms: 1
- 3/4 bathrooms: 1
- 1/2 bathrooms: 1
Bedroom
- Level: Main
- Area: 182 Square Feet
- Dimensions: 14x13
Bedroom 2
- Level: Main
- Area: 154 Square Feet
- Dimensions: 11x14
Bedroom 3
- Level: Main
- Area: 110 Square Feet
- Dimensions: 10x11
Dining room
- Level: Main
- Area: 80 Square Feet
- Dimensions: 10x8
Family room
- Level: Lower
- Area: 322 Square Feet
- Dimensions: 23x14
Kitchen
- Level: Main
- Area: 96 Square Feet
- Dimensions: 12x8
Laundry
- Level: Lower
- Area: 260 Square Feet
- Dimensions: 20x13
Living room
- Level: Main
- Area: 351 Square Feet
- Dimensions: 27x13
Heating
- Forced Air
Cooling
- Central Air
Appliances
- Included: Dishwasher, Disposal, Dryer, Exhaust Fan, Humidifier, Gas Water Heater, Microwave, Range, Refrigerator, Washer
- Laundry: Gas Dryer Hookup, Lower Level, Laundry Room, Sink, Washer Hookup
Features
- Basement: Block,Daylight,Drainage System,Finished,Full,Storage Space
- Number of fireplaces: 1
- Fireplace features: Living Room, Wood Burning
Interior area
- Total structure area: 2,281
- Total interior livable area: 2,167 sqft
- Finished area above ground: 1,443
- Finished area below ground: 724
Video & virtual tour
Property
Parking
- Total spaces: 2
- Parking features: Attached, Concrete, Garage Door Opener, Heated Garage, Insulated Garage, Storage, Tuckunder Garage
- Attached garage spaces: 2
- Has uncovered spaces: Yes
- Details: Garage Dimensions (24x21)
Accessibility
- Accessibility features: None
Features
- Levels: Multi/Split
- Patio & porch: Side Porch
- Pool features: None
- Fencing: Chain Link,Partial
Lot
- Size: 6,621 Square Feet
- Dimensions: 90 x 83 x 94 x 85
- Features: Irregular Lot, Tree Coverage - Light
Details
- Foundation area: 838
- Parcel number: 364745000010
- Zoning description: Residential-Single Family
Construction
Type & style
- Home type: SingleFamily
- Property subtype: Single Family
Materials
- Block, Concrete, Frame
- Roof: Metal,Pitched
Condition
- New construction: No
- Year built: 1956
Utilities & green energy
- Electric: Circuit Breakers, 100 Amp Service, Power Company: Xcel Energy
- Gas: Natural Gas
- Sewer: City Sewer/Connected
- Water: City Water/Connected
Community & HOA
Community
- Subdivision: Marys Rearrangement
HOA
- Has HOA: No
Location
- Region: South Saint Paul
Financial & listing details
- Price per square foot: $185/sqft
- Tax assessed value: $315,900
- Annual tax amount: $4,672
- Date on market: 7/13/2026
- Road surface type: Paved
Estimated market value
Not available
Estimated sales range
Not available
Not available
Price history
| Date | Event | Price |
|---|---|---|
| 7/18/2026 | Listed for sale | $400,000+77.8%$185/sqft |
Source:  NorthstarMLS as distributed by MLS GRID #7040290 Report a problem NorthstarMLS as distributed by MLS GRID #7040290 Report a problem | ||
| 12/26/2006 | Sold | $225,000$104/sqft |
Source: Public Record Report a problem | ||
Public tax history
| Year | Property taxes | Tax assessment |
|---|---|---|
| 2024 | $4,204 +4.1% | $315,900 +6.4% |
| 2023 | $4,038 -2.8% | $296,900 +0.3% |
| 2022 | $4,156 +24.6% | $295,900 +17.3% |
| 2021 | $3,336 +1.2% | $252,200 +9.6% |
| 2020 | $3,296 +4.1% | $230,028 -4.9% |
| 2019 | $3,166 | $242,000 +7.5% |
| 2018 | $3,166 +3.7% | $225,200 +10.7% |
| 2017 | $3,053 +7.6% | $203,400 +9.2% |
| 2016 | $2,837 +13.5% | $186,200 +21.2% |
| 2015 | $2,500 +3% | $153,619 -1.1% |
| 2014 | $2,428 +4.8% | $155,363 +14.7% |
| 2013 | $2,316 +959.2% | $135,416 |
| 2012 | $219 -90.3% | -- |
| 2011 | $2,245 +0% | -- |
| 2010 | $2,244 -2.3% | -- |
| 2009 | $2,298 -2.2% | -- |
| 2008 | $2,349 +8.2% | -- |
| 2007 | $2,170 +4% | -- |
| 2006 | $2,088 +15.9% | -- |
| 2004 | $1,802 +20% | -- |
| 2003 | $1,502 +13.4% | -- |
| 2002 | $1,324 -12% | -- |
| 2001 | $1,504 | -- |
Find assessor info on the county website
Monthly payment
Est. payment
Payment breakdown
Explore the cost of this home by adjusting the details. Changes won't be saved.Climate risks
Neighborhood: 55075
Nearby schools
GreatSchools rating
- 4/10Lincoln Center ElementaryGrades: PK-5Distance: 0.8 mi
- 4/10South St. Paul Middle SchoolGrades: 6-8Distance: 1 mi
- 5/10South St. Paul SecondaryGrades: 9-12Distance: 1 mi
- $420,1004 bd2 ba2.4k sqft2223 Earl Ln, South Saint Paul, MN 55075Off Market

- $334,8003 bd1 ba1.2k sqft2233 Earl Ln, South Saint Paul, MN 55075Off Market
- $396,3004 bd2 ba2.1k sqft2228 Florance Ln, South Saint Paul, MN 55075Off Market
- $369,4004 bd3 ba1.7k sqft2304 Florance Ln, South Saint Paul, MN 55075Off Market
- $421,6003 bd3 ba2.6k sqft2213 Earl Ln, South Saint Paul, MN 55075Off Market
- $382,8003 bd1 ba1.6k sqft117 Victory Pl, South Saint Paul, MN 55075Off Market
- $373,4003 bd2 ba1.6k sqft2324 Florance Ln, South Saint Paul, MN 55075Off Market
- $297,7003 bd1 ba1.2k sqft2222 Florance Ln, South Saint Paul, MN 55075Off Market
A local agent can set up tours, give advice and negotiate with sellers.
Similar homes
- $--3 bd3 ba1.8k sqft525 14th Ave N, South Saint Paul, MN 55075Auction
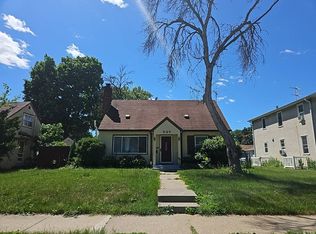 Auction.com 2
 - $425,0003 bd2 ba2.1k sqft1627 Deerwood Dr, South Saint Paul, MN 55075For Sale
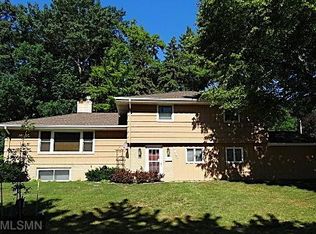
 MLS ID #7098072, Mark E. Stassen, Mark Stassen and Company. NorthstarMLS as distributed by MLS GRID
 - $415,0003 bd2 ba2.2k sqft624 Levander Way, South Saint Paul, MN 55075For Sale
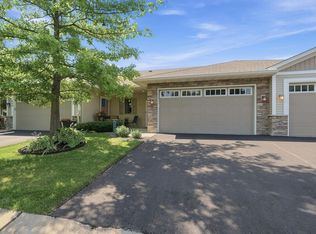 MLS ID #7110451, Jonah Gehrt, Real Broker, LLC.. NorthstarMLS as distributed by MLS GRID
 - $--3 bd2 ba1.6k sqft257 Spruce St W, South Saint Paul, MN 55075Auction
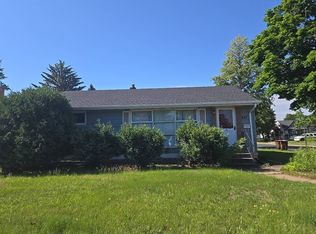 Auction.com 2
 - $350,0003 bd2 ba1.3k sqft1516 Maywood Dr, South Saint Paul, MN 55075For SaleMLS ID #7102940, Lori Oelrich, RE/MAX Results. NorthstarMLS as distributed by MLS GRID
- $300,0003 bd2 ba1.7k sqft114 20th Ave N, South Saint Paul, MN 55075For SaleMLS ID #7103086, Kageh Vang, Empire Realty LLC. NorthstarMLS as distributed by MLS GRID
- $--5 bd2 ba1.4k sqft238 Macarthur St E, South Saint Paul, MN 55075AuctionAuction.com 1
- $--3 bd2 ba1.2k sqft138 6th Ave S, South Saint Paul, MN 55075AuctionAuction.com 1
- $325,0004 bd2 ba1.7k sqft119 10th Ave S, South Saint Paul, MN 55075For SaleMLS ID #7113835, Hyder Jaweed, RES Realty. NorthstarMLS as distributed by MLS GRID
- $359,9003 bd2 ba2.3k sqft202 Ash St W, South Saint Paul, MN 55075For SaleMLS ID #7071646, Jerad Lehrer, RES Realty. NorthstarMLS as distributed by MLS GRID
- $349,9003 bd2 ba1.9k sqft245 5th Ave S, South Saint Paul, MN 55075For SaleMLS ID #7078012, Christopher J Ames, RE/MAX Results. NorthstarMLS as distributed by MLS GRID
- $425,0006 bd2 ba2k sqft355 14th Ave S, South Saint Paul, MN 55075For SaleMLS ID #7095591, Marzena M Melby, Coldwell Banker Realty - Southwest Regional. NorthstarMLS as distributed by MLS GRID
- $--3 bd2 ba1.1k sqft716 5th Ave S, South Saint Paul, MN 55075AuctionAuction.com 1
- $309,9004 bd2 ba2.7k sqft513 9th Ave S, South Saint Paul, MN 55075For SaleMLS ID #7109945, Amy Collins, RE/MAX Results. NorthstarMLS as distributed by MLS GRID
- $299,0005 bd2 ba1.8k sqft920 8th Ave S, South Saint Paul, MN 55075For SaleMLS ID #7110113, Brian E Beermann, Keller Williams Select Realty. NorthstarMLS as distributed by MLS GRID
- $284,9003 bd2 ba1.5k sqft259 20th Ave S, South Saint Paul, MN 55075For SaleMLS ID #7080050, Jeffrey Hagel, Jeff Hagel. NorthstarMLS as distributed by MLS GRID
- $375,0004 bd2 ba2.2k sqft84 Logan Ave W, West Saint Paul, MN 55118For SaleMLS ID #7111175, Adam Tafel, Real Broker, LLC. NorthstarMLS as distributed by MLS GRID
- $335,0004 bd3 ba1.5k sqft1106 5th Ave S, South Saint Paul, MN 55075For SaleMLS ID #7109476, Jillian Jenkins, BRIX Real Estate. NorthstarMLS as distributed by MLS GRID
- $300,0004 bd2 ba1.7k sqft211 E Spruce St, South Saint Paul, MN 55075For SaleMLS ID #7109011, Justyna M. Johnson, eXp Realty. NorthstarMLS as distributed by MLS GRID
- $415,0004 bd2 ba2.2k sqft333 Emerson Ave W, West Saint Paul, MN 55118For SaleMLS ID #7089554, Morgan C Clawson, Edina Realty, Inc.. NorthstarMLS as distributed by MLS GRID
