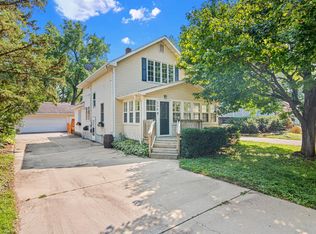
Welcome home to this beautifully updated South St. Paul charmer! Featuring two bedrooms and a full bath
on the main level, this home offers an open-concept kitchen and dining area that's been tastefully
remodeled—perfect for everyday living and entertaining. Windows throughout fill the home with an
abundance of natural light, creating a warm and inviting atmosphere.
The finished lower level expands your living space with a spacious family room, a convenient half bath,
and a versatile bonus room that's ideal for a home office, craft room, workout space, or future third
bedroom with the addition of an egress window.
Step outside and enjoy the beautifully landscaped backyard complete with a deck and plenty of space to
relax or entertain. Garden enthusiasts will appreciate the established garden located just behind the
detached two-car garage—ready for your favorite vegetables, flowers, or herbs.
Conveniently located with quick access to major highways, shopping, dining, parks, and everything the
Twin Cities has to offer, this move-in-ready home combines comfort, charm, and convenience.
Pending
$349,900
722 24th Ave N, South Saint Paul, MN 55075
2beds
1,568sqft
:
Get pre-qualified$2,142/mo
Single Family
Built in 1957
8,058 Square Feet Lot
$-- Zestimate®
$223/sqft
$-- HOA
What's special
Detached two-car garageBeautifully landscaped backyardSpacious family roomFinished lower levelConvenient half bathTwo bedroomsBeautifully updated
- 18 days |
- 245 |
- 18 |
Zillow last checked:
Listing updated:
Listed by:
Danielle Bickham Pelton 651-270-7773,
Cardinal Realty Co.
Source: NorthstarMLS as distributed by MLS GRID,MLS#: 7114956
Facts & features
Interior
Bedrooms & bathrooms
- Bedrooms: 2
- Bathrooms: 2
- Full bathrooms: 1
- 1/2 bathrooms: 1
Bedroom
- Level: Main
- Area: 146.53 Square Feet
- Dimensions: 12.11x12.10
Bedroom 2
- Level: Main
- Area: 122.21 Square Feet
- Dimensions: 10.10x12.10
Dining room
- Level: Main
- Area: 99.75 Square Feet
- Dimensions: 8.11x12.3
Family room
- Level: Lower
- Area: 261.05 Square Feet
- Dimensions: 22.7x11.5
Other
- Level: Lower
- Area: 212.96 Square Feet
- Dimensions: 17.6x12.1
Kitchen
- Level: Main
- Area: 202.95 Square Feet
- Dimensions: 16.5x12.3
Living room
- Level: Main
- Area: 229.9 Square Feet
- Dimensions: 19x12.10
Heating
- Forced Air
Cooling
- Central Air
Appliances
- Included: Dishwasher, Disposal, Dryer, Gas Water Heater, Range, Refrigerator, Washer, Water Softener Owned
- Laundry: In Basement
Features
- Basement: Block,Finished,Full,Storage Space,Sump Pump
- Has fireplace: No
Interior area
- Total structure area: 1,568
- Total interior livable area: 1,568 sqft
- Finished area above ground: 1,033
- Finished area below ground: 535
Property
Parking
- Total spaces: 2
- Parking features: Detached Garage, Concrete
- Garage spaces: 2
Accessibility
- Accessibility features: None
Features
- Levels: One
- Stories: 1
- Patio & porch: Deck, Patio
- Fencing: Partial,Wood
Lot
- Size: 8,058 Square Feet
- Dimensions: 135 x 60
- Features: Tree Coverage - Medium
Details
- Foundation area: 1040
- Parcel number: 366530007110
- Zoning description: Residential-Single Family
Construction
Type & style
- Home type: SingleFamily
- Property subtype: Single Family
Materials
- Roof: Age Over 8 Years
Condition
- New construction: No
- Year built: 1957
Utilities & green energy
- Electric: Power Company: Xcel Energy
- Gas: Natural Gas
- Sewer: City Sewer/Connected
- Water: City Water/Connected
Community & HOA
Community
- Subdivision: Ryan Syndicate Park
HOA
- Has HOA: No
Location
- Region: South Saint Paul
Financial & listing details
- Price per square foot: $223/sqft
- Tax assessed value: $272,900
- Annual tax amount: $3,828
- Date on market: 7/24/2026
- Cumulative days on market: 19 days
Estimated market value
Not available
Estimated sales range
Not available
Not available
Price history
| Date | Event | Price |
|---|---|---|
| 7/29/2026 | Pending sale | $349,900$223/sqft |
Source:  NorthstarMLS as distributed by MLS GRID #7114956 Report a problem NorthstarMLS as distributed by MLS GRID #7114956 Report a problem | ||
| 7/24/2026 | Listed for sale | $349,900+169.2%$223/sqft |
Source: NorthstarMLS as distributed by MLS GRID #7114956 Report a problem | ||
| 12/3/2012 | Sold | $130,000$83/sqft |
Source: Public Record Report a problem | ||
Public tax history
| Year | Property taxes | Tax assessment |
|---|---|---|
| 2024 | $3,560 -0.4% | $272,900 +2.6% |
| 2023 | $3,574 -0.6% | $266,100 +2.5% |
| 2022 | $3,594 +21% | $259,500 +13.9% |
| 2021 | $2,970 +7.8% | $227,900 +19% |
| 2020 | $2,754 +2.6% | $191,442 -8.7% |
| 2019 | $2,684 | $209,700 +13.3% |
| 2018 | $2,684 +10.6% | $185,100 +4.9% |
| 2017 | $2,427 +1.3% | $176,400 +10.6% |
| 2016 | $2,397 +15.8% | $159,500 +19.9% |
| 2015 | $2,070 -1.9% | $133,018 +0.8% |
| 2014 | $2,111 +6.9% | $131,928 +17.6% |
| 2013 | $1,974 +7.2% | $112,199 |
| 2012 | $1,841 -1.6% | -- |
| 2011 | $1,871 -1.3% | -- |
| 2010 | $1,896 -3.4% | -- |
| 2009 | $1,964 -0.4% | -- |
| 2008 | $1,972 +8.7% | -- |
| 2007 | $1,814 +2.5% | -- |
| 2006 | $1,770 +17.1% | -- |
| 2004 | $1,511 +20.7% | -- |
| 2003 | $1,252 +13.9% | -- |
| 2002 | $1,099 -11.1% | -- |
| 2001 | $1,236 | -- |
Find assessor info on the county website
Monthly payment
Est. payment
Payment breakdown
Explore the cost of this home by adjusting the details. Changes won't be saved.Climate risks
Neighborhood: 55075
Nearby schools
GreatSchools rating
- 4/10Lincoln Center ElementaryGrades: PK-5Distance: 1 mi
- 4/10South St. Paul Middle SchoolGrades: 6-8Distance: 1.2 mi
- 5/10South St. Paul SecondaryGrades: 9-12Distance: 1.2 mi
- $288,6003 bd2 ba1k sqft728 24th Ave N, South Saint Paul, MN 55075Off Market
- $307,3004 bd2 ba1k sqft716 24th Ave N, South Saint Paul, MN 55075Off Market
- $292,0002 bd1 ba1.5k sqft734 24th Ave N, South Saint Paul, MN 55075Sold

- $296,5003 bd2 ba1k sqft710 24th Ave N, South Saint Paul, MN 55075Off Market
- $300,1004 bd2 ba1k sqft723 23rd Ave N, South Saint Paul, MN 55075Off Market
- $293,4003 bd2 ba1.1k sqft717 23rd Ave N, South Saint Paul, MN 55075Off Market
- $317,5003 bd2 ba1k sqft729 23rd Ave N, South Saint Paul, MN 55075Off Market
- $270,6003 bd1 ba1k sqft740 24th Ave N, South Saint Paul, MN 55075Off Market
A local agent can set up tours, give advice and negotiate with sellers.
Similar homes
- $374,9003 bd1 ba1.5k sqft125 3rd Ave S, South Saint Paul, MN 55075For Sale

 MLS ID #7118066, Danielle Bickham Pelton, Cardinal Realty Co.. NorthstarMLS as distributed by MLS GRID
 - $365,0003 bd2 ba1.6k sqft536 Hiawatha Ave, Mendota Heights, MN 55118For Sale
 MLS ID #6811384, Joe Lindsay, Edina Realty, Inc.. NorthstarMLS as distributed by MLS GRID
 - $350,0003 bd1 ba1.4k sqft1482 Idaho Ave W, Falcon Heights, MN 55108For Sale
 MLS ID #7120993, Trevor Howat, eXp Realty. NorthstarMLS as distributed by MLS GRID
 - $355,0004 bd2 ba2k sqft1700 Howard St N, Maplewood, MN 55109For Sale
 MLS ID #7120446, Lisa Vossen, Edina Realty, Inc.. NorthstarMLS as distributed by MLS GRID
 - $350,0004 bd1 ba1.8k sqft1791 Atlantic St, Saint Paul, MN 55109For SaleMLS ID #7103542, Artemisa Boston, eXp Realty. NorthstarMLS as distributed by MLS GRID
- $365,0004 bd3 ba1.9k sqft1587 Ruth St N, Saint Paul, MN 55119For SaleMLS ID #7121382, Artemisa Boston, eXp Realty. NorthstarMLS as distributed by MLS GRID
- $359,9003 bd2 ba1.2k sqft8383 Henna Ave S, Cottage Grove, MN 55016For SaleMLS ID #7118034, Lee J Arntz, RE/MAX Results. NorthstarMLS as distributed by MLS GRID
- $405,0005 bd2 ba2k sqft6841 Carmen Ave, Inver Grove Heights, MN 55076For SaleMLS ID #7108642, Jodi Gillard, Lakes Sotheby's International Realty. NorthstarMLS as distributed by MLS GRID
- $339,0004 bd1 ba1.3k sqft6533 Bloomington Ave S, Richfield, MN 55423For SaleMLS ID #7123587, Steve Koleno, Beycome Brokerage Realty LLC. NorthstarMLS as distributed by MLS GRID
- $385,0004 bd2 ba1.7k sqft2016 90th St W, Bloomington, MN 55431For SaleMLS ID #7121916, Michael Pauly, Pemberton RE. NorthstarMLS as distributed by MLS GRID
- $310,0003 bd1 ba1.4k sqft1716 County Road C E, Maplewood, MN 55109For SaleMLS ID #7113605, Krista Marie Forsberg, Keller Williams Realty Integrity. NorthstarMLS as distributed by MLS GRID
- $375,0003 bd2 ba1.5k sqft2309 Dorothy Ave, White Bear Lake, MN 55110For SaleMLS ID #7122333, Stacie L Hunt Vickerman, Maple Lane Realty LLC. NorthstarMLS as distributed by MLS GRID
- $289,9003 bd2 ba1.5k sqft1406 Price Ave, Saint Paul, MN 55109For SaleMLS ID #7097110, Joshua Nelson, Keller Williams Classic Rlty NW. NorthstarMLS as distributed by MLS GRID
- $329,9003 bd2 ba1.8k sqft2735 18th Ave E, North Saint Paul, MN 55109For SaleMLS ID #7117702, James C Radde, Red Rock Realty LLC. NorthstarMLS as distributed by MLS GRID
- $310,0003 bd2 ba1.5k sqft2093 Sherwood Ave, Saint Paul, MN 55119For SaleMLS ID #7119871, Mee Thao, Creative Results. NorthstarMLS as distributed by MLS GRID
- $395,0003 bd2 ba1.5k sqft774 County Road B W, Roseville, MN 55113For SaleMLS ID #7119625, David Schwartz, Keller Williams Classic Rlty NW. NorthstarMLS as distributed by MLS GRID
- $355,9002 bd2 ba1.3k sqft3120 Major Ave N, Golden Valley, MN 55422For SaleMLS ID #7094314, Jason Walter Johnson, Keller Williams Premier Realty Lake Minnetonka. NorthstarMLS as distributed by MLS GRID
- $383,7773 bd2 ba1.7k sqft1601 E 82nd St, Minneapolis, MN 55425For SaleMLS ID #7119196, Brent J Breen, Net Worth Realty, Inc. NorthstarMLS as distributed by MLS GRID
- $350,0004 bd2 ba1.8k sqft8131 6th St NE, Spring Lake Park, MN 55432For SaleMLS ID #7111437, Brandy Skonseng, RE/MAX Results. NorthstarMLS as distributed by MLS GRID
- $364,9004 bd2 ba1.7k sqft13101 Oakland Dr, Burnsville, MN 55337For SaleMLS ID #7115984, Andrew Walfoort, eXp Realty. NorthstarMLS as distributed by MLS GRID
