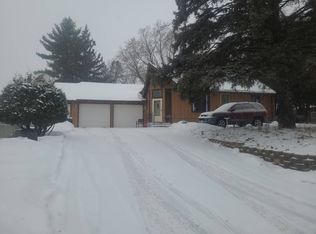
Beautifully maintained and thoughtfully updated, this move-in ready Oakdale home offers quality improvements inside and out with the major projects already completed. The updated kitchen features beautiful cabinetry, a gas range, and a functional layout designed for everyday living. The professionally rebuilt lower level includes a complete drain tile replacement and basement waterproofing system, providing lasting peace of mind. Additional recent improvements include a new furnace (2024), roof (2020), electrical service upgrade with generator hookup, deck restaining, and professionally cleaned ductwork. Enjoy outdoor living on the spacious deck overlooking the fully fenced backyard, while the storage shed with electricity offers the perfect space for hobbies, projects, or extra storage. Additional features include a reverse osmosis water treatment system, water softener, humidifier, Andersen sliding glass door, and added insulation for improved efficiency. Situated in a quiet, established neighborhood with low traffic, you'll enjoy evening walks and convenient access to Oakdale Nature Preserve, Sunfish Lake Park, Lake Elmo Park Reserve, shopping, dining, and easy freeway access. This is a home that has been exceptionally cared for, allowing the next owner to simply move in and enjoy.
Coming soon 07/31
$375,000
2643 Guthrie Ave N, Oakdale, MN 55128
4beds
1,620sqft
:
Get pre-qualified$2,302/mo
Single Family
Built in 1986
7,187 Square Feet Lot
$369,800 Zestimate®
$231/sqft
$-- HOA
What's special
- 9 hours |
- 77 |
- 8 |
Zillow last checked:
Listing updated:
Listed by:
Meghan Elise Porter 612-229-9573,
Real Broker LLC,
Abby Zezza 715-307-7032
Source: NorthstarMLS as distributed by MLS GRID,MLS#: 7114013
Facts & features
Interior
Bedrooms & bathrooms
- Bedrooms: 4
- Bathrooms: 2
- Full bathrooms: 2
Bedroom
- Level: Upper
- Area: 143 Square Feet
- Dimensions: 13x11
Bedroom 2
- Level: Upper
- Area: 120 Square Feet
- Dimensions: 12x10
Bedroom 3
- Level: Lower
- Area: 132 Square Feet
- Dimensions: 12x11
Bedroom 4
- Level: Lower
- Area: 100 Square Feet
- Dimensions: 10x10
Deck
- Level: Upper
- Area: 192 Square Feet
- Dimensions: 16x12
Dining room
- Level: Upper
- Area: 90 Square Feet
- Dimensions: 10x9
Family room
- Level: Lower
- Area: 276 Square Feet
- Dimensions: 23x12
Kitchen
- Level: Upper
- Area: 90 Square Feet
- Dimensions: 10x9
Living room
- Level: Upper
- Area: 224 Square Feet
- Dimensions: 16x14
Heating
- Forced Air
Cooling
- Central Air
Appliances
- Included: Dishwasher, Disposal, Dryer, Exhaust Fan, Gas Water Heater, Water Osmosis System, Range, Washer, Water Softener Owned
- Laundry: Lower Level
Features
- Basement: Block,Drain Tiled,Sump Pump
- Number of fireplaces: 1
- Fireplace features: Gas
Interior area
- Total structure area: 1,620
- Total interior livable area: 1,620 sqft
- Finished area above ground: 962
- Finished area below ground: 658
Property
Parking
- Total spaces: 2
- Parking features: Attached
- Attached garage spaces: 2
- Details: Garage Dimensions (22x22)
Accessibility
- Accessibility features: None
Features
- Levels: Multi/Split
- Patio & porch: Deck
- Fencing: Chain Link
Lot
- Size: 7,187 Square Feet
- Dimensions: 60 x 120
Details
- Additional structures: Storage Shed
- Foundation area: 962
- Parcel number: 1902921140076
- Zoning description: Residential-Single Family
Construction
Type & style
- Home type: SingleFamily
- Property subtype: Single Family
Materials
- Roof: Age 8 Years or Less
Condition
- New construction: No
- Year built: 1986
Utilities & green energy
- Electric: Circuit Breakers, 200+ Amp Service
- Gas: Natural Gas
- Sewer: City Sewer/Connected
- Water: City Water/Connected
Community & HOA
Community
- Subdivision: Hadley Hills
HOA
- Has HOA: No
Location
- Region: Oakdale
Financial & listing details
- Price per square foot: $231/sqft
- Tax assessed value: $337,600
- Annual tax amount: $3,939
- Date on market: 7/23/2026
Estimated market value
$369,800
$351,000 - $388,000
$2,315/mo
Price history
| Date | Event | Price |
|---|---|---|
| 5/19/2020 | Sold | $275,000+1.9%$170/sqft |
Source: Public Record Report a problem | ||
| 3/30/2018 | Sold | $270,000+10.2%$167/sqft |
Source:  NorthstarMLS as distributed by MLS GRID #4908830 Report a problem NorthstarMLS as distributed by MLS GRID #4908830 Report a problem | ||
| 2/16/2018 | Listed for sale | $244,900+146.9%$151/sqft |
Source: Dellwood Realty LLC #4908830 Report a problem | ||
| 11/30/1993 | Sold | $99,200$61/sqft |
Source: Agent Provided Report a problem | ||
Public tax history
| Year | Property taxes | Tax assessment |
|---|---|---|
| 2025 | $3,822 +3% | $321,400 -4.2% |
| 2024 | $3,710 +4% | $335,600 +6.7% |
| 2023 | $3,566 +11.4% | $314,400 +21.1% |
| 2022 | $3,202 +5.4% | $259,700 -4.7% |
| 2021 | $3,038 -7.2% | $272,400 +4.2% |
| 2020 | $3,272 | $261,300 |
| 2019 | $3,272 | $261,300 +11.9% |
| 2018 | $3,272 +19.1% | $233,500 +6.7% |
| 2017 | $2,748 +7.6% | $218,800 +5.4% |
| 2016 | $2,554 +12.1% | $207,600 +16.7% |
| 2015 | $2,278 | $177,900 +21.4% |
| 2013 | $2,278 +8% | $146,600 +10.2% |
| 2012 | $2,110 | $133,000 -22.7% |
| 2011 | $2,110 +1% | $172,000 -19.6% |
| 2010 | $2,090 -3.4% | $213,900 |
| 2009 | $2,164 +6% | -- |
| 2008 | $2,042 +7.6% | -- |
| 2007 | $1,898 -2% | -- |
| 2006 | $1,936 +11.3% | -- |
| 2005 | $1,739 +10.4% | -- |
| 2004 | $1,575 +1% | -- |
| 2003 | $1,559 +43.8% | -- |
| 2002 | $1,084 -24.3% | -- |
| 2001 | $1,432 | -- |
Find assessor info on the county website
Monthly payment
Est. payment
Payment breakdown
Explore the cost of this home by adjusting the details. Changes won't be saved.Climate risks
Neighborhood: 55128
Nearby schools
GreatSchools rating
- 2/10Justice Alan Page Elementary SchoolGrades: PK-5Distance: 1.8 mi
- 4/10Skyview Community Middle SchoolGrades: 6-8Distance: 1.7 mi
- 5/10Tartan Senior High SchoolGrades: 9-12Distance: 1.8 mi
- $329,9003 bd2 ba1.6k sqft2635 Guthrie Ave N, Oakdale, MN 55128For Sale

- $380,0004 bd2 ba1.9k sqft2653 Guthrie Ave N, Oakdale, MN 55128Sold

- $372,9003 bd2 ba1.1k sqft2655 Guthrie Ct N, Oakdale, MN 55128Off Market
- $358,5003 bd2 ba1.1k sqft2623 Guthrie Ave N, Oakdale, MN 55128Off Market
- $377,0004 bd2 ba1.1k sqft6976 26th Street Ct N, Oakdale, MN 55128Off Market
- $364,0003 bd2 ba990 sqft2659 Guthrie Ct N, Oakdale, MN 55128Off Market
- $353,9003 bd2 ba962 sqft2642 Guthrie Ave N, Oakdale, MN 55128Off Market
- $363,9003 bd2 ba1.6k sqft2652 Guthrie Ave N, Oakdale, MN 55128Off Market
A local agent can set up tours, give advice and negotiate with sellers.
Similar homes
- $375,0004 bd2 ba1.9k sqft6937 Stillwater Blvd N, Saint Paul, MN 55128For Sale

 MLS ID #7108158, Timothy Hanson, Bridge Realty, LLC. NorthstarMLS as distributed by MLS GRID
 - $379,9004 bd2 ba1.8k sqft2432 Henslow Ct N, Oakdale, MN 55128For Sale
 MLS ID #7106623, Kathleen Doucette, Keller Williams Premier Realty. NorthstarMLS as distributed by MLS GRID
 - $355,0005 bd3 ba1.9k sqft606 Grospoint Ln N, Oakdale, MN 55128For Sale
 MLS ID #7112959, Grant D Farnum, Pederson Realty Inc. NorthstarMLS as distributed by MLS GRID
 - $--3 bd2 ba2k sqft2350 Hadley Ave N, Oakdale, MN 55128Auction
 Auction.com 2
 - $329,9003 bd2 ba1.6k sqft2635 Guthrie Ave N, Oakdale, MN 55128For SaleMLS ID #7108323, Julie Larsen, RE/MAX Results. NorthstarMLS as distributed by MLS GRID
- $329,9003 bd2 ba1.6k sqft6229 10th St N, Oakdale, MN 55128For SaleMLS ID #7112286, Brett J Belisle, RE/MAX Results. NorthstarMLS as distributed by MLS GRID
- $398,9753 bd2 ba2.1k sqft6878 Upper 28th St N, Oakdale, MN 55128For SaleMLS ID #7062183, Lana Cook, Coldwell Banker Realty. NorthstarMLS as distributed by MLS GRID
- $339,9994 bd2 ba1.6k sqft6188 15th St N, Oakdale, MN 55128For SaleMLS ID #7085143, The Huerkamp Home Group, Keller Williams Preferred Rlty. NorthstarMLS as distributed by MLS GRID
- $355,0004 bd3 ba2k sqft1984 Helena Ct, Saint Paul, MN 55128For SaleMLS ID #7100112, Michael L Severin, RE/MAX Results. NorthstarMLS as distributed by MLS GRID
- $379,0004 bd2 ba2k sqft6847 8th Street Ln N, Oakdale, MN 55128For SaleMLS ID #7076039, Rebecca Xiong, Real Broker, LLC. NorthstarMLS as distributed by MLS GRID
- $400,0003 bd2 ba2k sqft5023 Helena Rd N, Oakdale, MN 55128For SaleMLS ID #7089882, Jay Fletch, Edina Realty, Inc.. NorthstarMLS as distributed by MLS GRID
- $399,9005 bd2 ba2.2k sqft7581 23rd St N, Oakdale, MN 55128For SaleMLS ID #7100369, Yia Thao, Prosper Homes Realty Inc.. NorthstarMLS as distributed by MLS GRID
- $359,9003 bd3 ba1.8k sqft2253 Geneva Ave N, Oakdale, MN 55128For SaleMLS ID #7093345, Anthony Nguyen, HOMESTEAD ROAD. NorthstarMLS as distributed by MLS GRID
- $350,0003 bd3 ba2.1k sqft7119 48th St N, Oakdale, MN 55128For SaleMLS ID #7111296, Dena M. Ascheman, RE/MAX Professionals. NorthstarMLS as distributed by MLS GRID
- $269,9003 bd2 ba1.4k sqft2327 Grange Ave N, Oakdale, MN 55128For SaleMLS ID #7112070, Cheryl M Welle, Keller Williams Premier Realty Lake Minnetonka. NorthstarMLS as distributed by MLS GRID
- $369,9003 bd3 ba1.5k sqft6262 7th St N, Oakdale, MN 55128For SaleMLS ID #7081922, Jeremy Pekarek, Verde Real Estate Group. NorthstarMLS as distributed by MLS GRID
- $419,9004 bd2 ba1.8k sqft1612 Goodview Ave N, Oakdale, MN 55128For SaleMLS ID #7069791, Houa Lor, Home Sellers. NorthstarMLS as distributed by MLS GRID
- $285,0003 bd2 ba1.5k sqft7194 Upper 17th St N, Oakdale, MN 55128For SaleMLS ID #7107334, Beri Kalista Bandin, eXp Realty. NorthstarMLS as distributed by MLS GRID
- $399,9994 bd2 ba1.8k sqft2709 Holloway Ave E, North Saint Paul, MN 55109For SaleMLS ID #7108252, Bill Bergeson, RE/MAX Synergy. NorthstarMLS as distributed by MLS GRID
- $425,0004 bd3 ba1.7k sqft6044 48th St N, Oakdale, MN 55128For SaleMLS ID #7092916, Joshua Kirchert, LPT Realty, LLC. NorthstarMLS as distributed by MLS GRID
