Welcome to 6188 15th Street North! This beautifully remodeled 4-bedroom, 2-bath home sits on a spacious .24-acre corner lot in the heart of Oakdale. One owner since it was built in the 1960s, with major updates throughout.
The big-ticket items are done: brand-new roof, new decking, new front walkway, and fully updated bathrooms with new vanities, countertops, and paint throughout. There’s a new washer and dryer, and in 2025 the home got a new electrical panel, water heater, dehumidifier, refrigerator, and stove — plus all-new light switches and outlets. The AC system is about 10 years old.
All doors, trim and the staircase inside the home have been replaced, the whole house freshly painted, and the hardwood floors upstairs freshly sanded and ready for you to finish however you like. Windows have been updated too.
Prime location — directly across from Transfiguration Church and School, blocks from Cub Foods, Hy-Vee, Dairy Queen and more shopping, and close to both 694 and 94. A remodeled, one-owner home in this location won’t last long.
Active with contingency
$339,999
6188 15th St N, Oakdale, MN 55128
4beds
1,643sqft
:
Get pre-qualifiedN/A
Single Family
Built in 1965
0.26 Acres Lot
$342,100 Zestimate®
$207/sqft
$-- HOA
What's special
New front walkwayNew washer and dryerNew deckingBrand-new roof
- 7 days |
- 893 |
- 60 |
Likely to sell faster than
Zillow last checked:
Listing updated:
Listed by:
The Huerkamp Home Group 952-746-9696,
Keller Williams Preferred Rlty,
Jayden Riley 651-983-3063
Source: NorthstarMLS as distributed by MLS GRID,MLS#: 7085143
Facts & features
Interior
Bedrooms & bathrooms
- Bedrooms: 4
- Bathrooms: 2
- Full bathrooms: 1
- 3/4 bathrooms: 1
Bedroom
- Level: Main
- Area: 154 Square Feet
- Dimensions: 14x11
Bedroom 2
- Level: Main
- Area: 114 Square Feet
- Dimensions: 12x9.5
Bedroom 3
- Level: Lower
- Area: 120.75 Square Feet
- Dimensions: 11.5x10.5
Bedroom 4
- Level: Lower
- Area: 103.5 Square Feet
- Dimensions: 11.5x9
Dining room
- Level: Main
- Area: 80.75 Square Feet
- Dimensions: 8.5x9.5
Family room
- Level: Lower
- Area: 187.5 Square Feet
- Dimensions: 15x12.5
Kitchen
- Level: Main
- Area: 104.5 Square Feet
- Dimensions: 11x9.5
Living room
- Level: Main
- Area: 217 Square Feet
- Dimensions: 15.5x14
Utility room
- Level: Lower
- Area: 228 Square Feet
- Dimensions: 19x12
Heating
- Forced Air
Cooling
- Central Air
Appliances
- Included: Dryer, Range, Refrigerator, Stainless Steel Appliance(s), Washer
- Laundry: Lower Level, Sink
Features
- Basement: Block,Daylight,Finished,Partially Finished,Storage Space,Unfinished
- Has fireplace: No
Interior area
- Total structure area: 1,855
- Total interior livable area: 1,643 sqft
- Finished area above ground: 943
- Finished area below ground: 700
Property
Parking
- Parking features: Asphalt
Accessibility
- Accessibility features: None
Features
- Levels: Multi/Split
- Patio & porch: Deck
Lot
- Size: 0.26 Acres
- Dimensions: 75 x 150
- Features: Corner Lot, Tree Coverage - Light
Details
- Foundation area: 1643
- Parcel number: 3002921230024
- Zoning description: Residential-Single Family
Construction
Type & style
- Home type: SingleFamily
- Property subtype: Single Family
Materials
- Roof: Age 8 Years or Less,Other,Pitched
Condition
- New construction: No
- Year built: 1965
Utilities & green energy
- Gas: Natural Gas
- Sewer: City Sewer/Connected
- Water: City Water/Connected
Community & HOA
Community
- Subdivision: Midvale Acres
HOA
- Has HOA: No
Location
- Region: Oakdale
Financial & listing details
- Price per square foot: $207/sqft
- Tax assessed value: $272,800
- Annual tax amount: $3,169
- Date on market: 7/16/2026
- Road surface type: Paved
Estimated market value
$342,100
$325,000 - $359,000
$2,142/mo
Price history
| Date | Event | Price |
|---|---|---|
| 7/16/2026 | Listed for sale | $339,999$207/sqft |
Source:  NorthstarMLS as distributed by MLS GRID #7085143 Report a problem NorthstarMLS as distributed by MLS GRID #7085143 Report a problem | ||
Public tax history
| Year | Property taxes | Tax assessment |
|---|---|---|
| 2025 | $3,004 +1.5% | $250,800 -6% |
| 2024 | $2,960 +5% | $266,800 +7.6% |
| 2023 | $2,818 +13.5% | $247,900 +23% |
| 2022 | $2,482 +0.2% | $201,600 -8% |
| 2021 | $2,478 +5.1% | $219,100 +7.1% |
| 2020 | $2,358 | $204,500 |
| 2019 | $2,358 | $204,500 +7.6% |
| 2018 | $2,358 +9.4% | $190,000 +6.7% |
| 2017 | $2,156 +9% | $178,000 +7.3% |
| 2016 | $1,978 +9.9% | $165,900 +23.9% |
| 2015 | $1,800 | $133,900 +23.2% |
| 2013 | $1,800 -1.5% | $108,700 +2.8% |
| 2012 | $1,828 | $105,700 -28% |
| 2011 | $1,828 -3.4% | $146,900 -24.6% |
| 2010 | $1,892 -1% | $194,700 |
| 2009 | $1,912 +5.5% | -- |
| 2008 | $1,812 +6.7% | -- |
| 2007 | $1,698 +8.8% | -- |
| 2006 | $1,560 +12.8% | -- |
| 2005 | $1,383 +11.8% | -- |
| 2004 | $1,237 +0.2% | -- |
| 2003 | $1,235 +48.4% | -- |
| 2002 | $832 -23.9% | -- |
| 2001 | $1,094 | -- |
Find assessor info on the county website
Monthly payment
Est. payment
Payment breakdown
Explore the cost of this home by adjusting the details. Changes won't be saved.Climate risks
Neighborhood: 55128
Nearby schools
GreatSchools rating
- 2/10Justice Alan Page Elementary SchoolGrades: PK-5Distance: 2 mi
- 4/10Skyview Community Middle SchoolGrades: 6-8Distance: 1.8 mi
- 5/10Tartan Senior High SchoolGrades: 9-12Distance: 0.8 mi
- $291,3003 bd1 ba1.2k sqft6174 15th St N, Oakdale, MN 55128Off Market
- $320,4003 bd1 ba1.1k sqft1518 Gershwin Ave N, Oakdale, MN 55128Off Market
- $328,0003 bd1 ba1 sqft6146 15th St N, Oakdale, MN 55128Off Market
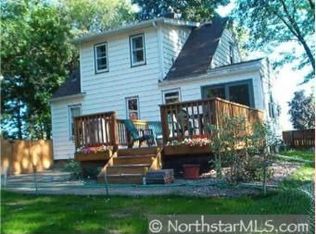
- $353,1003 bd2 ba902 sqft1517 Gershwin Ave N, Oakdale, MN 55128Off Market
- $362,5005 bd2 ba1.5k sqft1505 Gershwin Ave N, Oakdale, MN 55128Off Market
- $343,5003 bd2 ba1k sqft1526 Gershwin Ave N, Oakdale, MN 55128Off Market
- $335,0003 bd2 ba1k sqft1528 Gershwin Ave N, Oakdale, MN 55128Off Market
- $332,0003 bd3 ba1k sqft1525 Gershwin Ave N, Oakdale, MN 55128Off Market
A local agent can set up tours, give advice and negotiate with sellers.
Similar homes
- $329,9003 bd2 ba1.6k sqft6229 10th St N, Oakdale, MN 55128For Sale

 MLS ID #7112286, Brett J Belisle, RE/MAX Results. NorthstarMLS as distributed by MLS GRID
 - $355,0005 bd3 ba1.9k sqft606 Grospoint Ln N, Oakdale, MN 55128For Sale
 MLS ID #7112959, Grant D Farnum, Pederson Realty Inc. NorthstarMLS as distributed by MLS GRID
 - $--3 bd2 ba2k sqft2350 Hadley Ave N, Oakdale, MN 55128Auction
 Auction.com 2
 - $375,0004 bd2 ba1.9k sqft6937 Stillwater Blvd N, Saint Paul, MN 55128For Sale
 MLS ID #7108158, Timothy Hanson, Bridge Realty, LLC. NorthstarMLS as distributed by MLS GRID
 - $329,9003 bd2 ba1.6k sqft2635 Guthrie Ave N, Oakdale, MN 55128For SaleMLS ID #7108323, Julie Larsen, RE/MAX Results. NorthstarMLS as distributed by MLS GRID
- $359,9003 bd3 ba1.8k sqft2253 Geneva Ave N, Oakdale, MN 55128For SaleMLS ID #7093345, Anthony Nguyen, HOMESTEAD ROAD. NorthstarMLS as distributed by MLS GRID
- $355,0004 bd3 ba2k sqft1984 Helena Ct, Saint Paul, MN 55128For SaleMLS ID #7100112, Michael L Severin, RE/MAX Results. NorthstarMLS as distributed by MLS GRID
- $379,0004 bd2 ba2k sqft6847 8th Street Ln N, Oakdale, MN 55128For SaleMLS ID #7076039, Rebecca Xiong, Real Broker, LLC. NorthstarMLS as distributed by MLS GRID
- $419,9004 bd2 ba1.8k sqft1612 Goodview Ave N, Oakdale, MN 55128For SaleMLS ID #7069791, Houa Lor, Home Sellers. NorthstarMLS as distributed by MLS GRID
- $379,9004 bd2 ba1.8k sqft2432 Henslow Ct N, Oakdale, MN 55128For SaleMLS ID #7106623, Kathleen Doucette, Keller Williams Premier Realty. NorthstarMLS as distributed by MLS GRID
- $369,9003 bd3 ba1.5k sqft6262 7th St N, Oakdale, MN 55128For SaleMLS ID #7081922, Jeremy Pekarek, Verde Real Estate Group. NorthstarMLS as distributed by MLS GRID
- $--3 bd2 ba1.6k sqft739 Meyer St N, Maplewood, MN 55119AuctionAuction.com 2
- $315,0003 bd2 ba1.4k sqft2231 Maryland Ave E, Saint Paul, MN 55119For SaleMLS ID #7109311, Emmett Collins, Lakes Sotheby's International Realty. NorthstarMLS as distributed by MLS GRID
- $325,0004 bd2 ba1.6k sqft471 White Bear Ave N, Saint Paul, MN 55106For SaleMLS ID #7111101, Lisa C Carter, RE/MAX Results. NorthstarMLS as distributed by MLS GRID
- $339,9003 bd2 ba1.6k sqft2355 Nokomis Ave, Saint Paul, MN 55119For SaleMLS ID #7100966, Anthony Nguyen, HOMESTEAD ROAD. NorthstarMLS as distributed by MLS GRID
- $--4 bd1 ba1.7k sqft6380 Edgewood Ave, Woodbury, MN 55125AuctionXome
- $350,0004 bd2 ba1.5k sqft2093 Fremont Ave E, Saint Paul, MN 55119For SaleMLS ID #7108201, Nadine Moore, RES Realty. NorthstarMLS as distributed by MLS GRID
- $285,0003 bd2 ba1.5k sqft7194 Upper 17th St N, Oakdale, MN 55128For SaleMLS ID #7107334, Beri Kalista Bandin, eXp Realty. NorthstarMLS as distributed by MLS GRID
- $--4 bd2 ba1.9k sqft1751 6th St E, Saint Paul, MN 55106AuctionAuction.com 2
- $355,0003 bd2 ba1.7k sqft821 Sterling St N, Maplewood, MN 55119For SaleMLS ID #7103896, Bryan Ner, Partners Realty Inc.. NorthstarMLS as distributed by MLS GRID
