Well-maintained split-level gem in Brooklyn Park! Nestled in a quiet cul-de-sac. This 3 bedroom, 2 bath, 2 car garage home greets you with natural light from the skylight. Fenced in backyard is ideal for pets, play, or relaxing in your own cozy private space with a walkout feature. A must see! Newer roof, new water heater, updated flooring, updated kitchen, and appliance. Convenient location close to schools, parks, restaurants, coffee shops, and grocery stores. Minutes from scenic Mississippi River for outdoor adventures
Active
$350,000
1652 84th Ct N, Brooklyn Park, MN 55444
3beds
1,585sqft
:
Get pre-qualified$2,224/mo
Single Family
Built in 1985
7,840 Square Feet Lot
$353,600 Zestimate®
$221/sqft
$-- HOA
What's special
Fenced in backyardUpdated flooring
- 7 days |
- 318 |
- 33 |
Zillow last checked:
Listing updated:
Listed by:
Abdiselam Ahmed Abdulahi 763-742-8167,
HomeSmart Sapphire Realty
Source: NorthstarMLS as distributed by MLS GRID,MLS#: 7111409
Facts & features
Interior
Bedrooms & bathrooms
- Bedrooms: 3
- Bathrooms: 2
- Full bathrooms: 1
- 3/4 bathrooms: 1
Bedroom
- Level: Main
- Area: 90 Square Feet
- Dimensions: 10x9
Bedroom 2
- Level: Main
- Area: 150 Square Feet
- Dimensions: 10x15
Bedroom 3
- Level: Lower
- Area: 121 Square Feet
- Dimensions: 11x11
Dining room
- Level: Main
Living room
- Level: Main
Heating
- Forced Air
Cooling
- Central Air
Features
- Basement: Other
- Has fireplace: No
Interior area
- Total structure area: 1,585
- Total interior livable area: 1,585 sqft
- Finished area above ground: 985
- Finished area below ground: 600
Property
Parking
- Total spaces: 2
- Parking features: Attached
- Attached garage spaces: 2
Accessibility
- Accessibility features: Other
Features
- Levels: Multi/Split
Lot
- Size: 7,840 Square Feet
- Dimensions: 7890
Details
- Foundation area: 985
- Parcel number: 2311921110071
- Zoning description: Residential-Single Family
Construction
Type & style
- Home type: SingleFamily
- Property subtype: Single Family
Condition
- New construction: No
- Year built: 1985
Utilities & green energy
- Gas: Natural Gas
- Sewer: City Sewer/Connected
- Water: City Water/Connected
Community & HOA
Community
- Subdivision: Park Woods 2nd Add
HOA
- Has HOA: No
Location
- Region: Brooklyn Park
Financial & listing details
- Price per square foot: $221/sqft
- Tax assessed value: $329,500
- Annual tax amount: $4,477
- Date on market: 7/17/2026
Estimated market value
$353,600
$336,000 - $371,000
$2,218/mo
Price history
| Date | Event | Price |
|---|---|---|
| 7/17/2026 | Listed for sale | $350,000+321.7%$221/sqft |
Source:  NorthstarMLS as distributed by MLS GRID #7111409 Report a problem NorthstarMLS as distributed by MLS GRID #7111409 Report a problem | ||
| 3/13/2009 | Sold | $83,000-2.2%$52/sqft |
Source:  Lake Superior Area Realtors as distributed by MLS GRID #1075317 Report a problem Lake Superior Area Realtors as distributed by MLS GRID #1075317 Report a problem | ||
| 2/5/2009 | Listed for sale | $84,900$54/sqft |
Source: Listhub #3643151 Report a problem | ||
Public tax history
| Year | Property taxes | Tax assessment |
|---|---|---|
| 2025 | $4,477 +4.1% | $329,500 +2.9% |
| 2024 | $4,300 +8.5% | $320,100 +0.7% |
| 2023 | $3,963 +18.7% | $318,000 +2.7% |
| 2022 | $3,340 +6.5% | $309,600 +23.9% |
| 2021 | $3,136 -1.2% | $249,900 +5.5% |
| 2020 | $3,174 +1.2% | $236,900 +3.9% |
| 2019 | $3,136 -1.2% | $227,900 +10.3% |
| 2018 | $3,174 +11.7% | $206,600 +23.6% |
| 2017 | $2,842 +15.2% | $167,200 +5.9% |
| 2016 | $2,467 +5.5% | $157,900 +4.4% |
| 2015 | $2,338 +2.3% | $151,300 +17.8% |
| 2014 | $2,284 +3.2% | $128,400 -10.5% |
| 2013 | $2,214 +6.7% | $143,400 |
| 2012 | $2,075 +2.8% | $143,400 -0.4% |
| 2011 | $2,019 -13.8% | $144,000 -19.5% |
| 2010 | $2,343 +0.5% | $178,900 -5.8% |
| 2009 | $2,331 +13.9% | $189,900 +8.9% |
| 2006 | $2,046 +13.1% | $174,400 +15% |
| 2005 | $1,809 +11.7% | $151,700 +15.8% |
| 2004 | $1,620 -4.3% | $131,000 +12% |
| 2002 | $1,693 -47.9% | $117,000 |
| 2001 | $3,251 | -- |
Find assessor info on the county website
Monthly payment
Est. payment
Payment breakdown
Explore the cost of this home by adjusting the details. Changes won't be saved.Climate risks
Neighborhood: Norwood
Nearby schools
GreatSchools rating
- 4/10Palmer Lake Elementary SchoolGrades: PK-5Distance: 1.7 mi
- 4/10Brooklyn Junior High SchoolGrades: 6-8Distance: 2.3 mi
- 2/10Park Center IB World SchoolGrades: 9-12Distance: 2.4 mi
- $320,5003 bd2 ba1.5k sqft1656 84th Ct N, Brooklyn Park, MN 55444Off Market
- $309,2002 bd2 ba994 sqft1648 84th Ct N, Brooklyn Park, MN 55444Off Market
- $334,8003 bd2 ba1.5k sqft1660 84th Ct N, Brooklyn Park, MN 55444Off Market
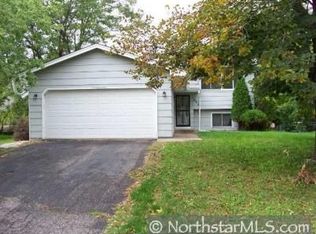
- $325,0003 bd2 ba1.7k sqft1644 84th Ct N, Brooklyn Park, MN 55444Sold
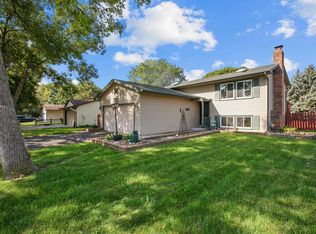
- $315,6002 bd1 ba1k sqft1708 84th Ct N, Brooklyn Park, MN 55444Off Market
- $33,5631.25 AcresW Papago Rd, Maricopa, AZ 85139Off Market
- $382,9005 bd2 ba2.5k sqft1712 84th Ct N, Brooklyn Park, MN 55444Off Market
- $337,4003 bd2 ba1.1k sqft1704 84th Ct N, Brooklyn Park, MN 55444Off Market
A local agent can set up tours, give advice and negotiate with sellers.
Similar homes
- $375,0003 bd2 ba1.6k sqft2722 94th Way, Minneapolis, MN 55444For Sale
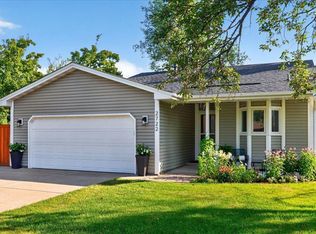
 MLS ID #7111453, Aimee Franzen, Cedar Association Realty. NorthstarMLS as distributed by MLS GRID
 - $374,9004 bd2 ba1.7k sqft8208 Irving Ave N, Brooklyn Park, MN 55444For Sale
 MLS ID #7103395, Cristy Elizabeth Oldman, HOMESTEAD ROAD. NorthstarMLS as distributed by MLS GRID
 - $352,0003 bd2 ba1.5k sqft7613 Fairfield Rd, Minneapolis, MN 55444For Sale
 MLS ID #7107913, Scott Rodman, Realty Executives Top Results. NorthstarMLS as distributed by MLS GRID
 - $360,0003 bd2 ba1.8k sqft7518 Humboldt Cir N, Brooklyn Park, MN 55444For Sale
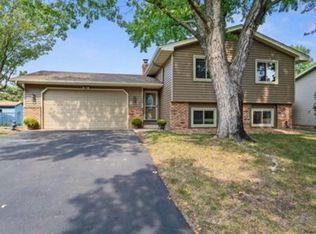 MLS ID #7103984, Twana L Chrisp, Tradewind Properties. NorthstarMLS as distributed by MLS GRID
 - $--3 bd3 ba1.8k sqft9313 Newton Ave N, Brooklyn Park, MN 55444AuctionAuction.com 2
- $324,9004 bd2 ba2k sqft7434 Aldrich Ct N, Brooklyn Park, MN 55444For SaleMLS ID #7087905, Elizabeth Sibet, eXp Realty. NorthstarMLS as distributed by MLS GRID
- $365,0003 bd2 ba1.9k sqft709 74th Ave N, Brooklyn Park, MN 55444For SaleMLS ID #7098469, Nate Schut, Real Broker, LLC. NorthstarMLS as distributed by MLS GRID
- $365,0005 bd2 ba1.7k sqft7700 Sierra Pkwy, Brooklyn Park, MN 55444For SaleMLS ID #7081809, David Hoefs, RE/MAX Results. NorthstarMLS as distributed by MLS GRID
- $335,0002 bd2 ba1.3k sqft2700 98th Ave N, Brooklyn Park, MN 55444For SaleMLS ID #7093785, Dawn Johnson, LPT Realty, LLC. NorthstarMLS as distributed by MLS GRID
- $375,0004 bd2 ba1.9k sqft8431 Palm St NW, Coon Rapids, MN 55433For SaleMLS ID #7114415, Amy Xiong, Bridge Realty, LLC. NorthstarMLS as distributed by MLS GRID
- $--3 bd3 ba1.3k sqft5105 Kings Cir N, Brooklyn Park, MN 55443AuctionAuction.com 2
- $--3 bd2 ba1k sqft823 90th Ave NW, Coon Rapids, MN 55433AuctionAuction.com 2
- $429,9905 bd2 ba2k sqft9625 Sheridan Ave N, Brooklyn Park, MN 55444For SaleMLS ID #7109062, Gregory W Lawrence, Home Avenue Flat Fee Realty. NorthstarMLS as distributed by MLS GRID
- $360,0003 bd3 ba1.8k sqft7400 Major Ave N, Brooklyn Park, MN 55443For SaleMLS ID #7069716, Melanie Hardacker, Keller Williams Select Realty. NorthstarMLS as distributed by MLS GRID
- $300,0003 bd1 ba1.4k sqft1312 72nd Ave N, Brooklyn Center, MN 55430For SaleMLS ID #7115641, David Paulson, Keller Williams Preferred Rlty. NorthstarMLS as distributed by MLS GRID
- $--4 bd3 ba2.2k sqft4978 93rd Ln N, Brooklyn Park, MN 55443AuctionAuction.com 2
- $350,0004 bd2 ba1.6k sqft8031 Jefferson St NE, Spring Lake Park, MN 55432For SaleMLS ID #7107413, Nathan Pentz, Keller Williams Classic Rlty NW. NorthstarMLS as distributed by MLS GRID
- $335,0005 bd3 ba2.1k sqft5600 83rd Ave N, Brooklyn Park, MN 55443For SaleMLS ID #7107410, Joshua Baker, LPT Realty, LLC. NorthstarMLS as distributed by MLS GRID
- $--2 bd1 ba1k sqft3425 75th Ave N, Brooklyn Park, MN 55443AuctionAuction.com 2
- $334,0003 bd2 ba2k sqft857 86th Ave NW, Coon Rapids, MN 55433For SaleMLS ID #7088138, Kerby & Cristina Real Estate Experts, RE/MAX Results. NorthstarMLS as distributed by MLS GRID
