Skip main navigation
Closed
  • $510,000

    4725 Zane Ave N, Crystal, MN 55429

    5beds
    2,465sqft
    Single Family Residence
    Built in 2002
    8,276.4 Square Feet Lot
    $512,100 Zestimate®
    $207/sqft
    $3,158 Estimated rent

    Home value

    $512,100

    $471,000 - $558,000

    $3,158/mo

    Zestimate® history
    Loading
    Loading...

    Owner options

    List your home for rent

    $3,158/mo

    Rent Zestimate®

    Find your next renter with Zillow Rental Manager. Plus, with online applications, you can quickly screen prospective tenants – for free.

    Learn more

    $3,158/mo

    Rent Zestimate®

    Refinance and save

    $3,243/mo

    Est. payment

    Refinancing to a lower rate could help reduce your monthly payments and save thousands over the life of the loan.

    See today's rates

    $3,243/mo

    Est. payment

    Explore your selling options

    Work with a Zillow partner agent

    Leverage their expertise and Zillow's premium Showcase listings to get your home seen by more buyers.

    Get started

    List with your own agent

    Get your home in front of millions of buyers by listing it on Zillow.

    Learn how to do it

    Sell it yourself

    Take full control of how buyers see your home on Zillow by listing For Sale by Owner (FSBO).

    List your home

    What's special

    Refinished wood floorsDesigner faucetCozy gas fireplaceNew main floor carpetVaulted living rmRich granite countersUpdated primary bath
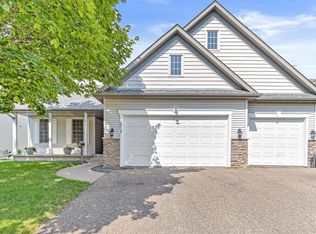
    Beautiful nicely updated 5 bed, 3 bath home w/3 car heated & insulated garage, built in 2002! Approx $150K in updates! See list in supplements! Quiet front porch surrounded by gorgeous professional landscaping. Peaceful deck w/Trex maintenance free decking, Toja grid pergola & convenient storage below next to patio -prefect to spark up the grill! New roof, siding & Pella HE windows 2021. 3 bdrms on main floor including primary suite w/private walk-in closet & updated primary bath w/dual vanity sinks & faucets + separate shower & tub. Vaulted Living Rm w/cozy gas fireplace & lighted built-in, flows effortlessly to the vaulted Dining Rm & Kitchen w/rich granite counters, quartz sink, designer faucet, slate apps, a must-have pantry & plenty of cabinet & counter space. Professionally installed designer window treatments. Refinished wood floors. New main floor carpet & viny plank flooring 2022. Electrical upgraded to 200 amp service, EV charger ready. New asphalt driveway 2024! Majority of main level painted 2022, lower level painted 2020. AC 2011& Furnace 2013. New modern matte black fixtures, handles, door knobs & more. Newer lighting throughout. Main floor laundry. Nice location close to parks, shopping, restaurants & craft brewery.

    Zillow last checked:

    Listing updated:

    Listed by:

    Justin Scheeler 612-805-5997,

    RE/MAX Results

    Bought with:

    Success Home Team

    Keller Williams Select Realty

    Success Home Team

    Source: NorthstarMLS as distributed by MLS GRID,MLS#: 6794503MLS Logo

    Facts & features

    Interior

    Bedrooms & bathrooms
    • Bedrooms: 5
    • Bathrooms: 3
    • Full bathrooms: 3
    Bedroom
    • Level: Main
    Bedroom 2
    • Level: Main
    Bedroom 3
    • Level: Main
    Bedroom 4
    • Level: Lower
    Bedroom 5
    • Level: Lower
    Deck
    • Level: Main
    Dining room
    • Level: Main
    Family room
    • Level: Lower
    Kitchen
    • Level: Main
    Laundry
    • Level: Main
    Living room
    • Level: Main
    Patio
    • Level: Lower
    Porch
    • Level: Main
    Walk in closet
    • Level: Main
    Heating
    • Forced Air
    Cooling
    • Central Air
    Appliances
    • Included: Dishwasher, Disposal, Dryer, ENERGY STAR Qualified Appliances, Microwave, Range, Refrigerator, Stainless Steel Appliance(s), Washer, Water Softener Rented
    • Laundry: Laundry Room, Main Level
    Features
    • Basement: Daylight,Finished,Full,Concrete,Storage Space
    • Number of fireplaces: 1
    • Fireplace features: Gas, Living Room
    Interior area
    • Total structure area: 2,465
    • Total interior livable area: 2,465 sqft
    • Finished area above ground: 1,450
    • Finished area below ground: 1,015

    Property

    Parking
    • Total spaces: 3
    • Parking features: Attached, Asphalt, Electric, Garage Door Opener, Heated Garage, Insulated Garage
    • Attached garage spaces: 3
    • Has uncovered spaces: Yes
    Accessibility
    • Accessibility features: None
    Features
    • Levels: One
    • Stories: 1
    • Patio & porch: Deck, Front Porch, Patio
    Lot
    • Size: 8,276 sqft
    • Dimensions: 66 x 124
    • Features: Near Public Transit, Tree Coverage - Light
    Details
    • Foundation area: 1450
    • Parcel number: 0911821320036
    • Zoning description: Residential-Single Family

    Construction

    Type & style
    • Home type: SingleFamily
    • Property subtype: Single Family Residence
    Materials
    • Roof: Age 8 Years or Less,Architectural Shingle,Pitched
    Condition
    • New construction: No
    • Year built: 2002

    Utilities & green energy

    • Electric: Circuit Breakers
    • Gas: Natural Gas
    • Sewer: City Sewer/Connected
    • Water: City Water/Connected
    • Utilities for property: Underground Utilities

    Community & neighborhood

    Location
    • Region: Crystal
    • Subdivision: Parkside Acres

    HOA & financial

    HOA
    • Has HOA: No

    Other

    Other facts
    • Road surface type: Paved

    Price history

    DateEventPrice
    11/5/2025Sold$510,000+2%$207/sqft
    Source: NorthstarMLS as distributed by MLS GRID #6794503 Report a problem
    10/17/2025Pending sale$500,000$203/sqft
    Source: NorthstarMLS as distributed by MLS GRID #6794503 Report a problem
    9/26/2025Listed for sale$500,000+75.6%$203/sqft
    Source: NorthstarMLS as distributed by MLS GRID #6794503 Report a problem
    11/22/2002Sold$284,752$116/sqft
    Source: Public Record Report a problem

    Public tax history

    YearProperty taxesTax assessment
    2025$7,511 +6.9%$472,500 -0.7%
    2024$7,028 +5.8%$475,600 -1.3%
    2023$6,646 +9.6%$481,900 +4.3%
    2022$6,066 +7.3%$462,000 +16.4%
    2021$5,652 -2.3%$397,000 +10.3%
    2020$5,784 +2.3%$360,000 -0.3%
    2019$5,652 -2.3%$361,000 +3.1%
    2018$5,784 +5.4%$350,000 +17.8%
    2017$5,489 +5.7%$297,000 +7.6%
    2016$5,190 +1.6%$276,000 -0.7%
    2015$5,107 -0.2%$278,000 +12.6%
    2014$5,117 +5.3%$247,000 -0.4%
    2013$4,858 -4.8%$248,000 -8.5%
    2012$5,105 +0.5%$271,000 -3.2%
    2011$5,080 -4%$280,000 -8.2%
    2010$5,294 +14.5%$305,000 -8.7%
    2009$4,623 -2.1%$334,000 -6.4%
    2006$4,721 +8.7%$357,000 +12.3%
    2005$4,343 +13.1%$318,000 +19.2%
    2004$3,840 +807.7%$266,800 +584.1%
    2002$423 $39,000

    Find assessor info on the county website

    Neighborhood: 55429

    Nearby schools

    GreatSchools rating
    Get a cash offer in 3 minutes
    Find out how much your home could sell for in as little as 3 minutes with a no-obligation cash offer.
    Estimated market value
    $512,100
    Get a cash offer in 3 minutes
    Find out how much your home could sell for in as little as 3 minutes with a no-obligation cash offer.
    Estimated market value
    $512,100