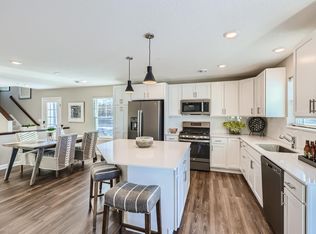
Don’t miss this rare chance to own a beautifully designed former model home! Featuring 3 bedrooms plus a versatile loft on the upper level, this home offers a private 3/4 bath in the owner’s suite along with a full bath upstairs and a convenient main-level powder room. The generous loft is perfect for a home office, study zone, or cozy play space. The open-concept layout is ideal for everyday living and entertaining, with a stylish kitchen showcasing quartz countertops, ceramic tile backsplash, and abundant storage and prep space. All kitchen appliances, window blinds, and an electric fireplace are included — just move in and enjoy!
Active with contingency
Price cut: $5K (5/20)
$338,900
8013 149th Ln NW, Ramsey, MN 55303
3beds
1,800sqft
:
Get pre-qualified$2,406/mo
(TH) Quad/4 Corners
Built in 2025
2,178 Square Feet Lot
$-- Zestimate®
$188/sqft
$282/mo HOA
What's special
Ceramic tile backsplashConvenient main-level powder room
- 246 days |
- 149 |
- 8 |
Zillow last checked:
Listing updated:
Listed by:
Jennifer H Finlay 651-503-2389,
Lennar Sales Corp
Source: NorthstarMLS as distributed by MLS GRID,MLS#: 6818627
Facts & features
Interior
Bedrooms & bathrooms
- Bedrooms: 3
- Bathrooms: 3
- Full bathrooms: 1
- 3/4 bathrooms: 1
- 1/2 bathrooms: 1
Bedroom
- Level: Upper
- Area: 132 Square Feet
- Dimensions: 12x11
Bedroom 2
- Level: Upper
- Area: 143 Square Feet
- Dimensions: 11x13
Bedroom 3
- Level: Upper
- Area: 143 Square Feet
- Dimensions: 11x13
Dining room
- Level: Main
- Area: 120 Square Feet
- Dimensions: 12x10
Great room
- Level: Main
- Area: 180 Square Feet
- Dimensions: 12x15
Kitchen
- Level: Main
- Area: 96 Square Feet
- Dimensions: 12x8
Loft
- Level: Upper
- Area: 182 Square Feet
- Dimensions: 13x14
Heating
- Forced Air
Cooling
- Central Air
Appliances
- Included: Air-To-Air Exchanger, Dishwasher, Disposal, Electric Water Heater, Humidifier, Microwave, Range, Refrigerator, Stainless Steel Appliance(s)
- Laundry: Gas Dryer Hookup, Upper Level, Washer Hookup
Features
- Basement: None
- Has fireplace: No
Interior area
- Total structure area: 1,800
- Total interior livable area: 1,800 sqft
- Finished area above ground: 1,800
- Finished area below ground: 0
Property
Parking
- Total spaces: 2
- Parking features: Attached, Asphalt, Garage Door Opener
- Attached garage spaces: 2
- Has uncovered spaces: Yes
- Details: Garage Dimensions (18x21), Garage Door Height (7)
Accessibility
- Accessibility features: None
Features
- Levels: Two
- Stories: 2
- Patio & porch: Patio
Lot
- Size: 2,178 Square Feet
- Features: Sod Included in Price
Details
- Foundation area: 680
- Parcel number: TBD
- Zoning description: Residential-Multi-Family
Construction
Type & style
- Home type: Townhouse
- Property subtype: (TH) Quad/4 Corners
- Attached to another structure: Yes
Materials
- Concrete, Frame
- Roof: Age 8 Years or Less,Asphalt
Condition
- New construction: No
- Year built: 2025
Utilities & green energy
- Electric: 200+ Amp Service
- Gas: Natural Gas
- Sewer: City Sewer/Connected
- Water: City Water/Connected
- Utilities for property: Underground Utilities
Community & HOA
Community
- Subdivision: Lynwood
HOA
- Has HOA: Yes
- Services included: Maintenance Structure, Hazard Insurance, Lawn Care, Other, Maintenance Grounds, Professional Mgmt, Snow Removal
- HOA fee: $282 monthly
- HOA name: Compass Management
- HOA phone: 612-888-4710
Location
- Region: Ramsey
Financial & listing details
- Price per square foot: $188/sqft
- Tax assessed value: $287,200
- Annual tax amount: $3,233
- Date on market: 11/19/2025
- Road surface type: Paved
Estimated market value
Not available
Estimated sales range
Not available
Not available
Price history
| Date | Event | Price |
|---|---|---|
| 5/20/2026 | Price change | $338,900-1.5%$188/sqft |
Source:  NorthstarMLS as distributed by MLS GRID #6818627 Report a problem NorthstarMLS as distributed by MLS GRID #6818627 Report a problem | ||
| 11/19/2025 | Listed for sale | $343,900+14.4%$191/sqft |
Source: NorthstarMLS as distributed by MLS GRID #6818627 Report a problem | ||
| 9/3/2024 | Sold | $300,509+2.9%$167/sqft |
Source: Public Record Report a problem | ||
| 12/17/2020 | Sold | $292,000$162/sqft |
Source: Public Record Report a problem | ||
Public tax history
| Year | Property taxes | Tax assessment |
|---|---|---|
| 2025 | $3,233 +138.7% | $287,200 +1.4% |
| 2024 | $1,354 +8376% | $283,300 +123.2% |
| 2023 | $16 | $126,900 |
Find assessor info on the county website
Monthly payment
Est. payment
Payment breakdown
Explore the cost of this home by adjusting the details. Changes won't be saved.Climate risks
Neighborhood: 55303
Nearby schools
GreatSchools rating
- 7/10Ramsey Elementary SchoolGrades: K-5Distance: 2.8 mi
- 6/10Anoka Middle School For The ArtsGrades: 6-8Distance: 5.4 mi
- 7/10Anoka Senior High SchoolGrades: 9-12Distance: 4.4 mi
- $293,3003 bd2 ba1.5k sqft8014 149th Xing NW, Ramsey, MN 55303Off Market
- $297,0003 bd2 ba1.5k sqft8017 149th Ln NW, Ramsey, MN 55303Off Market
- $320,0003 bd3 ba1.9k sqft8014 149th Ln NW, Ramsey, MN 55303Sold
- $315,5003 bd2 ba1.8k sqft8020 149th Xing NW, Ramsey, MN 55303Off Market
- $320,6003 bd2 ba1.7k sqft8021 149th Ln NW, Ramsey, MN 55303Off Market
- $314,8003 bd2 ba1.8k sqft8012 149th Xing NW, Ramsey, MN 55303Off Market
- $339,0003 bd3 ba1.8k sqft8018 149th Ln NW, Ramsey, MN 55303Sold
- $284,9903 bd3 ba1.7k sqft8023 149th Xing NW, Ramsey, MN 55303Sold
A local agent can set up tours, give advice and negotiate with sellers.
Similar homes
- $350,0003 bd4 ba2k sqft7645 147th Pl NW, Ramsey, MN 55303For Sale
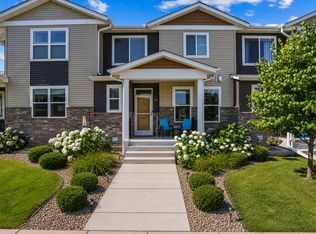
 MLS ID #7114988, Rori Harvet, LPT Realty, LLC. NorthstarMLS as distributed by MLS GRID
 - $344,9003 bd3 ba1.9k sqft8120 149th Ln NW, Anoka, MN 55303For Sale
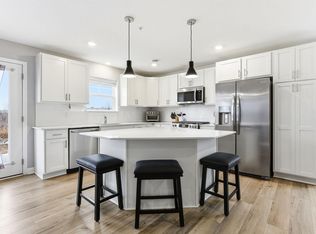 MLS ID #7034702, Julie Hubbell, Julie Hubbell Real Estate. NorthstarMLS as distributed by MLS GRID
 - $419,9003 bd2 ba1.9k sqft15251 Vicuna St NW, Anoka, MN 55303For Sale
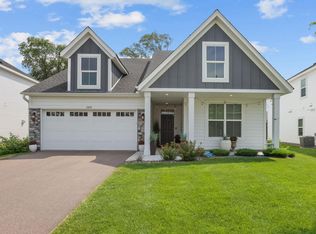 MLS ID #7113802, Benjamin J. Fritz, RE/MAX Professionals. NorthstarMLS as distributed by MLS GRID
 - $349,9003 bd3 ba1.8k sqft14612 112th Ave N, Osseo, MN 55369For Sale
 MLS ID #7107969, Kerby & Cristina Real Estate Experts, RE/MAX Results. NorthstarMLS as distributed by MLS GRID
 - $389,9003 bd3 ba2.1k sqft8887 152nd Ln NW, Ramsey, MN 55303For SaleMLS ID #7092943, Karah Eisenschenk, Real Broker, LLC. NorthstarMLS as distributed by MLS GRID
- $404,9005 bd3 ba2.6k sqft15275 Quintana Ct NW, Ramsey, MN 55303For SaleMLS ID #7096358, Lasha S Raddatz, Keller Williams Realty Integrity Lakes. NorthstarMLS as distributed by MLS GRID
- $339,9003 bd3 ba1.9k sqft8710 Parkington Ave NE, Otsego, MN 55330New ConstructionMLS ID #7086541, Herman S Antonov, eXp Realty. NorthstarMLS as distributed by MLS GRID
- $375,0003 bd4 ba2.2k sqft220 Monroe St, Anoka, MN 55303For SaleMLS ID #7062071, Stacy Kelly, LPT Realty, LLC. NorthstarMLS as distributed by MLS GRID
- $388,0003 bd3 ba1.9k sqft304 Rum River Way, Anoka, MN 55303For SaleMLS ID #7101113, Matthew Nelson, TheMLSonline.com, Inc.. NorthstarMLS as distributed by MLS GRID
- $319,9903 bd3 ba1.6k sqft12718 Ashbury Dr, Rogers, MN 55374New ConstructionNorthstarMLS as distributed by MLS GRID
- from $328,9903 bd3 ba1.7k sqftHayward Plan, Towns at Fox Creek, Rogers, MN 55374New ConstructionM/I Homes
- $339,9003 bd3 ba1.7k sqft11020 Yalta St #C, Blaine, MN 55449For SaleMLS ID #7114116, Jordan Eatherton, Pemberton RE. NorthstarMLS as distributed by MLS GRID
- $334,9003 bd3 ba1.8k sqft8721 Park Ave NE, Otsego, MN 55330For SaleMLS ID #7064535, Brittney Jackson, Keller Williams Integrity NW. NorthstarMLS as distributed by MLS GRID
- $360,0003 bd3 ba1.8k sqft11121 Balsam Pointe Trl, Dayton, MN 55327For SaleMLS ID #7016162, Brian R Amiot, Joe Sorenson Realty. NorthstarMLS as distributed by MLS GRID
- $329,0003 bd3 ba1.7k sqft23158 Creekview Ct, Rogers, MN 55374New ConstructionNorthstarMLS as distributed by MLS GRID
- $325,0003 bd3 ba1.7k sqft23154 Creekview Ct, Rogers, MN 55374New ConstructionNorthstarMLS as distributed by MLS GRID
- $357,0003 bd3 ba2.2k sqft10669 74th St NE, Otsego, MN 55301For SaleMLS ID #7023519, J Tyler Reiss, North Star Pro Realty LLC. NorthstarMLS as distributed by MLS GRID
- $356,9903 bd3 ba2k sqft13624 Willow Dr, Rogers, MN 55374New ConstructionNorthstarMLS as distributed by MLS GRID
- $352,9903 bd3 ba2k sqft13626 Willow Dr, Rogers, MN 55374New ConstructionNorthstarMLS as distributed by MLS GRID
- $374,9003 bd4 ba1.9k sqft9655 Merrimac Ln N, Maple Grove, MN 55369For SaleMLS ID #7053250, Ryan M Platzke, Coldwell Banker Realty - Southwest Regional. NorthstarMLS as distributed by MLS GRID
