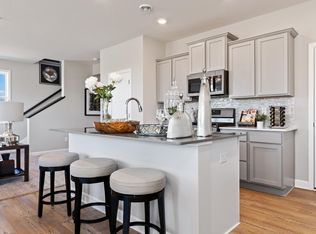
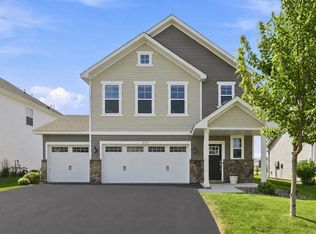
Beautifully maintained, this former model home offers the feel of a like-new home with an exceptional backyard retreat that is anything but builder-basic. Step inside to a bright, open-concept floor plan filled with natural light throughout. The upper level features four bedrooms plus a versatile loft/flex space, including a spacious primary suite with dual vanities and a walk-in closet. A heated 3-car garage with custom lighting and built-in overhead storage adds even more functionality.
The backyard is where this home truly stands out. Enjoy a beautifully landscaped outdoor retreat featuring a covered patio with pergola, custom in-ground fire pit, peaceful pond views, and direct pond access-fish from your own backyard or take a paddleboat out on the water! Professional landscaping surrounds the home, creating a private, thoughtfully designed setting that's perfect for relaxing, entertaining, and enjoying Minnesota summers.
All of this with no association and a convenient location just minutes from shopping and everyday essentials - approximately 6 minutes to Costco, 4 minutes to Albertville Premium Outlets, and 6 minutes to the grocery store.
A meticulously maintained home with a standout backyard, heated 3-car garage, and a location that puts everyday conveniences close by, this one is truly a must-see! Agent is owner.
Active
$434,900
8025 Lander Ave NE, Otsego, MN 55330
4beds
2,049sqft
Single Family
Built in 2021
7,143 Square Feet Lot
$434,100 Zestimate®
$212/sqft
$-- HOA
What's special
Standout backyardPeaceful pond viewsCovered patio with pergolaPrivate thoughtfully designed settingBeautifully landscaped outdoor retreatCustom in-ground fire pitDirect pond access
- 18 days
- 807
- 58
Likely to sell faster than
Zillow last checked:
Listing updated:
Listed by:
Thida King 612-963-3625,
Coldwell Banker Realty
Source: NorthstarMLS as distributed by MLS GRID,MLS#: 7127347
Facts & features
Interior
Bedrooms & bathrooms
- Bedrooms: 4
- Bathrooms: 3
- Full bathrooms: 1
- 3/4 bathrooms: 1
- 1/2 bathrooms: 1
Bedroom
- Level: Upper
- Area: 195 Square Feet
- Dimensions: 13x15
Bedroom 2
- Level: Upper
- Area: 100 Square Feet
- Dimensions: 10x10
Bedroom 3
- Level: Upper
- Area: 100 Square Feet
- Dimensions: 10x10
Bedroom 4
- Level: Upper
- Area: 110 Square Feet
- Dimensions: 10x11
Dining room
- Level: Main
- Area: 168 Square Feet
- Dimensions: 14x12
Family room
- Level: Main
- Area: 266 Square Feet
- Dimensions: 14x19
Kitchen
- Level: Upper
- Area: 126 Square Feet
- Dimensions: 14x9
Loft
- Level: Upper
- Area: 99 Square Feet
- Dimensions: 9x11
Heating
- Forced Air
Cooling
- Central Air
Appliances
- Included: Air-To-Air Exchanger, Dishwasher, Disposal, Dryer, Freezer, Humidifier, Microwave, Range, Refrigerator, Washer, Water Softener Owned
- Laundry: Gas Dryer Hookup, Laundry Room, Upper Level, Washer Hookup
Features
- Basement: None
- Has fireplace: No
Interior area
- Total structure area: 2,049
- Total interior livable area: 2,049 sqft
- Finished area above ground: 2,049
- Finished area below ground: 0
Property
Parking
- Total spaces: 3
- Parking features: Attached, Asphalt, Garage, Heated Garage, Storage
- Attached garage spaces: 3
Accessibility
- Accessibility features: None
Features
- Levels: Two
- Stories: 2
- Patio & porch: Covered, Patio
- Waterfront features: Pond
Lot
- Size: 7,143 Square Feet
- Dimensions: 55 x 130 x 55 x 130
Details
- Foundation area: 825
- Parcel number: 118351001020
- Zoning description: Residential-Single Family
Construction
Type & style
- Home type: SingleFamily
- Property subtype: Single Family
Materials
- Roof: Age 8 Years or Less,Asphalt
Condition
- New construction: No
- Year built: 2021
Utilities & green energy
- Electric: Circuit Breakers
- Gas: Natural Gas
- Sewer: City Sewer/Connected
- Water: City Water/Connected
Community & HOA
Community
- Subdivision: Hunter Hills
HOA
- Has HOA: No
Location
- Region: Otsego
Financial & listing details
- Price per square foot: $212/sqft
- Tax assessed value: $382,400
- Annual tax amount: $3,894
- Date on market: 8/21/2026
Estimated market value
$434,100
$412,000 - $456,000
$2,824/mo
Price history
| Date | Event | Price |
|---|---|---|
| 8/21/2026 | Listed for sale | $434,900+14.5%$212/sqft |
Source:  NorthstarMLS as distributed by MLS GRID #7127347 Report a problem NorthstarMLS as distributed by MLS GRID #7127347 Report a problem | ||
| 11/28/2023 | Sold | $379,990$185/sqft |
Source: NorthstarMLS as distributed by MLS GRID #6435052 Report a problem | ||
| 10/27/2023 | Pending sale | $379,990$185/sqft |
Source: NorthstarMLS as distributed by MLS GRID #6435052 Report a problem | ||
| 10/24/2023 | Price change | $379,990-4.3%$185/sqft |
Source: NorthstarMLS as distributed by MLS GRID #6435052 Report a problem | ||
| 10/13/2023 | Price change | $396,990-0.8%$194/sqft |
Source: NorthstarMLS as distributed by MLS GRID #6435052 Report a problem | ||
| 10/3/2023 | Price change | $399,990-3.6%$195/sqft |
Source: NorthstarMLS as distributed by MLS GRID #6435052 Report a problem | ||
| 9/18/2023 | Listed for sale | $414,990$203/sqft |
Source: NorthstarMLS as distributed by MLS GRID #6435052 Report a problem | ||
Public tax history
| Year | Property taxes | Tax assessment |
|---|---|---|
| 2025 | $3,894 -11.8% | $382,400 +5.3% |
| 2024 | $4,416 -3.3% | $363,100 -12.4% |
| 2023 | $4,568 +402% | $414,500 +10.2% |
| 2022 | $910 | $376,200 +584% |
| 2021 | -- | $55,000 |
Find assessor info on the county website
Monthly payment
Est. payment
Payment breakdown
Explore the cost of this home by adjusting the details. Changes won't be saved.Climate risks
Neighborhood: 55330
Similar homes
- $407,9004 bd3 ba1.8k sqft8037 Lander Ave NE, Otsego, MN 55330For Sale
 MLS ID #7122728, Thida King, Coldwell Banker Realty. NorthstarMLS as distributed by MLS GRID
 - $433,9904 bd3 ba1.9k sqft12256 77th St NE, Otsego, MN 55330New Construction
 NorthstarMLS as distributed by MLS GRID
 - $449,9005 bd3 ba2.5k sqft11542 81st Ln NE, Otsego, MN 55330For Sale
 MLS ID #7097028, Chuck Carstensen, RE/MAX Results. NorthstarMLS as distributed by MLS GRID
 - $--4 bd2 ba1.6k sqft11654 77th St NE, Otsego, MN 55301Auction
 Auction.com 2
 - $450,0004 bd3 ba2.5k sqft11493 82nd St NE, Otsego, MN 55330For SaleMLS ID #7117948, Madeline Wittman, Pemberton RE. NorthstarMLS as distributed by MLS GRID
- $480,9604 bd3 ba2.1k sqft8166 Martin Ave NE, Otsego, MN 55330New ConstructionMLS ID #7136497, Chad Cramer, D.R. Horton, Inc.. NorthstarMLS as distributed by MLS GRID
- $476,4964 bd4 ba2.4k sqft8006 Marquette Ave NE, Elk River, MN 55330New ConstructionMLS ID #7136299, Chad Cramer, D.R. Horton, Inc.. NorthstarMLS as distributed by MLS GRID
- $480,0004 bd3 ba2.4k sqft8239 Large Ave NE, Otsego, MN 55330For SaleMLS ID #7131348, Amber N Broadway, Opendoor Brokerage, LLC. NorthstarMLS as distributed by MLS GRID
- $485,0004 bd3 ba2.4k sqft7225 Marquette Ave NE, Otsego, MN 55330For SaleMLS ID #7123155, Joseph M Buckley, Keller Williams Classic Rlty NW. NorthstarMLS as distributed by MLS GRID
- $540,0004 bd3 ba2.1k sqft11365 83rd Ln NE, Otsego, MN 55330For SaleMLS ID #7140448, Danny Truong, eXp Realty. NorthstarMLS as distributed by MLS GRID
- $414,9003 bd3 ba1.8k sqft7347 Mackenzie Ave NE, Otsego, MN 55330For SaleMLS ID #7111121, Knutson/McAlpin Team, Edina Realty, Inc.. NorthstarMLS as distributed by MLS GRID
- $449,9005 bd3 ba2.3k sqft7905 Lambert Ave NE, Otsego, MN 55301For SaleMLS ID #7063216, David B Hitchcock, Pro Flat Fee Realty LLC. NorthstarMLS as distributed by MLS GRID
- $449,9004 bd2 ba2.3k sqft11384 71st St NE, Otsego, MN 55301For SaleMLS ID #7129730, Dana Mol, Coldwell Banker Realty. NorthstarMLS as distributed by MLS GRID
- $439,9904 bd3 ba1.9k sqft7631 Marquette Ave NE, Otsego, MN 55330New ConstructionNorthstarMLS as distributed by MLS GRID
- $475,0003 bd2 ba1.8k sqft7933 Marquette Ct NE, Otsego, MN 55330New ConstructionNorthstarMLS as distributed by MLS GRID
- $454,0004 bd4 ba2.2k sqft12258 71st St NE, Elk River, MN 55330For SaleMLS ID #7107870, Butcher Real Estate Team, Edina Realty, Inc.. NorthstarMLS as distributed by MLS GRID
- $454,0004 bd4 ba2.2k sqft12018 71st St NE, Elk River, MN 55330New ConstructionMLS ID #7084453, Joel DeMaris, D.R. Horton, Inc.. NorthstarMLS as distributed by MLS GRID
