Welcome to the sought-after Martin Farms neighborhood, where this spacious Sinclair floor plan offers four bedrooms on one level, upper-level laundry, and plenty of room to grow. The generous primary suite features a private en-suite with a walk-in tile shower and large walk-in closet, while all four upper-level bedrooms offer walk-in closets. The main level is designed for easy everyday living with an open-concept layout, abundant natural light, and a dedicated office. The gourmet kitchen features double ovens, granite countertops, tile backsplash, under-cabinet lighting, farmhouse sink, and a walk-in pantry. The lower level is already framed and sheetrocked for a family room, additional bedroom, bathroom, and large storage area , giving the next owner an excellent opportunity to add finished living space and equity with their own finishing touches. Outside, the private backyard backs to wetlands and offers a peaceful setting with an oversized concrete patio and storage shed. The oversized 3-car garage adds even more space for vehicles, hobbies, and storage. Martin Farms offers two community pools, a park, and walking trails, with shopping, Albertville Premium Outlets, Costco, and restaurants all close by. Located in the Rogers school district.
Coming soon 08/25
$485,000
7225 Marquette Ave NE, Otsego, MN 55330
4beds
2,469sqft
Single Family
Built in 2017
0.29 Acres Lot
$525,200 Zestimate®
$196/sqft
$85/mo HOA
What's special
- 1 day |
- 172 |
- 13 |
Zillow last checked:
Listing updated:
Listed by:
Joseph M Buckley 612-703-7285,
Keller Williams Classic Rlty NW,
Meghan Buckley 763-245-0243
Source: NorthstarMLS as distributed by MLS GRID,MLS#: 7123155
Facts & features
Interior
Bedrooms & bathrooms
- Bedrooms: 4
- Bathrooms: 3
- Full bathrooms: 1
- 3/4 bathrooms: 1
- 1/2 bathrooms: 1
Bedroom
- Level: Upper
- Area: 240 Square Feet
- Dimensions: 16x15
Bedroom 2
- Level: Upper
- Area: 144 Square Feet
- Dimensions: 12x12
Bedroom 3
- Level: Upper
- Area: 144 Square Feet
- Dimensions: 12x12
Bedroom 4
- Level: Upper
- Area: 132 Square Feet
- Dimensions: 12x11
Dining room
- Level: Main
- Area: 165 Square Feet
- Dimensions: 11x15
Kitchen
- Level: Main
- Area: 165 Square Feet
- Dimensions: 11x15
Laundry
- Level: Upper
- Area: 64 Square Feet
- Dimensions: 8x8
Living room
- Level: Main
- Area: 288 Square Feet
- Dimensions: 18x16
Office
- Level: Main
- Area: 132 Square Feet
- Dimensions: 12x11
Heating
- Forced Air, Fireplace(s)
Cooling
- Central Air
Appliances
- Included: Air-To-Air Exchanger, Cooktop, Dishwasher, Disposal, Double Oven, Dryer, Exhaust Fan, Microwave, Refrigerator, Stainless Steel Appliance(s), Wall Oven, Washer
- Laundry: Laundry Room, Upper Level
Features
- Basement: Daylight,Drain Tiled,Sump Pump,Unfinished
- Number of fireplaces: 1
- Fireplace features: Gas, Living Room
Interior area
- Total structure area: 3,669
- Total interior livable area: 2,469 sqft
- Finished area above ground: 2,469
- Finished area below ground: 0
Property
Parking
- Total spaces: 3
- Parking features: Attached, Asphalt, Garage Door Opener
- Attached garage spaces: 3
- Has uncovered spaces: Yes
- Details: Garage Dimensions (26x32)
Accessibility
- Accessibility features: None
Features
- Levels: Two
- Stories: 2
- Has private pool: Yes
- Pool features: In Ground, Shared
Lot
- Size: 0.29 Acres
- Dimensions: 70 x 187 x 70 x 182
Details
- Additional structures: Storage Shed
- Foundation area: 1200
- Parcel number: 118291003070
- Zoning description: Residential-Single Family
Construction
Type & style
- Home type: SingleFamily
- Property subtype: Single Family
Materials
- Roof: Asphalt
Condition
- New construction: No
- Year built: 2017
Utilities & green energy
- Gas: Natural Gas
- Sewer: City Sewer/Connected
- Water: City Water/Connected
Community & HOA
Community
- Subdivision: Martin Farms 3rd Add
HOA
- Has HOA: Yes
- Services included: Professional Mgmt, Recreation Facility, Sanitation, Shared Amenities
- HOA fee: $85 monthly
- HOA name: FirstService Residential
- HOA phone: 952-277-2716
Location
- Region: Otsego
Financial & listing details
- Price per square foot: $196/sqft
- Tax assessed value: $460,800
- Annual tax amount: $4,928
- Date on market: 8/21/2026
Estimated market value
$525,200
$499,000 - $551,000
$2,756/mo
Price history
| Date | Event | Price |
|---|---|---|
| 2/28/2018 | Sold | $398,855$162/sqft |
Source:  NorthstarMLS as distributed by MLS GRID #4911197 Report a problem NorthstarMLS as distributed by MLS GRID #4911197 Report a problem | ||
Public tax history
| Year | Property taxes | Tax assessment |
|---|---|---|
| 2025 | $4,928 -7.9% | $460,800 +2.3% |
| 2024 | $5,352 +0.8% | $450,500 -10.3% |
| 2023 | $5,308 +3.7% | $502,100 +14.9% |
| 2022 | $5,118 -0.3% | $437,100 +16.8% |
| 2021 | $5,134 +125% | $374,100 +1.5% |
| 2020 | $2,282 -10.3% | $368,500 +2.2% |
| 2019 | $2,544 +11.5% | $360,700 +109.6% |
| 2018 | $2,282 +1196.6% | $172,100 +282.4% |
| 2017 | $176 | $45,000 |
Find assessor info on the county website
Monthly payment
Est. payment
Payment breakdown
Explore the cost of this home by adjusting the details. Changes won't be saved.Climate risks
Neighborhood: 55330
Nearby schools
GreatSchools rating
- 8/10Prairie View Elementary & MiddleGrades: K-4Distance: 0.8 mi
- 8/10Prairie View Middle SchoolGrades: 5-8Distance: 1.1 mi
- 10/10Rogers Senior High SchoolGrades: 9-12Distance: 5.5 mi
- $519,3004 bd3 ba2.6k sqft7233 Marquette Ave NE, Otsego, MN 55330Off Market

- $505,7005 bd4 ba3.2k sqft7217 Marquette Ave NE, Otsego, MN 55330Off Market
- $533,4004 bd3 ba2.2k sqft7241 Marquette Ave NE, Otsego, MN 55330Off Market
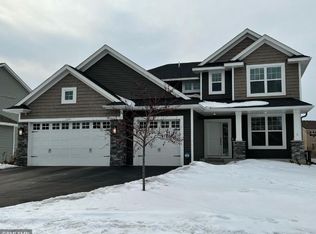
- $475,9004 bd0 ba2.1k sqft7209 Marquette Ave NE, Otsego, MN 55330Off Market
- $510,0005 bd4 ba2.9k sqft12249 72nd St NE, Otsego, MN 55330Off Market
- $471,1004 bd3 ba2.7k sqft12243 72nd St NE, Otsego, MN 55330Off Market
- $525,1004 bd3 ba2.6k sqft7249 Marquette Ave NE, Otsego, MN 55330Off Market
- $463,6003 bd2 ba2.4k sqft7201 Marquette Ave NE, Otsego, MN 55330Off Market
A local agent can set up tours, give advice and negotiate with sellers.
Similar homes
- $487,0004 bd3 ba2.2k sqft12124 73rd St NE, Otsego, MN 55330For Sale
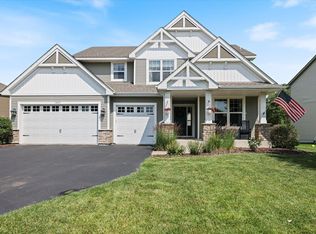
 MLS ID #7103566, Tina Anderson, Anchor Realty. NorthstarMLS as distributed by MLS GRID
 - $484,9904 bd3 ba2.4k sqft8002 Martin Ave NE, Otsego, MN 55330New Construction
 NorthstarMLS as distributed by MLS GRID
 - $434,9004 bd3 ba2k sqft8025 Lander Ave NE, Otsego, MN 55330For Sale
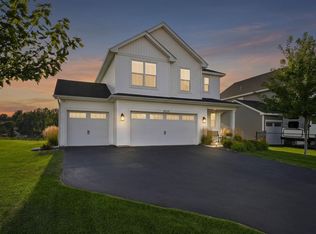 MLS ID #7127347, Thida King, Coldwell Banker Realty. NorthstarMLS as distributed by MLS GRID
 - $480,0004 bd3 ba2.6k sqft8227 Large Ave NE, Otsego, MN 55330For Sale
 MLS ID #7131368, Amber N Broadway, Opendoor Brokerage, LLC. NorthstarMLS as distributed by MLS GRID
 - $480,0004 bd3 ba2.4k sqft8239 Large Ave NE, Otsego, MN 55330For SaleMLS ID #7131348, Amber N Broadway, Opendoor Brokerage, LLC. NorthstarMLS as distributed by MLS GRID
- $465,0004 bd4 ba2.2k sqft12258 71st St NE, Elk River, MN 55330For SaleMLS ID #7107870, Butcher Real Estate Team, Edina Realty, Inc.. NorthstarMLS as distributed by MLS GRID
- $550,0004 bd3 ba2.7k sqft7917 Martin Ave NE, Otsego, MN 55330New ConstructionMLS ID #7120269, Joel DeMaris, D.R. Horton, Inc.. NorthstarMLS as distributed by MLS GRID
- from $462,9904 bd3 ba2.4k sqftThe Hudson Plan, Prairie Pointe, Otsego, MN 55330New ConstructionDR Horton
- $490,0004 bd4 ba2.4k sqft12345 71st St NE, Otsego, MN 55330New ConstructionNorthstarMLS as distributed by MLS GRID
- $475,0004 bd4 ba2.4k sqft7001 Mackenzie Ct NE, Otsego, MN 55330New ConstructionMLS ID #7120253, Chad Cramer, D.R. Horton, Inc.. NorthstarMLS as distributed by MLS GRID
- $495,0004 bd3 ba2.1k sqft6698 Mackenzie Ave NE, Otsego, MN 55301For SaleMLS ID #7123359, Kelly Johnson, Arthur Grant Realty. NorthstarMLS as distributed by MLS GRID
- $--4 bd2 ba1.6k sqft11654 77th St NE, Otsego, MN 55301AuctionAuction.com 2
- $459,9904 bd4 ba2.2k sqft12337 71st St NE, Otsego, MN 55330New ConstructionNorthstarMLS as distributed by MLS GRID
- $495,0005 bd4 ba2.5k sqft12361 71st St NE, Otsego, MN 55330New ConstructionNorthstarMLS as distributed by MLS GRID
- $454,0004 bd4 ba2.2k sqft12018 71st St NE, Elk River, MN 55330New ConstructionMLS ID #7084453, Joel DeMaris, D.R. Horton, Inc.. NorthstarMLS as distributed by MLS GRID
- $549,9005 bd3 ba3k sqft12314 62nd St NE, Otsego, MN 55301For SaleMLS ID #7130634, Lasha S Raddatz, Keller Williams Realty Integrity Lakes. NorthstarMLS as distributed by MLS GRID
- $475,0004 bd4 ba2.4k sqft7665 Marquette Ave NE, Otsego, MN 55330New ConstructionNorthstarMLS as distributed by MLS GRID
- $450,0004 bd3 ba1.9k sqft12353 71st St NE, Otsego, MN 55330New ConstructionNorthstarMLS as distributed by MLS GRID
- $489,9904 bd3 ba2.4k sqft8134 Martin Ave NE, Otsego, MN 55330New ConstructionNorthstarMLS as distributed by MLS GRID
- $--4 bd3 ba2.4k sqft11829 71st St NE, Otsego, MN 55301AuctionAuction.com 2
