Ask about how you can receive a 1/0 Buydown to a 4.50% FHA/VA or 4.75% Conventional mortgage PLUS up to $5,000 in closing costs on this home when using D.R. Horton’s preferred lender!
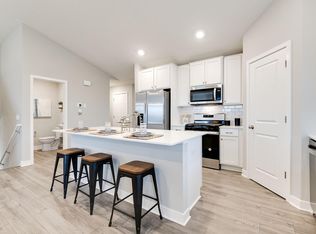
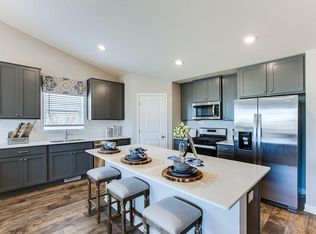
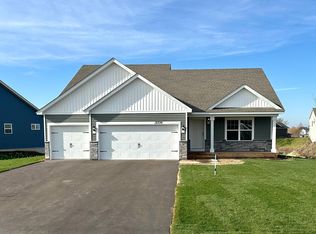
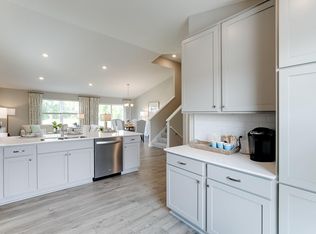
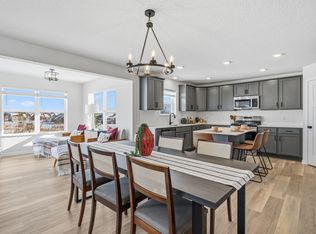
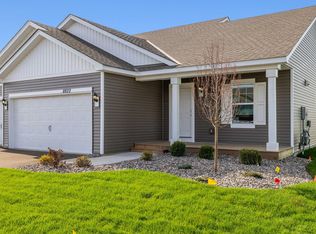
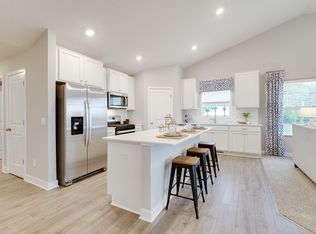
The Rushmore floor plan is super functional and is sitting on a great homesite you'll be pleased with. The home features 4 bedrooms, 3 bathrooms, 3 car garage and a finished lookout lower level with a spacious family room, bedroom and full bathroom! You'll be amazed with the vaulted family room, spacious kitchen, designer Smart Squire White color cabinets, stainless steel appliances and quartz counter tops. Minutes from I94 for easy commuting, minutes from Albertville Premium Outlet Malls for easy shopping and minutes from a variety of entertainment and dining. COSTCO now open just minutes down the road! No neighborhood HOA. Come check it out!
Pending
Price increase: $12.7K (10/3)
$442,690
12329 71st St NE, Otsego, MN 55330
4beds
1,988sqft
Single Family
Built in 2026
9,583 Square Feet Lot
$-- Zestimate®
$223/sqft
$-- HOA
What's special
Vaulted family roomSpacious family roomStainless steel appliancesQuartz counter topsSpacious kitchenFinished lookout lower level
- 28 days
- 162
- 12
Zillow last checked:
Listing updated:
Listed by:
Chad Cramer 763-438-0735,
D.R. Horton, Inc.,
Joel DeMaris 507-469-9643
Source: NorthstarMLS as distributed by MLS GRID,MLS#: 7143664
Facts & features
Interior
Bedrooms & bathrooms
- Bedrooms: 4
- Bathrooms: 3
- Full bathrooms: 2
- 3/4 bathrooms: 1
Bedroom
- Level: Upper
- Area: 195 Square Feet
- Dimensions: 15 x 13
Bedroom 2
- Level: Upper
- Area: 120 Square Feet
- Dimensions: 12 x 10
Bedroom 3
- Level: Upper
- Area: 120 Square Feet
- Dimensions: 12 x 10
Bedroom 4
- Level: Lower
- Area: 144 Square Feet
- Dimensions: 12 x 12
Dining room
- Level: Main
- Area: 153 Square Feet
- Dimensions: 17 x 09
Family room
- Level: Lower
- Area: 272 Square Feet
- Dimensions: 17 x 16
Kitchen
- Level: Main
- Area: 154 Square Feet
- Dimensions: 14 x 11
Living room
- Level: Main
- Area: 221 Square Feet
- Dimensions: 17 x 13
Heating
- Forced Air
Cooling
- Central Air
Appliances
- Included: Air-To-Air Exchanger, Dishwasher, Disposal, ENERGY STAR Qualified Appliances, Exhaust Fan, Humidifier, Gas Water Heater, Microwave, Range, Stainless Steel Appliance(s), Tankless Water Heater
- Laundry: In Basement, Electric Dryer Hookup, Washer Hookup
Features
- Basement: Crawl Space,Daylight,Drain Tiled,Finished,Sump Pump
- Number of fireplaces: 1
- Fireplace features: Electric, Living Room
Interior area
- Total structure area: 1,988
- Total interior livable area: 1,988 sqft
- Finished area above ground: 1,463
- Finished area below ground: 525
Property
Parking
- Total spaces: 3
- Parking features: Attached, Asphalt, Garage Door Opener
- Attached garage spaces: 3
- Has uncovered spaces: Yes
- Details: Garage Door Height (7), Garage Door Width (16)
Accessibility
- Accessibility features: None
Features
- Levels: Three Level Split
- Patio & porch: Covered, Porch
- Fencing: None
Lot
- Size: 9,583 Square Feet
- Dimensions: 68 x 138 x 68 x 147
- Features: Sod Included in Price
Details
- Foundation area: 1463
- Parcel number: 118361005090
- Zoning description: Residential-Single Family
Construction
Type & style
- Home type: SingleFamily
- Property subtype: Single Family
Materials
- Roof: Age 8 Years or Less,Architectural Shingle,Asphalt,Pitched
Condition
- New construction: Yes
- Year built: 2026
Details
- Builder name: D.R. HORTON
Utilities & green energy
- Electric: 200+ Amp Service
- Gas: Natural Gas
- Sewer: City Sewer/Connected
- Water: City Water/Connected
Community & HOA
Community
- Subdivision: Northwater
HOA
- Has HOA: No
Location
- Region: Otsego
Financial & listing details
- Price per square foot: $223/sqft
- Tax assessed value: $85,000
- Annual tax amount: $1,134
- Date on market: 9/13/2026
- Cumulative days on market: 44 days
- Date available: 10/22/2026
- Road surface type: Paved
Estimated market value
Not available
Estimated sales range
Not available
Not available
Price history
| Date | Event | Price |
|---|---|---|
| 10/3/2026 | Pending sale | $442,690$223/sqft |
Source:  NorthstarMLS as distributed by MLS GRID #7143664 Report a problem NorthstarMLS as distributed by MLS GRID #7143664 Report a problem | ||
| 10/3/2026 | Price change | $442,690+3%$223/sqft |
Source: NorthstarMLS as distributed by MLS GRID #7143664 Report a problem | ||
| 9/4/2026 | Listed for sale | $429,990+1.2%$216/sqft |
Source:  DR Horton Report a problem DR Horton Report a problem | ||
| 6/23/2026 | Listing removed | $425,000$214/sqft |
Source: NorthstarMLS as distributed by MLS GRID #7089026 Report a problem | ||
| 6/8/2026 | Listed for sale | $425,000$214/sqft |
Source: NorthstarMLS as distributed by MLS GRID #7089026 Report a problem | ||
Public tax history
| Year | Property taxes | Tax assessment |
|---|---|---|
| 2024 | $906 +243.2% | $85,000 +18.9% |
| 2023 | $264 +158.8% | $71,500 +10% |
| 2022 | $102 | $65,000 |
Find assessor info on the county website
Monthly payment
Est. payment
Payment breakdown
Explore the cost of this home by adjusting the details. Changes won't be saved.Climate risks
Neighborhood: 55330
Similar homes
- $428,9904 bd3 ba1.9k sqft12256 77th St NE, Otsego, MN 55330New Construction

 NorthstarMLS as distributed by MLS GRID
 - $459,9904 bd3 ba2.3k sqft15810 73rd Ct NE, Otsego, MN 55330New Construction
 NorthstarMLS as distributed by MLS GRID
 - from $433,9904 bd3 ba1.9k sqftThe Rushmore Plan, Northwater Express Premier, Otsego, MN 55330New Construction
 DR Horton
 - $480,0005 bd4 ba2.5k sqft12361 71st St NE, Otsego, MN 55330New Construction
 NorthstarMLS as distributed by MLS GRID
 - $475,0004 bd3 ba2.1k sqft8166 Martin Ave NE, Otsego, MN 55330New ConstructionNorthstarMLS as distributed by MLS GRID
- $450,0004 bd4 ba2.2k sqft12270 77th St NE, Otsego, MN 55330New ConstructionNorthstarMLS as distributed by MLS GRID
- $465,0003 bd2 ba1.8k sqft7933 Marquette Ct NE, Otsego, MN 55330New ConstructionNorthstarMLS as distributed by MLS GRID
- $485,0005 bd3 ba2.6k sqft17021 61st Ct NE, Otsego, MN 55330For SaleMLS ID #7093482, Michael D Bartus, Lakes Sotheby's International. NorthstarMLS as distributed by MLS GRID
- $530,0004 bd3 ba2.7k sqft12238 62nd St NE, Otsego, MN 55301For SaleMLS ID #7148583, April Shackle, AXEN Realty. NorthstarMLS as distributed by MLS GRID
- $504,9994 bd3 ba2.3k sqft9897 50th Bay NE, Saint Michael, MN 55376For SaleMLS ID #7155530, Shelby Burgess, Lennar Sales Corp. NorthstarMLS as distributed by MLS GRID
- $464,9005 bd3 ba2.6k sqft10832 165th Ave NW, Elk River, MN 55330New ConstructionMLS ID #7133118, Seth Johnson, Capstone Realty, LLC. NorthstarMLS as distributed by MLS GRID
- $445,9004 bd3 ba1.9k sqft14487 Fernbrook Ln N, Dayton, MN 55327For SaleMLS ID #7150980, Jayne A Hoaglund, RE/MAX Preferred. NorthstarMLS as distributed by MLS GRID
- $499,9004 bd4 ba2.5k sqft810 Walnut Ct, Hanover, MN 55341New ConstructionNorthstarMLS as distributed by MLS GRID
- $446,4153 bd3 ba1.8k sqft12651 Marshview Dr, Rogers, MN 55374New ConstructionNorthstarMLS as distributed by MLS GRID
- $449,9004 bd4 ba2.2k sqft4602 89th St NE, Monticello, MN 55362New ConstructionNorthstarMLS as distributed by MLS GRID
