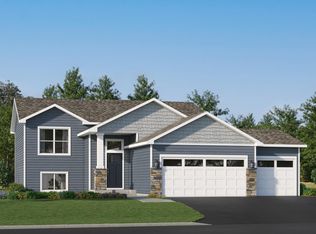
New construction offering an estimated August move-in. Home is scheduled to be excavated in April. Located on a Walkout Homesite! The Main Living Area features a Vaulted Ceiling, Great Room, Dining Room, Kitchen, 3 Bedrooms, and 2 Bathrooms. Kitchen highlights include a center island, window overlooking the backyard, stainless steel appliances, quartz countertops, and white cabinets. Primary Suite features a Private Bathroom and Walk-in Closet. Bedroom 2 and 3 also include Walk-in Closets. The unfinished Walkout Lower Level is ready for future finish including a future family room, 4th & 5th bedrooms, and 3rd bathroom. Sod, Irrigation System, & Front Plantings included. No changes can be made to plan or finishes. Rendering and some photos may not depict actual plan, materials, & finishes may vary. All measurements are approximate.
Pending
$398,900
3144 Jandura Ave NE, Saint Michael, MN 55376
3beds
1,350sqft
Single Family
Built in 2026
9,157 Square Feet Lot
$-- Zestimate®
$295/sqft
$35/mo HOA
What's special
Center islandWindow overlooking the backyardVaulted ceilingGreat roomIrrigation systemPrimary suiteFront plantings
- 131 days |
- 6 |
- 0 |
Zillow last checked:
Listing updated:
Listed by:
Patty Bofferding 763-221-9880,
NextHome West Metro
Source: NorthstarMLS as distributed by MLS GRID,MLS#: 7053680
Facts & features
Interior
Bedrooms & bathrooms
- Bedrooms: 3
- Bathrooms: 2
- Full bathrooms: 1
- 3/4 bathrooms: 1
Bedroom
- Level: Main
- Area: 159.75 Square Feet
- Dimensions: 13'6x11'10
Bedroom 2
- Level: Main
- Area: 138.25 Square Feet
- Dimensions: 13'2"x10'6"
Bedroom 3
- Level: Main
- Area: 119 Square Feet
- Dimensions: 11'4"x10'6"
Dining room
- Level: Main
- Area: 107.33 Square Feet
- Dimensions: 11'6x9'4"
Kitchen
- Level: Main
- Area: 109.25 Square Feet
- Dimensions: 11'6"x9'6"
Living room
- Level: Main
- Area: 198.33 Square Feet
- Dimensions: 17'x11'8
Heating
- Forced Air
Cooling
- Central Air
Appliances
- Included: Air-To-Air Exchanger, Dishwasher, Disposal, ENERGY STAR Qualified Appliances, Microwave, Range, Refrigerator, Stainless Steel Appliance(s), Tankless Water Heater
- Laundry: Electric Dryer Hookup, Lower Level, Washer Hookup
Features
- Basement: Concrete,Sump Pump,Unfinished,Walk-Out Access
- Has fireplace: No
Interior area
- Total structure area: 2,676
- Total interior livable area: 1,350 sqft
- Finished area above ground: 1,350
- Finished area below ground: 0
Property
Parking
- Total spaces: 3
- Parking features: Attached, Asphalt, Garage Door Opener
- Attached garage spaces: 3
- Has uncovered spaces: Yes
Accessibility
- Accessibility features: None
Features
- Levels: Multi/Split
Lot
- Size: 9,157 Square Feet
- Dimensions: 55.33 x 144.14 x 65.34 x 138.81
- Features: Sod Included in Price
Details
- Foundation area: 1326
- Parcel number: TBD
- Zoning description: Residential-Single Family
Construction
Type & style
- Home type: SingleFamily
- Property subtype: Single Family
Materials
- Roof: Asphalt
Condition
- New construction: Yes
- Year built: 2026
Details
- Builder name: CENTRA HOMES LLC
Utilities & green energy
- Gas: Natural Gas
- Sewer: City Sewer/Connected
- Water: City Water/Connected
Community & HOA
Community
- Subdivision: Foxtail Meadows
HOA
- Has HOA: Yes
- Services included: Professional Mgmt, Sanitation
- HOA fee: $35 monthly
- HOA name: Sharper Management
- HOA phone: 952-224-4777
Location
- Region: Saint Michael
Financial & listing details
- Price per square foot: $295/sqft
- Annual tax amount: $178
- Date on market: 4/12/2026
- Cumulative days on market: 50 days
- Date available: 08/24/2026
- Road surface type: Paved
Estimated market value
Not available
Estimated sales range
Not available
Not available
Price history
| Date | Event | Price |
|---|---|---|
| 4/19/2026 | Pending sale | $398,900$295/sqft |
Source:  NorthstarMLS as distributed by MLS GRID #7053680 Report a problem NorthstarMLS as distributed by MLS GRID #7053680 Report a problem | ||
| 4/12/2026 | Listed for sale | $398,900$295/sqft |
Source: NorthstarMLS as distributed by MLS GRID #7053680 Report a problem | ||
Public tax history
Tax history is unavailable.
Monthly payment
Est. payment
Payment breakdown
Explore the cost of this home by adjusting the details. Changes won't be saved.Climate risks
Neighborhood: 55376
Nearby schools
GreatSchools rating
- 9/10St. Michael Elementary SchoolGrades: 1-4Distance: 1.3 mi
- 8/10St. Michael-Albertville Middle EastGrades: 5-8Distance: 3.8 mi
- 9/10St. Michael-Albertville Senior High SchoolGrades: 9-12Distance: 2.5 mi
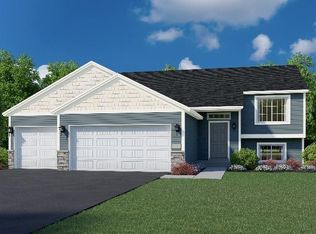
- $405,7473 bd2 ba1.3k sqft3160 Jandura Ave NE, Saint Michael, MN 55376Sold
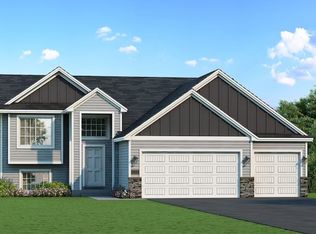
- $399,900-- bd-- ba-- sqft3126 Jandura Ave NE, Saint Michael, MN 55376Pending
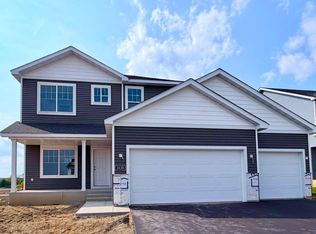
- $477,9004 bd3 ba2.2k sqft3153 Jandura Ave NE, Saint Michael, MN 55376Sold

- $481,9004 bd3 ba2.2k sqft3135 Jandura Ave NE, Saint Michael, MN 55376New Construction
- $479,9004 bd3 ba2.2k sqft3117 Jandura Ave NE, Saint Michael, MN 55376New Construction
- $397,9003 bd2 ba2.6k sqft3196 Jandura Ave NE, Saint Michael, MN 55376Sold
- $379,9003 bd3 ba2.5k sqft9723 31st St NE, Saint Michael, MN 55376Sold
- $379,9003 bd3 ba2.5k sqft9737 31st St NE, Saint Michael, MN 55376Sold
A local agent can set up tours, give advice and negotiate with sellers.
Similar homes
- $386,1003 bd2 ba1.2k sqft2327 Jandell Ave NE, Saint Michael, MN 55376For Sale

 MLS ID #7081472, Olsen Group, Keller Williams Premier Realty. NorthstarMLS as distributed by MLS GRID
 - from $414,9902 bd2 ba1.2k sqftAlpine Plan, Riverview Preserve, Michael, MN 55376New Construction
 M/I Homes
 - $399,6223 bd2 ba1.2k sqft2425 Jandell Ave NE, Saint Michael, MN 55341New Construction
 MLS ID #7087216, Lennar Sales Corp. NorthstarMLS as distributed by MLS GRID
 - $450,0003 bd2 ba1.4k sqft9776 47th Bay NE, Saint Michael, MN 55376New Construction
 MLS ID #7116044, Jacob Tallman, D.R. Horton, Inc.. NorthstarMLS as distributed by MLS GRID
 - from $453,9903 bd2 ba1.4k sqftThe Harmony Plan, Anton Village, Saint Michael, MN 55376New ConstructionDR Horton
- $399,9903 bd3 ba1.8k sqft24078 Escalante Ln, Rogers, MN 55374New ConstructionNorthstarMLS as distributed by MLS GRID
- $391,6002 bd2 ba1.3k sqft707 Vista Ct, Hanover, MN 55341New ConstructionMLS ID #7075092, Lennar Minnesota, Lennar Sales Corp. NorthstarMLS as distributed by MLS GRID
- from $400,9903 bd2 ba1.4k sqftThe Harmony Plan, Harvest View Express Select, Rogers, MN 55374New ConstructionDR Horton
- $384,9004 bd2 ba1.9k sqft907 Misty Meadow Blvd, Buffalo, MN 55313New ConstructionNorthstarMLS as distributed by MLS GRID
- $426,9003 bd3 ba1.6k sqft685 Aspen Ln, Montrose, MN 55363New ConstructionNorthstarMLS as distributed by MLS GRID
- $336,5003 bd3 ba1.9k sqft2736 Kepler Ave NE, Saint Michael, MN 55376New ConstructionNorthstarMLS as distributed by MLS GRID
- $336,5003 bd3 ba1.9k sqft2730 Kepler Ave NE, Saint Michael, MN 55376New ConstructionNorthstarMLS as distributed by MLS GRID
- $434,9003 bd3 ba1.9k sqft1888 Aster Ct, Buffalo, MN 55313New ConstructionMLS ID #7125428, Zachary J Adams, NextHome West Metro. NorthstarMLS as distributed by MLS GRID
- from $433,9904 bd3 ba1.9k sqftThe Rushmore Plan, Northwater Express Premier, Otsego, MN 55330New ConstructionDR Horton
- from $390,9903 bd2 ba1.4k sqftThe Harmony Plan, Northwater Express Premier, Otsego, MN 55330New ConstructionDR Horton
- from $389,9903 bd2 ba1.4k sqftHARMONY Plan, Prairie Pointe, Otsego, MN 55330New ConstructionDR Horton
- $450,0004 bd3 ba1.9k sqft14653 Dallas Ln N, Dayton, MN 55327For SaleMLS ID #7131471, Charlie Campos, Coldwell Banker Realty - Southwest Regional. NorthstarMLS as distributed by MLS GRID
- $433,9904 bd3 ba1.9k sqft12256 77th St NE, Otsego, MN 55330New ConstructionNorthstarMLS as distributed by MLS GRID
- $479,9004 bd2 ba1.8k sqft14531 93rd St NE, Otsego, MN 55330For SaleMLS ID #7121071, Stephanie Braschler, Trilogy Properties of MN, LLC. NorthstarMLS as distributed by MLS GRID
- $419,9002 bd2 ba1.2k sqft18592 Salem St NW, Elk River, MN 55330For SaleMLS ID #7110367, Michael VanderLee, RE/MAX Results. NorthstarMLS as distributed by MLS GRID
