***Ask about our HUGE Sept Incentive when using our preferred lender & title company. Presenting this well appointed one level on a cul-de-sac lot, Expansive Kitchen, Great Room, 3 Bedrooms, 3 Bathrooms (Deluxe Full Bath-Half Bath- Jack n Jill for bedrooms 2 & 3), Mudroom, & Laundry Room. Primary Suite features a Walk-in Closet with walk through to Laundry Room & Private Deluxe Bath including a Soaking Tub & Separate Shower. Sod, Irrigation System, & Front Yard Landscaping included. Quick Close Available!
Pending
Price cut: $10K (9/21)
$414,900
1888 Aster Ct, Buffalo, MN 55313
3beds
1,913sqft
Single Family
Built in 2026
7,405 Square Feet Lot
$413,600 Zestimate®
$217/sqft
$227/mo HOA
What's special
Great roomExpansive kitchenLaundry room
- 73 days
- 87
- 4
Zillow last checked:
Listing updated:
Listed by:
Zachary J Adams 612-845-7890,
NextHome West Metro
Source: NorthstarMLS as distributed by MLS GRID,MLS#: 7125428
Facts & features
Interior
Bedrooms & bathrooms
- Bedrooms: 3
- Bathrooms: 3
- Full bathrooms: 2
- 1/2 bathrooms: 1
Bedroom
- Level: Main
- Area: 197.5 Square Feet
- Dimensions: 13'2 x 15
Bedroom 2
- Level: Main
- Area: 128.78 Square Feet
- Dimensions: 10'2 x 12'8
Bedroom 3
- Level: Main
- Area: 122 Square Feet
- Dimensions: 10'2 x 12
Dining room
- Level: Main
- Area: 145 Square Feet
- Dimensions: 10 x 14'6
Kitchen
- Level: Main
- Area: 166.78 Square Feet
- Dimensions: 12'8 x 13'2
Laundry
- Level: Main
- Area: 45.33 Square Feet
- Dimensions: 5'4 x 8'6
Living room
- Level: Main
- Area: 289.33 Square Feet
- Dimensions: 15'6 x 18'8
Mud room
- Level: Main
- Area: 41.11 Square Feet
- Dimensions: 6'8 x 6'2
Heating
- Forced Air
Cooling
- Central Air
Appliances
- Included: Dishwasher, Microwave, Range, Refrigerator, Stainless Steel Appliance(s), Tankless Water Heater
- Laundry: Electric Dryer Hookup, Washer Hookup
Features
- Basement: None
- Has fireplace: No
Interior area
- Total structure area: 1,913
- Total interior livable area: 1,913 sqft
- Finished area above ground: 1,913
- Finished area below ground: 0
Property
Parking
- Total spaces: 3
- Parking features: Attached, Asphalt, Garage Door Opener
- Attached garage spaces: 3
- Has uncovered spaces: Yes
- Details: Garage Door Height (7)
Accessibility
- Accessibility features: None
Features
- Levels: One
- Stories: 1
Lot
- Size: 7,405 Square Feet
- Dimensions: 122 x 54 x 126 x 66
Details
- Foundation area: 1913
- Parcel number: TBD
- Zoning description: Residential-Single Family
Construction
Type & style
- Home type: SingleFamily
- Property subtype: Single Family
Materials
- Roof: Age 8 Years or Less,Asphalt
Condition
- New construction: Yes
- Year built: 2026
Details
- Builder name: CENTRA HOMES LLC
Utilities & green energy
- Gas: Natural Gas
- Sewer: City Sewer/Connected
- Water: City Water/Connected
Community & HOA
Community
- Subdivision: Greenbriar Hills 5th Add
HOA
- Has HOA: Yes
- Services included: Lawn Care, Professional Mgmt, Shared Amenities, Snow Removal
- HOA fee: $227 monthly
- HOA name: First Service Residential
- HOA phone: 952-277-2724
Location
- Region: Buffalo
Financial & listing details
- Price per square foot: $217/sqft
- Tax assessed value: $65,000
- Annual tax amount: $600
- Date on market: 8/11/2026
- Cumulative days on market: 53 days
Estimated market value
$413,600
$393,000 - $434,000
$2,412/mo
Price history
| Date | Event | Price |
|---|---|---|
| 9/30/2026 | Pending sale | $414,900$217/sqft |
Source:  NextHome #7125428 Report a problem NextHome #7125428 Report a problem | ||
| 9/21/2026 | Price change | $414,900-2.4%$217/sqft |
Source:  NorthstarMLS as distributed by MLS GRID #7125428 Report a problem NorthstarMLS as distributed by MLS GRID #7125428 Report a problem | ||
| 9/11/2026 | Price change | $424,900-1.2%$222/sqft |
Source: NorthstarMLS as distributed by MLS GRID #7125428 Report a problem | ||
| 9/10/2026 | Price change | $429,900-1.1%$225/sqft |
Source: NorthstarMLS as distributed by MLS GRID #7125428 Report a problem | ||
| 6/6/2026 | Listed for sale | $434,900+479.9%$227/sqft |
Source: NorthstarMLS as distributed by MLS GRID #7088174 Report a problem | ||
| 5/8/2026 | Sold | $75,000$39/sqft |
Source: Public Record Report a problem | ||
Public tax history
| Year | Property taxes | Tax assessment |
|---|---|---|
| 2024 | $328 +51.9% | $65,000 |
| 2023 | $216 +157.1% | $65,000 |
| 2022 | $84 | $65,000 |
| 2021 | -- | -- |
Find assessor info on the county website
Monthly payment
Est. payment
Payment breakdown
Explore the cost of this home by adjusting the details. Changes won't be saved.Climate risks
Neighborhood: 55313
Similar homes

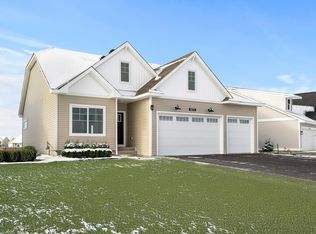
- $434,9003 bd3 ba1.9k sqft1878 Aster Ct, Buffalo, MN 55313New Construction

 MLS ID #7161861, Zachary J Adams, NextHome West Metro. NorthstarMLS as distributed by MLS GRID
 - $449,9003 bd2 ba1.3k sqft1006 Misty Meadow Blvd, Buffalo, MN 55313New Construction
 MLS ID #7125593, Jonathan Danielson, Coldwell Banker Realty. NorthstarMLS as distributed by MLS GRID
 - $399,9904 bd3 ba2.3k sqft810 Hopkins Ln, Buffalo, MN 55313New Construction
 NorthstarMLS as distributed by MLS GRID
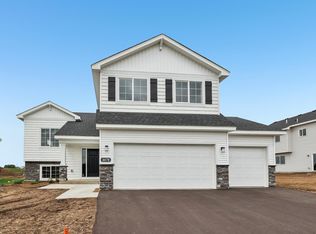
 - $429,9005 bd3 ba2.2k sqft4678 89th St NE, Monticello, MN 55362New Construction
 NorthstarMLS as distributed by MLS GRID
 - $464,9005 bd3 ba2.8k sqft1005 Misty Meadow Blvd, Buffalo, MN 55313For SaleMLS ID #7074625, Doyle Real Estate Team, RE/MAX Results. NorthstarMLS as distributed by MLS GRID
- $419,9904 bd3 ba2.2k sqft8595 Farmstead Ave NE, Monticello, MN 55362New ConstructionNorthstarMLS as distributed by MLS GRID
- $424,9905 bd3 ba2.2k sqft516 Emmy Ln, Hanover, MN 55341For SaleMLS ID #7151934, Pamela Benoit, Shrewd Real Estate. NorthstarMLS as distributed by MLS GRID
- $549,9005 bd3 ba2.7k sqft1007 Misty Meadow Blvd, Buffalo, MN 55313For SaleMLS ID #7074492, Doyle Real Estate Team, RE/MAX Results. NorthstarMLS as distributed by MLS GRID
- $399,9904 bd3 ba2.2k sqft5015 87th St NE, Monticello, MN 55362New ConstructionNorthstarMLS as distributed by MLS GRID
- $379,9003 bd3 ba2k sqft2742 Ivan Ave NE, Saint Michael, MN 55376New ConstructionMLS ID #7142104, Jeff Janasz, Capstone Realty, LLC. NorthstarMLS as distributed by MLS GRID
- $426,9904 bd3 ba2.2k sqft9686 Jasmine Ave NE, Hanover, MN 55341New ConstructionNorthstarMLS as distributed by MLS GRID
- $419,9903 bd3 ba1.7k sqft11563 72nd St NE, Otsego, MN 55301New ConstructionNorthstarMLS as distributed by MLS GRID
- $424,9003 bd3 ba1.8k sqft12018 41st Ave SE, Becker, MN 55308New ConstructionMLS ID #7152577, Jonathan Severson, Real Broker, LLC. NorthstarMLS as distributed by MLS GRID
- $439,9005 bd3 ba2.8k sqft2771 Ivy Ave NE, Saint Michael, MN 55376New ConstructionMLS ID #7142164, Jeff Janasz, Capstone Realty, LLC. NorthstarMLS as distributed by MLS GRID
- $447,9005 bd3 ba2.2k sqft813 Walnut Grove Ln, Hanover, MN 55341New ConstructionNorthstarMLS as distributed by MLS GRID
- $444,9005 bd3 ba2.5k sqft2813 Ivy Ave NE, Saint Michael, MN 55376New ConstructionMLS ID #7139257, Jeff Janasz, Capstone Realty, LLC. NorthstarMLS as distributed by MLS GRID
- $350,0005 bd3 ba2.2k sqft10695 51st St NE, Albertville, MN 55301For SaleMLS ID #7124270, Dominique Albert Wells, Zachary Realty. NorthstarMLS as distributed by MLS GRID
- $414,9004 bd3 ba2.1k sqft733 Frankfort Way, Waverly, MN 55390New ConstructionMLS ID #7137742, Lisa A Norton, JPW Realty. NorthstarMLS as distributed by MLS GRID
- $417,6853 bd2 ba1.5k sqft4840 Maple St, Rockford, MN 55373For SaleMLS ID #7003882, Daniel D Boman, Counselor Realty, Inc. NorthstarMLS as distributed by MLS GRID
