Skip main navigation
Closed
  • $492,500

    1870 Aster Ct, Buffalo, MN 55313

    3beds
    3,068sqft
    Single Family
    Built in 2024
    8,102 Square Feet Lot
    $499,200 Zestimate®
    $161/sqft
    $3,390 Estimated rent

    Home value

    $499,200

    $454,000 - $549,000

    $3,390/mo

    Zestimate® history
    Loading
    Loading...

    Owner options

    List your home for rent

    $3,390/mo

    Rent Zestimate®

    Find your next renter with Zillow Rental Manager. Plus, with online applications, you can quickly screen prospective tenants – for free.

    Learn more

    $3,390/mo

    Rent Zestimate®

    Refinance and save

    $3,252/mo

    Est. payment

    Refinancing to a lower rate could help reduce your monthly payments and save thousands over the life of the loan.

    See today's rates

    $3,252/mo

    Est. payment

    Explore your selling options

    Work with a Zillow partner agent

    Leverage their expertise and Zillow's premium Showcase listings to get your home seen by more buyers.

    Get started

    List with your own agent

    Get your home in front of millions of buyers by listing it on Zillow.

    Learn how to do it

    Sell it yourself

    Take full control of how buyers see your home on Zillow by listing For Sale by Owner (FSBO).

    List your home

    What's special

    Huge islandFlooded with natural lightOpen-concept layoutStainless steel appliancesAmple storageLarge family room

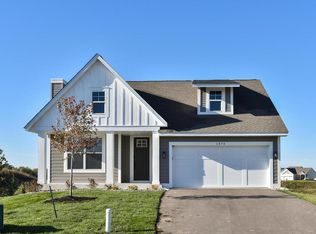
    Discover this stunning completed new construction walk-out villa! Designed for main-level living. This home features 3 bedrooms and 3 baths, including a spacious main level with 2 bedrooms and 2 baths. Enjoy the chef's kitchen with stainless steel appliances and a huge island. The open-concept layout is flooded with natural light, creating an inviting atmosphere. The lower level boasts a large family room, providing additional living space. With a 3-stall garage, this home offers ample storage. Irrigation installed, final grade completed. Included in sale is builders final items for exterior, sod, trees and landscaping for springtime of 2025. There’s also the potential to add a 4-season porch or deck to enhance your outdoor living experience. This villa combines luxury, functionality, and the tranquility of nature, making it the perfect place to call home. Looking for options? Choose from multiple home plans or customize them to fit your lifestyle. Build on your lot or let us help you find the perfect property for your dream home.

    Zillow last checked:

    Listing updated:

    Listed by:

    Kerby & Cristina Real Estate Experts 612-268-1637,

    RE/MAX Results,

    Jeremy Nelson 612-214-5312

    Bought with:

    Tina Anderson

    Anchor Realty

    Source: NorthstarMLS as distributed by MLS GRID,MLS#: 6697858MLS Logo

    Facts & features

    Interior

    Bedrooms & bathrooms
    • Bedrooms: 3
    • Bathrooms: 3
    • Full bathrooms: 1
    • 3/4 bathrooms: 2
    Bedroom
    • Level: Main
    • Area: 195 Square Feet
    • Dimensions: 15x13
    Bedroom 2
    • Level: Main
    • Area: 132 Square Feet
    • Dimensions: 12x11
    Dining room
    • Level: Main
    • Area: 120 Square Feet
    • Dimensions: 12x10
    Kitchen
    • Level: Main
    • Area: 208 Square Feet
    • Dimensions: 16x13
    Living room
    • Level: Main
    • Area: 238 Square Feet
    • Dimensions: 17x14
    Heating
    • Forced Air
    Cooling
    • Central Air
    Appliances
    • Included: Dishwasher, Disposal, Exhaust Fan, Freezer, Microwave, Range, Refrigerator
    Features
    • Basement: Finished,Walk-Out Access
    • Number of fireplaces: 1
    • Fireplace features: Electric, Living Room
    Interior area
    • Total structure area: 3,068
    • Total interior livable area: 3,068 sqft
    • Finished area above ground: 1,530
    • Finished area below ground: 1,074

    Property

    Parking
    • Total spaces: 3
    • Parking features: Attached, Asphalt, Garage Door Opener
    • Attached garage spaces: 3
    • Has uncovered spaces: Yes
    • Details: Garage Dimensions (28x23), Garage Door Height (8), Garage Door Width (16)
    Accessibility
    • Accessibility features: None
    Features
    • Levels: One
    • Stories: 1
    • Fencing: None
    Lot
    • Size: 8,102 Square Feet
    • Features: Sod Included in Price
    Details
    • Foundation area: 974
    • Parcel number: 103265002020
    • Zoning description: Residential-Single Family

    Construction

    Type & style
    • Home type: SingleFamily
    • Property subtype: Single Family
    Condition
    • New construction: Yes
    • Year built: 2024
    Details
    • Builder name: BUFFALO RIDGE BUILDERS, LLC

    Utilities & green energy

    • Electric: 200+ Amp Service
    • Gas: Natural Gas
    • Sewer: City Sewer/Connected
    • Water: City Water/Connected

    Community & HOA

    Community
    • Subdivision: Greenbriar Hills 5th Add
    HOA
    • Has HOA: Yes
    • Services included: Lawn Care, Snow Removal
    • HOA fee: $215 monthly
    • HOA name: First Service Residential
    • HOA phone: 952-277-2724
    Location
    • Region: Buffalo

    Financial & listing details

    • Price per square foot: $161/sqft
    • Tax assessed value: $65,000
    • Annual tax amount: $1,010
    • Date on market: 4/5/2025
    • Cumulative days on market: 102 days

    Price history

    DateEventPrice
    6/12/2025Sold$492,500-0.5%$161/sqft
    Source: NorthstarMLS as distributed by MLS GRID #6697858 Report a problem
    5/21/2025Pending sale$495,000$161/sqft
    Source: NorthstarMLS as distributed by MLS GRID #6697858 Report a problem
    4/5/2025Listed for sale$495,000-1%$161/sqft
    Source: NorthstarMLS as distributed by MLS GRID #6697858 Report a problem
    4/5/2025Listing removed$500,000$163/sqft
    Source: NorthstarMLS as distributed by MLS GRID #6656725 Report a problem
    3/12/2025Price change$500,000-2%$163/sqft
    Source: NorthstarMLS as distributed by MLS GRID #6656725 Report a problem
    2/8/2025Listed for sale$510,000$166/sqft
    Source: NorthstarMLS as distributed by MLS GRID #6656725 Report a problem
    2/8/2025Listing removed$510,000$166/sqft
    Source: NorthstarMLS as distributed by MLS GRID #6636385 Report a problem
    12/5/2024Listed for sale$510,000$166/sqft
    Source: NorthstarMLS as distributed by MLS GRID #6636385 Report a problem
    11/3/2024Listing removed$510,000$166/sqft
    Source: NorthstarMLS as distributed by MLS GRID #6561464 Report a problem
    7/22/2024Listed for sale$510,000+598.6%$166/sqft
    Source: NorthstarMLS as distributed by MLS GRID #6561464 Report a problem
    5/31/2024Sold$73,000-8.6%$24/sqft
    Source: NorthstarMLS as distributed by MLS GRID #6475842 Report a problem
    5/16/2024Pending sale$79,900$26/sqft
    Source: NorthstarMLS as distributed by MLS GRID #6475842 Report a problem
    1/10/2024Listed for sale$79,900-15.5%$26/sqft
    Source: NorthstarMLS as distributed by MLS GRID #6475842 Report a problem
    6/29/2023Sold$94,585-79.8%$31/sqft
    Source: Public Record Report a problem
    6/28/2022Price change$467,500+4.1%$152/sqft
    Source: NorthstarMLS as distributed by MLS GRID #6177745 Report a problem
    4/12/2022Listed for sale$448,900+541.3%$146/sqft
    Source: NorthstarMLS as distributed by MLS GRID #6177745 Report a problem
    12/13/2021Sold$70,000$23/sqft
    Source: Public Record Report a problem

    Public tax history

    YearProperty taxesTax assessment
    2024$956 -7.5%$65,000
    2023$1,034 +1131%$65,000
    2022$84 $65,000
    2021-- --
    Find assessor info on the county website

    Neighborhood: 55313

    Nearby schools

    GreatSchools rating
    Get a cash offer in 3 minutes
    Find out how much your home could sell for in as little as 3 minutes with a no-obligation cash offer.
    Estimated market value
    $499,200
    Get a cash offer in 3 minutes
    Find out how much your home could sell for in as little as 3 minutes with a no-obligation cash offer.
    Estimated market value
    $499,200