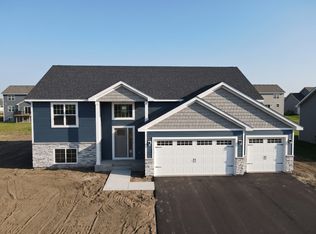
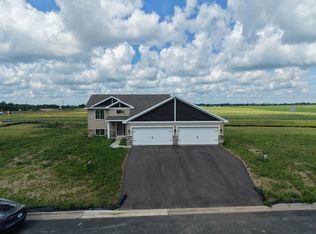
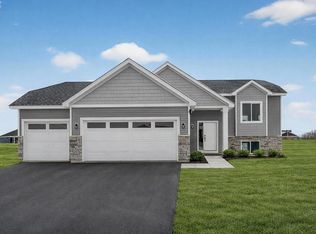
Ready for an August closing and NO HOA! This home offers an Open Concept Main Living Area, 4 Bedrooms, 2 Bathrooms, Finished Walkout Basement, and 3 Car Garage! Kitchen highlights are quartz countertops, crown moulding, cabinet hardware, trash rollout, white cabinets, stainless steel appliances, center island, pantry cabinet, and recessed lighting. LVP flooring is run through Living Room! Primary Suite includes a Walk in Closet and Walk Thru Bathroom. Finished Walkout Lower Level completes the home with a spacious Family Room, 2 Bedrooms, and Bathroom. NO CHANGES CAN BE MADE TO SELECTIONS OR PLAN. Photos and renderings may not depict actual plan, materials, & finishes may vary. All measurements are approximate.
Pending
$384,900
907 Misty Meadow Blvd, Buffalo, MN 55313
4beds
1,989sqft
Single Family
Built in 2026
0.36 Acres Lot
$-- Zestimate®
$194/sqft
$-- HOA
What's special
Center islandPantry cabinetCrown mouldingTrash rolloutStainless steel appliancesRecessed lightingWhite cabinets
- 49 days
- 111
- 5
Likely to sell faster than
Zillow last checked:
Listing updated:
Listed by:
Zachary J Adams 612-845-7890,
NextHome West Metro
Source: NorthstarMLS as distributed by MLS GRID,MLS#: 7113653
Facts & features
Interior
Bedrooms & bathrooms
- Bedrooms: 4
- Bathrooms: 2
- Full bathrooms: 1
- 3/4 bathrooms: 1
Bedroom
- Level: Main
- Area: 164.69 Square Feet
- Dimensions: 12'10x12'10
Bedroom 2
- Level: Main
- Area: 122.28 Square Feet
- Dimensions: 10'4x11'10
Bedroom 3
- Level: Lower
- Area: 113.77 Square Feet
- Dimensions: 10'9x10'7
Bedroom 4
- Level: Lower
- Area: 108.26 Square Feet
- Dimensions: 9'11x10'11
Dining room
- Level: Main
- Area: 134.75 Square Feet
- Dimensions: 10'6x12'10
Family room
- Level: Lower
- Area: 291.02 Square Feet
- Dimensions: 19'1x15'3
Kitchen
- Level: Main
- Area: 139.03 Square Feet
- Dimensions: 10'10x12'10
Living room
- Level: Main
- Area: 144 Square Feet
- Dimensions: 12x12
Heating
- Forced Air
Cooling
- Central Air
Appliances
- Included: Dishwasher, Disposal, Microwave, Range, Refrigerator, Stainless Steel Appliance(s), Tankless Water Heater
- Laundry: Electric Dryer Hookup, Washer Hookup
Features
- Basement: Finished,Walk-Out Access
- Has fireplace: No
Interior area
- Total structure area: 2,184
- Total interior livable area: 1,989 sqft
- Finished area above ground: 1,092
- Finished area below ground: 897
Property
Parking
- Total spaces: 3
- Parking features: Attached, Asphalt, Garage Door Opener
- Attached garage spaces: 3
- Has uncovered spaces: Yes
- Details: Garage Dimensions (22x30), Garage Door Height (7)
Accessibility
- Accessibility features: None
Features
- Levels: Multi/Split
Lot
- Size: 0.36 Acres
- Dimensions: 85 x 185
- Features: Sod Included in Price
Details
- Foundation area: 1092
- Parcel number: TBD
- Zoning description: Residential-Single Family
Construction
Type & style
- Home type: SingleFamily
- Property subtype: Single Family
Materials
- Roof: Age 8 Years or Less,Asphalt
Condition
- New construction: Yes
- Year built: 2026
Details
- Builder name: CENTRA HOMES LLC
Utilities & green energy
- Gas: Natural Gas
- Sewer: City Sewer/Connected
- Water: City Water/Connected
Community & HOA
Community
- Subdivision: Misty Meadows
HOA
- Has HOA: No
Location
- Region: Buffalo
Financial & listing details
- Price per square foot: $194/sqft
- Tax assessed value: $75,000
- Annual tax amount: $576
- Date on market: 7/21/2026
- Cumulative days on market: 36 days
Estimated market value
Not available
Estimated sales range
Not available
Not available
Price history
| Date | Event | Price |
|---|---|---|
| 9/9/2026 | Listed for rent | $2,725$1/sqft |
Source: Zillow Rentals Report a problem | ||
| 8/25/2026 | Pending sale | $384,900$194/sqft |
Source:  NextHome #7113653 Report a problem NextHome #7113653 Report a problem | ||
| 5/19/2026 | Listed for sale | $384,900+10.1%$194/sqft |
Source:  NorthstarMLS as distributed by MLS GRID #7076891 Report a problem NorthstarMLS as distributed by MLS GRID #7076891 Report a problem | ||
| 11/9/2025 | Listing removed | $349,750$176/sqft |
Source: NorthstarMLS as distributed by MLS GRID #6629356 Report a problem | ||
| 11/10/2024 | Listed for sale | $349,750$176/sqft |
Source: NorthstarMLS as distributed by MLS GRID #6629356 Report a problem | ||
| 4/8/2024 | Listing removed | $349,750$176/sqft |
Source: NorthstarMLS as distributed by MLS GRID #6454197 Report a problem | ||
| 10/31/2023 | Listed for sale | $349,750$176/sqft |
Source: NorthstarMLS as distributed by MLS GRID #6454197 Report a problem | ||
Public tax history
| Year | Property taxes | Tax assessment |
|---|---|---|
| 2025 | $576 +35.8% | $75,000 +7.1% |
| 2024 | $424 +82.8% | $70,000 |
| 2023 | $232 +103.5% | $70,000 +9.4% |
| 2022 | $114 | $64,000 |
| 2021 | -- | -- |
Find assessor info on the county website
Monthly payment
Est. payment
Payment breakdown
Explore the cost of this home by adjusting the details. Changes won't be saved.Climate risks
Neighborhood: 55313
Similar homes
- from $384,9004 bd3 ba1.9k sqft1092 Plan, Misty Meadows, Buffalo, MN 55313New Construction
 Centra Homes LLC
 - $469,9004 bd3 ba2.2k sqft901 Misty Meadow Blvd, Buffalo, MN 55313New Construction

 NorthstarMLS as distributed by MLS GRID
 - $464,9005 bd3 ba2.8k sqft1005 Misty Meadow Blvd, Buffalo, MN 55313For Sale
 MLS ID #7074625, Doyle Real Estate Team, RE/MAX Results. NorthstarMLS as distributed by MLS GRID
 - $475,0005 bd3 ba2.5k sqft1004 Misty Meadow Blvd, Buffalo, MN 55313New Construction
 MLS ID #7085558, Kerby & Cristina Real Estate Experts, RE/MAX Results. NorthstarMLS as distributed by MLS GRID
 - $434,9003 bd3 ba1.9k sqft1888 Aster Ct, Buffalo, MN 55313New ConstructionMLS ID #7125428, Zachary J Adams, NextHome West Metro. NorthstarMLS as distributed by MLS GRID
- $454,9003 bd3 ba1.9k sqft1878 Aster Ct, Buffalo, MN 55313New ConstructionMLS ID #7136873, Zachary J Adams, NextHome West Metro. NorthstarMLS as distributed by MLS GRID
- $479,9004 bd3 ba2.5k sqft2707 Buffalo Ridge Dr, Buffalo, MN 55313For SaleMLS ID #6822351, Stephanie Houghton, First Impressions Home Group. NorthstarMLS as distributed by MLS GRID
- $436,9004 bd3 ba2.3k sqft684 Aspen Ln, Montrose, MN 55363New ConstructionNorthstarMLS as distributed by MLS GRID
- $436,9003 bd2 ba1.6k sqft692 Aspen Ln, Montrose, MN 55363New ConstructionNorthstarMLS as distributed by MLS GRID
- $365,0004 bd3 ba2.3k sqft3227 Kady Ave NE, Saint Michael, MN 55376For SaleMLS ID #7087549, Benjamin Troxel, JPW Realty. NorthstarMLS as distributed by MLS GRID
- $476,9004 bd3 ba2.2k sqft3135 Jandura Ave NE, Saint Michael, MN 55376New ConstructionNorthstarMLS as distributed by MLS GRID
- $386,1003 bd2 ba1.2k sqft2327 Jandell Ave NE, Saint Michael, MN 55376For SaleMLS ID #7081472, Olsen Group, Keller Williams Premier Realty. NorthstarMLS as distributed by MLS GRID
- $476,9903 bd2 ba1.8k sqft23863 Ashbury Dr, Rogers, MN 55374New ConstructionNorthstarMLS as distributed by MLS GRID
- $384,9004 bd3 ba2k sqft8826 152nd Ln NW, Ramsey, MN 55303For SaleMLS ID #7096584, Danielle Camp, Northstar Real Estate Associates. NorthstarMLS as distributed by MLS GRID
- $449,9004 bd3 ba2.6k sqft313 Lachermeier Ln, Waverly, MN 55390For SaleMLS ID #7112174, Rebecca Connors, Keller Williams Classic Realty. NorthstarMLS as distributed by MLS GRID
- $479,9004 bd3 ba2.2k sqft3117 Jandura Ave NE, Saint Michael, MN 55376New ConstructionNorthstarMLS as distributed by MLS GRID
- $409,9904 bd3 ba2.3k sqft913 Greenlawn Ave W, Delano, MN 55328New ConstructionMLS ID #7086212, Laura Castagna, D.R. Horton, Inc.. NorthstarMLS as distributed by MLS GRID
