This Beautiful home built in 2023 in a great and convenient location offers all the modern updates you want without the new construction price tag. When details matter, this home has it all! Spacious open floorplan with tile foyer, luxury vinyl flooring and enameled woodwork throughout, vaulted great room with a built-in fireplace. Gorgeous kitchen with enameled cabinets, a painted Island and Quartz countertops. Private master suite with a luxurious mstr bath complete with tile floors, a walk-in tile and glass shower, dual sinks and a huge walk-in closet. Another bedroom, full bath and laundry room with tile floors on the main level. The walkout lower level has another almost 1300 sq ft ready to finish. Insulated 3 car garage with epoxy floors and high-end woodgrain overhead garage doors. All this on a hard-to-find private 1/2 acre lot backing up to trees, fully sodded complete with a sprinkler system and a fully fenced in back yard. Don't miss this one !!
Active with contingency
$419,900
18592 Salem St NW, Elk River, MN 55330
2beds
1,285sqft
:
Get pre-qualified$2,647/mo
Single Family
Built in 2023
0.44 Acres Lot
$419,200 Zestimate®
$327/sqft
$-- HOA
What's special
Built-in fireplacePainted islandSprinkler systemVaulted great roomEnameled woodwork throughoutSpacious open floorplanTile foyer
- 26 days |
- 975 |
- 33 |
Zillow last checked:
Listing updated:
Listed by:
Michael VanderLee 763-286-1599,
RE/MAX Results
Source: NorthstarMLS as distributed by MLS GRID,MLS#: 7110367
Facts & features
Interior
Bedrooms & bathrooms
- Bedrooms: 2
- Bathrooms: 2
- Full bathrooms: 1
- 3/4 bathrooms: 1
Bedroom
- Level: Main
- Area: 169 Square Feet
- Dimensions: 13x13
Bedroom 2
- Level: Main
- Area: 132 Square Feet
- Dimensions: 12x11
Dining room
- Level: Main
- Area: 216 Square Feet
- Dimensions: 18x12
Kitchen
- Level: Main
- Area: 168 Square Feet
- Dimensions: 14x12
Living room
- Level: Main
- Area: 196 Square Feet
- Dimensions: 14x14
Heating
- Forced Air, Fireplace(s)
Cooling
- Central Air
Appliances
- Included: Air-To-Air Exchanger, Dishwasher, Dryer, Gas Water Heater, Microwave, Range, Refrigerator, Washer
- Laundry: Laundry Room, Main Level
Features
- Basement: Full,Unfinished,Walk-Out Access
- Number of fireplaces: 1
- Fireplace features: Electric, Living Room
Interior area
- Total structure area: 2,570
- Total interior livable area: 1,285 sqft
- Finished area above ground: 1,285
- Finished area below ground: 0
Video & virtual tour
Property
Parking
- Total spaces: 3
- Parking features: Attached, Asphalt, Insulated Garage
- Attached garage spaces: 3
- Details: Garage Dimensions (31x22), Garage Door Height (7), Garage Door Width (16)
Accessibility
- Accessibility features: None
Features
- Levels: Multi/Split
- Patio & porch: Front Porch
- Fencing: Full,Privacy,Vinyl
Lot
- Size: 0.44 Acres
- Dimensions: 114 x 168
- Features: Tree Coverage - Medium
Details
- Foundation area: 1285
- Parcel number: 75009010250
- Zoning description: Residential-Single Family
Construction
Type & style
- Home type: SingleFamily
- Property subtype: Single Family
Materials
- Block, Frame
- Roof: Age 8 Years or Less
Condition
- New construction: No
- Year built: 2023
Utilities & green energy
- Electric: 200+ Amp Service
- Gas: Natural Gas
- Sewer: City Sewer/Connected
- Water: City Water/Connected
Community & HOA
Community
- Subdivision: Elk Ridge Estates
HOA
- Has HOA: No
Location
- Region: Elk River
Financial & listing details
- Price per square foot: $327/sqft
- Tax assessed value: $352,400
- Annual tax amount: $4,488
- Date on market: 7/15/2026
- Cumulative days on market: 66 days
- Road surface type: Paved
Estimated market value
$419,200
$398,000 - $440,000
$2,277/mo
Price history
| Date | Event | Price |
|---|---|---|
| 7/15/2026 | Listed for sale | $419,900-2.3%$327/sqft |
Source:  NorthstarMLS as distributed by MLS GRID #7110367 Report a problem NorthstarMLS as distributed by MLS GRID #7110367 Report a problem | ||
| 7/14/2026 | Listing removed | $429,900$335/sqft |
Source: NorthstarMLS as distributed by MLS GRID #7079035 Report a problem | ||
| 6/25/2026 | Price change | $429,900-2.3%$335/sqft |
Source: NorthstarMLS as distributed by MLS GRID #7079035 Report a problem | ||
| 5/28/2026 | Listed for sale | $439,900+3.5%$342/sqft |
Source: NorthstarMLS as distributed by MLS GRID #7079035 Report a problem | ||
| 9/13/2023 | Sold | $425,000$331/sqft |
Source: NorthstarMLS as distributed by MLS GRID #6354407 Report a problem | ||
| 4/13/2023 | Pending sale | $425,000$331/sqft |
Source: NorthstarMLS as distributed by MLS GRID #6354407 Report a problem | ||
| 4/13/2023 | Listed for sale | $425,000$331/sqft |
Source: NorthstarMLS as distributed by MLS GRID #6354407 Report a problem | ||
Public tax history
| Year | Property taxes | Tax assessment |
|---|---|---|
| 2025 | $4,488 +264.3% | $337,566 |
| 2024 | $1,232 -10.1% | $337,566 +317.8% |
| 2023 | $1,370 +2437% | $80,800 -4% |
| 2022 | $54 | $84,200 |
| 2021 | -- | -- |
Find assessor info on the county website
Monthly payment
Est. payment
Payment breakdown
Explore the cost of this home by adjusting the details. Changes won't be saved.Climate risks
Neighborhood: 55330
Nearby schools
GreatSchools rating
- 7/10Lincoln Elementary SchoolGrades: K-5Distance: 2.8 mi
- 6/10Vandenberge Middle SchoolGrades: 6-8Distance: 2.3 mi
- 8/10Elk River Senior High SchoolGrades: 9-12Distance: 2.6 mi
- $407,6002 bd-- ba1.2k sqft18582 Salem St NW, Elk River, MN 55330Off Market
- $430,0003 bd-- ba1.2k sqft18598 Salem St NW, Elk River, MN 55330Sold
- $399,8993 bd2 ba1.2k sqft18572 Salem St NW, Elk River, MN 55330Sold
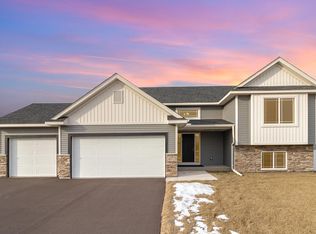
- $480,3005 bd3 ba2.2k sqft18602 Salem St NW, Elk River, MN 55330Off Market

- $459,9003 bd-- ba1.2k sqft18595 Salem St NW, Elk River, MN 55330Sold
- $2,000-- bd-- ba-- sqft18746 Troy St NW, Elk River, MN 55330Off Market
- $2,000-- bd-- ba-- sqft18746 Troy St NW, Elk river, MN 55330Off Market
- $---- bd-- ba-- sqft18746 Troy St NW, Elk River, MN 55330Off Market
A local agent can set up tours, give advice and negotiate with sellers.
Similar homes
- $479,9004 bd2 ba1.8k sqft14531 93rd St NE, Otsego, MN 55330For Sale
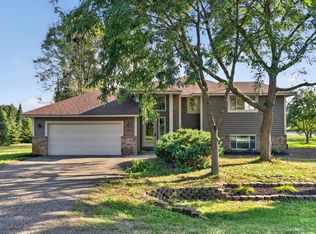
 MLS ID #7121071, Stephanie Braschler, Trilogy Properties of MN, LLC. NorthstarMLS as distributed by MLS GRID
 - $424,9003 bd2 ba1.6k sqft16920 61st St NE, Otsego, MN 55330For Sale
 MLS ID #7121166, Rachel Dahlheimer, Engel & Volkers Lake Minnetonka. NorthstarMLS as distributed by MLS GRID
 - $375,0003 bd2 ba1.1k sqft10132 188th Ave NW, Elk River, MN 55330For Sale
 MLS ID #7061546, Tracy Marie Hustoft, eXp Realty. NorthstarMLS as distributed by MLS GRID
 - $320,0004 bd2 ba1.5k sqft515 School St NW, Elk River, MN 55330For Sale
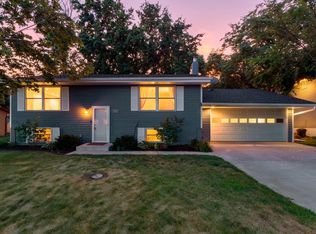 MLS ID #7115827, Brian R Lee, Keller Williams Integrity NW. NorthstarMLS as distributed by MLS GRID
 - $449,9002 bd2 ba1.6k sqft10038 177th Cir NW, Elk River, MN 55330New ConstructionMLS ID #7121960, Shaun W Zaudtke, Edina Realty, Inc.. NorthstarMLS as distributed by MLS GRID
- $429,9003 bd2 ba1.8k sqft5770 152nd Way NW, Ramsey, MN 55303For SaleMLS ID #7119470, James J Singewald, RE/MAX Results. NorthstarMLS as distributed by MLS GRID
- $300,0003 bd3 ba1.7k sqft18971 Sanford Ave, Big Lake, MN 55309For SaleMLS ID #7123129, Pamela J Potter, Coldwell Banker Realty. NorthstarMLS as distributed by MLS GRID
- $479,0003 bd2 ba1.8k sqft7933 Marquette Ct NE, Otsego, MN 55330New ConstructionNorthstarMLS as distributed by MLS GRID
- $484,6653 bd2 ba1.8k sqft17742 Hoover St NW, Elk River, MN 55330New ConstructionMLS ID #7124071, Shaun W Zaudtke, Edina Realty, Inc.. NorthstarMLS as distributed by MLS GRID
- $419,9003 bd2 ba1.9k sqft15251 Vicuna St NW, Anoka, MN 55303For SaleMLS ID #7113802, Benjamin J. Fritz, RE/MAX Professionals. NorthstarMLS as distributed by MLS GRID
- $429,4353 bd3 ba1.7k sqft11563 72nd St NE, Otsego, MN 55301New ConstructionNorthstarMLS as distributed by MLS GRID
- $519,0003 bd2 ba1.7k sqft11046 194th Cir NW, Elk River, MN 55330For SaleMLS ID #7025665, Shaun W Zaudtke, Edina Realty, Inc.. NorthstarMLS as distributed by MLS GRID
- $449,9004 bd2 ba1.7k sqft21135 Quinn St NW, Oak Grove, MN 55011For SaleMLS ID #7117415, Josh Savageau, Keller Williams Classic Realty. NorthstarMLS as distributed by MLS GRID
- $459,9002 bd2 ba1.6k sqft10046 177th Cir NW, Elk River, MN 55330New ConstructionMLS ID #7060930, Shaun W Zaudtke, Edina Realty, Inc.. NorthstarMLS as distributed by MLS GRID
- $460,0003 bd2 ba1.4k sqft9776 47th Bay NE, Saint Michael, MN 55376New ConstructionMLS ID #7116044, Jacob Tallman, D.R. Horton, Inc.. NorthstarMLS as distributed by MLS GRID
- $410,0003 bd2 ba1.6k sqft9203 Xenium Ln N, Maple Grove, MN 55369For SaleMLS ID #7113938, John Brisky, Real Broker, LLC. NorthstarMLS as distributed by MLS GRID
- $399,7703 bd2 ba1.5k sqft8570 Farmstead Ave NE, Monticello, MN 55362New ConstructionNorthstarMLS as distributed by MLS GRID
- $449,0002 bd2 ba1.4k sqft14545 105th Pl N, Maple Grove, MN 55369New ConstructionNorthstarMLS as distributed by MLS GRID
- $368,0002 bd1 ba1k sqft3730 Tower Pond Dr, Anoka, MN 55303For SaleMLS ID #7115636, Anthony J. Dagostino, RE/MAX Advantage Plus. NorthstarMLS as distributed by MLS GRID
- $375,0003 bd2 ba1.7k sqft10902 Idaho Ave N, Champlin, MN 55316For SaleMLS ID #7122225, Rebecca A Scadden, Edina Realty, Inc.. NorthstarMLS as distributed by MLS GRID
