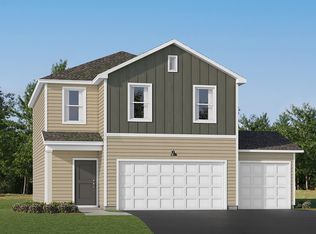
Home is currently under construction offering an estimated October Move-in. Highlights include a Walkout Lower Level ready for future finish! Two Story modern styled home with a thoughtfully crafted open-concept design. Main floor features a Great Room, Dining Room, Kitchen and Half Bath. Upper floor offers 3 Bedrooms and 2 Bathrooms. Primary Suite features a Walk-In Closet & Private Bathroom. Unfinished Walkout Lower Level ready for future finish including a future family room, 4th bedroom, & 4th bathroom. No changes can be made to plan and finishes. Rendering and photos may not depict actual plan, materials, and finishes included. All measurements are approximate.
Pending
$379,900
3058 Jandura Ave NE, Saint Michael, MN 55376
3beds
1,648sqft
Single Family
Built in 2026
6,530 Square Feet Lot
$379,200 Zestimate®
$231/sqft
$35/mo HOA
What's special
Thoughtfully crafted open-concept designDining roomWalkout lower level
- 23 days |
- 255 |
- 14 |
Zillow last checked:
Listing updated:
Listed by:
Patty Bofferding 763-221-9880,
NextHome West Metro
Source: NorthstarMLS as distributed by MLS GRID,MLS#: 7107087
Facts & features
Interior
Bedrooms & bathrooms
- Bedrooms: 3
- Bathrooms: 3
- Full bathrooms: 1
- 3/4 bathrooms: 1
- 1/2 bathrooms: 1
Bedroom
- Level: Upper
- Area: 142.92 Square Feet
- Dimensions: 12'3" x 11'8"
Bedroom 2
- Level: Upper
- Area: 129.31 Square Feet
- Dimensions: 11'1" x 11'8"
Bedroom 3
- Level: Upper
- Area: 122.5 Square Feet
- Dimensions: 10'6" x 11'8"
Dining room
- Level: Main
- Area: 108.89 Square Feet
- Dimensions: 13'4" x 8'2"
Great room
- Level: Main
- Area: 222.44 Square Feet
- Dimensions: 14'8" x 15'2"
Kitchen
- Level: Main
- Area: 131.11 Square Feet
- Dimensions: 13'4" x 9'10"
Heating
- Forced Air
Cooling
- Central Air
Appliances
- Included: Dishwasher, Disposal, ENERGY STAR Qualified Appliances, Microwave, Range, Refrigerator, Stainless Steel Appliance(s), Tankless Water Heater
- Laundry: Electric Dryer Hookup, Lower Level, Washer Hookup
Features
- Basement: Sump Pump,Unfinished,Walk-Out Access
- Has fireplace: No
Interior area
- Total structure area: 2,439
- Total interior livable area: 1,648 sqft
- Finished area above ground: 1,648
- Finished area below ground: 0
Property
Parking
- Total spaces: 2
- Parking features: Attached, Asphalt, Garage Door Opener
- Attached garage spaces: 2
- Has uncovered spaces: Yes
Accessibility
- Accessibility features: None
Features
- Levels: Two
- Stories: 2
Lot
- Size: 6,530 Square Feet
- Dimensions: 40.82 x 129.77 x 59.78 x 130.73
- Features: Sod Included in Price
Details
- Foundation area: 791
- Parcel number: TBD
- Zoning description: Residential-Single Family
Construction
Type & style
- Home type: SingleFamily
- Property subtype: Single Family
Materials
- Roof: Asphalt
Condition
- New construction: Yes
- Year built: 2026
Details
- Builder name: CENTRA HOMES LLC
Utilities & green energy
- Gas: Natural Gas
- Sewer: City Sewer/Connected
- Water: City Water/Connected
Community & HOA
Community
- Subdivision: Foxtail Meadows
HOA
- Has HOA: Yes
- Services included: Professional Mgmt, Sanitation
- HOA fee: $35 monthly
- HOA name: Sharper Management
- HOA phone: 952-224-4777
Location
- Region: Saint Michael
Financial & listing details
- Price per square foot: $231/sqft
- Annual tax amount: $160
- Date on market: 7/27/2026
- Cumulative days on market: 18 days
- Road surface type: Paved
Estimated market value
$379,200
$360,000 - $398,000
$2,604/mo
Price history
| Date | Event | Price |
|---|---|---|
| 8/2/2026 | Pending sale | $379,900$231/sqft |
Source:  NorthstarMLS as distributed by MLS GRID #7107087 Report a problem NorthstarMLS as distributed by MLS GRID #7107087 Report a problem | ||
| 7/27/2026 | Listed for sale | $379,900$231/sqft |
Source: NorthstarMLS as distributed by MLS GRID #7107087 Report a problem | ||
Public tax history
Tax history is unavailable.
Monthly payment
Est. payment
Payment breakdown
Explore the cost of this home by adjusting the details. Changes won't be saved.Climate risks
Neighborhood: 55376
Nearby schools
GreatSchools rating
- 9/10St. Michael Elementary SchoolGrades: 1-4Distance: 1.4 mi
- 8/10St. Michael-Albertville Middle EastGrades: 5-8Distance: 3.9 mi
- 9/10St. Michael-Albertville Senior High SchoolGrades: 9-12Distance: 2.6 mi
- $389,9003 bd3 ba1.8k sqft3050 Jandura Ave NE, Saint Michael, MN 55376New Construction
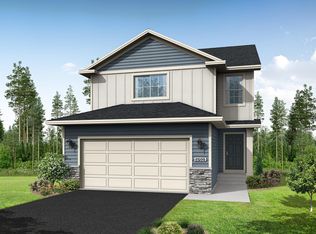
- $384,900-- bd-- ba-- sqft3062 Jandura Ave NE, Saint Michael, MN 55376Pending

- $391,0003 bd3 ba1.8k sqft3070 Jandura Ave NE, Saint Michael, MN 55376Sold
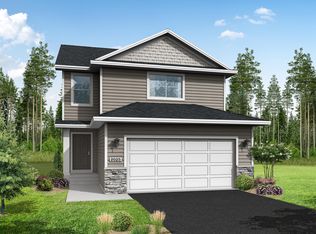
- $377,9003 bd3 ba2.5k sqft9709 31st St NE, Saint Michael, MN 55376Sold

- $379,9003 bd3 ba2.5k sqft9723 31st St NE, Saint Michael, MN 55376Sold
- $379,9003 bd3 ba2.5k sqft9737 31st St NE, Saint Michael, MN 55376Sold
- from $389,9003 bd5 ba1.8k sqft1831 Plan, Foxtail Meadows, Saint Michael, MN 55376New Construction
- from $479,9004 bd5 ba2.2k sqft2209 Plan, Foxtail Meadows, Saint Michael, MN 55376New Construction
A local agent can set up tours, give advice and negotiate with sellers.
Similar homes
- $389,9003 bd3 ba1.8k sqft3050 Jandura Ave NE, Saint Michael, MN 55376New Construction
 NorthstarMLS as distributed by MLS GRID
 - $479,9004 bd3 ba2.2k sqft3117 Jandura Ave NE, Saint Michael, MN 55376New Construction
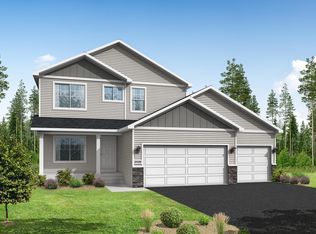 NorthstarMLS as distributed by MLS GRID
 - from $374,9904 bd3 ba1.8k sqftAspen Plan, Gonz Lake : Venture Collection, Saint Michael, MN 55376New Construction
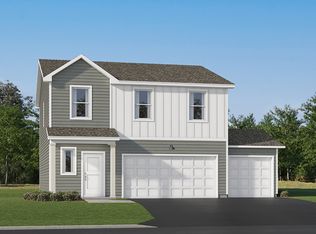 Lennar Homes
 - from $361,9903 bd3 ba1.6k sqftWhitman Plan, Gonz Lake : Venture Collection, Saint Michael, MN 55376New Construction
 Lennar Homes
 - from $385,9904 bd3 ba1.9k sqftCanton Plan, Gonz Lake : Venture Collection, Saint Michael, MN 55376New ConstructionLennar Homes
- $422,8754 bd3 ba2.3k sqft9794 26th St NE, Saint Michael, MN 55376New ConstructionNorthstarMLS as distributed by MLS GRID
- from $382,9903 bd2 ba1.2k sqftWalker Plan, Gonz Lake : Heritage Collection, Saint Michael, MN 55376New ConstructionLennar Homes
- $481,9004 bd3 ba2.2k sqft3135 Jandura Ave NE, Saint Michael, MN 55376New ConstructionNorthstarMLS as distributed by MLS GRID
- $413,7005 bd3 ba2.4k sqft2599 Jandell Ave NE, Saint Michael, MN 55376Off Market
- from $397,9904 bd3 ba2.1k sqftDavidson Plan, Gonz Lake : Venture Collection, Saint Michael, MN 55376New ConstructionLennar Homes
- $399,6223 bd2 ba1.2k sqft2425 Jandell Ave NE, Saint Michael, MN 55376New ConstructionLennar Homes
- from $423,9905 bd3 ba2.4k sqftCopperleaf Plan, Gonz Lake : Venture Collection, Saint Michael, MN 55376New ConstructionLennar Homes
- $389,6904 bd3 ba1.8k sqft10088 74th St NE, Otsego, MN 55301New ConstructionNorthstarMLS as distributed by MLS GRID
- $393,0653 bd2 ba1.5k sqft744 Vista Ct, Hanover, MN 55341New ConstructionNorthstarMLS as distributed by MLS GRID
- from $393,9903 bd3 ba1.6k sqftWhitman Plan, Castella Meadows, Ti8l0 Otsego, MN 55301New ConstructionLennar Homes
- $380,1602 bd2 ba1.2k sqft741 Vista Ct, Hanover, MN 55341New ConstructionNorthstarMLS as distributed by MLS GRID
- $409,1194 bd3 ba1.9k sqft7416 Kaeding Ave NE, Otsego, MN 55301New ConstructionNorthstarMLS as distributed by MLS GRID
- $449,9953 bd3 ba1.9k sqft22361 Isla Way, Rogers, MN 55374New ConstructionNorthstarMLS as distributed by MLS GRID
- from $487,9902 bd2 ba1.7k sqftBrisbane Plan, Anton Village : Lifestyle Villa Collection, Saint Michael, MN 55376New ConstructionLennar Homes
- from $452,9902 bd2 ba1.5k sqftCordoba Plan, Anton Village : Lifestyle Villa Collection, Saint Michael, MN 55376New ConstructionLennar Homes
