Built in 2023, this stunning two level home combines modern design with thoughtful upgrades throughout. Featuring an extended garage, spacious loft, and numerous builder and owner upgrade. This home offers both style and functionality. The open-concept layout is perfect for everyday living and entertaining, while the added storage shed provides extra space for organization and convenience. Located in a desirable Saint Michael neighborhood, this move-in-ready home offers the benefits of new construction without the wait.
Active
Price cut: $12K (7/14)
$588,000
9934 14th Cir NE, Saint Michael, MN 55376
4beds
2,682sqft
Single Family
Built in 2023
10,018 Square Feet Lot
$584,400 Zestimate®
$219/sqft
$25/mo HOA
What's special
Added storage shedSpacious loftExtended garageOpen-concept layout
- 112 days |
- 55 |
- 0 |
Zillow last checked:
Listing updated:
Listed by:
Tribhuvan Balbhadr 952-564-9961,
Bridge Realty, LLC
Source: NorthstarMLS as distributed by MLS GRID,MLS#: 7044190
Loading...
Facts & features
Interior
Bedrooms & bathrooms
- Bedrooms: 4
- Bathrooms: 3
- Full bathrooms: 2
- 1/2 bathrooms: 1
Bedroom
- Level: Upper
- Area: 204 Square Feet
- Dimensions: 17x12
Bedroom 2
- Level: Upper
- Area: 121 Square Feet
- Dimensions: 11x11
Bedroom 3
- Level: Upper
- Area: 121 Square Feet
- Dimensions: 11x11
Bedroom 4
- Level: Upper
- Area: 143 Square Feet
- Dimensions: 11x13
Bathroom
- Level: Upper
- Area: 50 Square Feet
- Dimensions: 5x10
Bathroom
- Level: Upper
- Area: 84 Square Feet
- Dimensions: 6x14
Dining room
- Level: Main
- Area: 130 Square Feet
- Dimensions: 13x10
Garage
- Level: Main
- Area: 897 Square Feet
- Dimensions: 23x39
Great room
- Level: Main
- Area: 289 Square Feet
- Dimensions: 17x17
Kitchen
- Level: Main
- Area: 140 Square Feet
- Dimensions: 10x14
Laundry
- Level: Upper
- Area: 70 Square Feet
- Dimensions: 10x7
Loft
- Level: Upper
- Area: 270 Square Feet
- Dimensions: 18x15
Sun room
- Level: Main
- Area: 132 Square Feet
- Dimensions: 12x11
Walk in closet
- Level: Upper
- Area: 84 Square Feet
- Dimensions: 6x14
Heating
- Forced Air
Cooling
- Central Air
Appliances
- Included: Dishwasher, Disposal, Dryer, Exhaust Fan, Freezer, Gas Water Heater, Microwave, Range, Refrigerator, Stainless Steel Appliance(s), Washer, Water Softener Owned
- Laundry: Sink, Upper Level, Washer Hookup
Features
- Basement: None
- Has fireplace: No
Interior area
- Total structure area: 1,484
- Total interior livable area: 2,682 sqft
- Finished area above ground: 2,682
- Finished area below ground: 0
Video & virtual tour
Property
Parking
- Total spaces: 2
- Parking features: Attached, Asphalt, Floor Drain, Garage, Garage Door Opener, Heated Garage, Insulated Garage, Secured, Storage
- Attached garage spaces: 2
- Has uncovered spaces: Yes
Accessibility
- Accessibility features: None
Features
- Levels: Two
- Stories: 2
- Pool features: None
- Fencing: None
Lot
- Size: 10,018 Square Feet
- Dimensions: 67 x 147
Details
- Foundation area: 1198
- Parcel number: 114389001350
- Zoning description: Residential-Single Family
Construction
Type & style
- Home type: SingleFamily
- Property subtype: Single Family
Materials
- Frame
- Roof: Age 8 Years or Less
Condition
- New construction: Yes
- Year built: 2023
Utilities & green energy
- Electric: Circuit Breakers
- Gas: Natural Gas
- Sewer: City Sewer/Connected
- Water: City Water/Connected
Community & HOA
Community
- Security: Secured Garage/Parking
- Subdivision: Wilhelm Hills
HOA
- Has HOA: Yes
- Services included: Professional Mgmt
- HOA fee: $25 monthly
- HOA name: Wilhelm Hills Homeowner Association
- HOA phone: 612-913-9500
Location
- Region: Saint Michael
Financial & listing details
- Price per square foot: $219/sqft
- Annual tax amount: $5,522
- Date on market: 3/27/2026
Estimated market value
$584,400
$555,000 - $614,000
$3,623/mo
Price history
| Date | Event | Price |
|---|---|---|
| 7/14/2026 | Price change | $588,000-2%$219/sqft |
Source:  NorthstarMLS as distributed by MLS GRID #7044190 Report a problem NorthstarMLS as distributed by MLS GRID #7044190 Report a problem | ||
| 4/29/2026 | Price change | $599,999-1.6%$224/sqft |
Source: NorthstarMLS as distributed by MLS GRID #7044190 Report a problem | ||
| 3/27/2026 | Listed for sale | $610,000$227/sqft |
Source: NorthstarMLS as distributed by MLS GRID #7044190 Report a problem | ||
Public tax history
Tax history is unavailable.
Monthly payment
Est. payment
Payment breakdown
Explore the cost of this home by adjusting the details. Changes won't be saved.Climate risks
Neighborhood: 55376
Nearby schools
GreatSchools rating
- 9/10St. Michael Elementary SchoolGrades: 1-4Distance: 2.7 mi
- 8/10St. Michael-Albertville Middle EastGrades: 5-8Distance: 4.7 mi
- 9/10St. Michael-Albertville Senior High SchoolGrades: 9-12Distance: 4.3 mi
- $505,0006 bd1 ba1.4k sqft9936 14th Cir NE, Saint Michael, MN 55376Sold
- $496,4004 bd2 ba2.1k sqft9938 14th Cir NE, Saint Michael, MN 55376Off Market
- $122,000-- bd-- ba-- sqft9935 14th Cir NE, Saint Michael, MN 55376Off Market
- $593,7004 bd4 ba3.1k sqft9960X 14th Cir NE, Saint Michael, MN 55376Off Market

- $593,7004 bd4 ba3.1k sqft9930X 14th Cir NE, Saint Michael, MN 55376Off Market
- $497,3004 bd3 ba2.4k sqft9978X 14th Cir NE, Saint Michael, MN 55376Off Market
- $634,1005 bd4 ba3.8k sqft9964X 14th Cir NE, Saint Michael, MN 55376Off Market
- $593,7004 bd4 ba3.1k sqft9938X 14th Cir NE, Saint Michael, MN 55376Off Market
A local agent can set up tours, give advice and negotiate with sellers.
Similar homes
- $599,9005 bd4 ba3.2k sqft10752 23rd St NE, Saint Michael, MN 55376For Sale

 MLS ID #7059714, Steve J Comstock, Coldwell Banker Realty. NorthstarMLS as distributed by MLS GRID
 - $549,9004 bd4 ba2.6k sqft9773 52nd Ln NE, Saint Michael, MN 55376For Sale
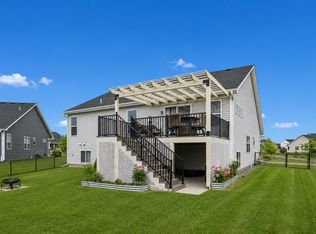 MLS ID #7088384, Lana Yatskina, Discovery Group, Inc. NorthstarMLS as distributed by MLS GRID
 - $529,0005 bd4 ba2.8k sqft10648 29th St NE, Saint Michael, MN 55376For Sale
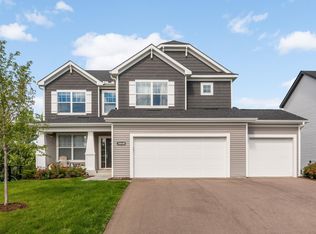 MLS ID #7078409, Catherine Reller, Edina Realty, Inc.. NorthstarMLS as distributed by MLS GRID
 - $649,9904 bd4 ba3.1k sqft9758 Jordan Ct NE, Hanover, MN 55341For Sale
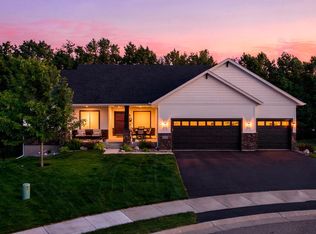 MLS ID #7095976, Daryl B Bonderson, Keller Williams Integrity NW. NorthstarMLS as distributed by MLS GRID
 - $568,9005 bd3 ba3.1k sqft841 Emmy Ln, Hanover, MN 55341For SaleMLS ID #7090662, Jill Anne Gustafson, RE/MAX RESULTS. NorthstarMLS as distributed by MLS GRID
- $315,0004 bd4 ba2.1k sqft11491 16th St NE, Saint Michael, MN 55376For SaleMLS ID #7110941, Sara B Caron, Coldwell Banker Realty. NorthstarMLS as distributed by MLS GRID
- $596,5504 bd4 ba3.3k sqft22955 Wood Ln, Rogers, MN 55374For SaleMLS ID #7088161, Erin Colleen Hansen, Kris Lindahl Real Estate. NorthstarMLS as distributed by MLS GRID
- $594,9004 bd4 ba3.4k sqft19564 Prairieview Dr S, Rogers, MN 55374For SaleMLS ID #7058092, Peterson & Co., Keller Williams Integrity NW. NorthstarMLS as distributed by MLS GRID
- $749,9005 bd4 ba3.4k sqft4949 Otter Trl NE, Saint Michael, MN 55376For SaleMLS ID #7107690, Caleb Carlson, Real Broker, LLC. NorthstarMLS as distributed by MLS GRID
- $599,0005 bd4 ba3.6k sqft6284 Marlowe Ave NE, Otsego, MN 55301For SaleMLS ID #7080494, Anna Liashkovich, Bridge Realty, LLC. NorthstarMLS as distributed by MLS GRID
- $460,0004 bd4 ba2.6k sqft4998 Kama Ln NE, Albertville, MN 55301For SaleMLS ID #7100623, Jennifer D Lundquist, Edina Realty, Inc.. NorthstarMLS as distributed by MLS GRID
- $615,0005 bd4 ba3.1k sqft11624 5th St NE, Hanover, MN 55341For SaleMLS ID #7017021, Josslynn Remer, Real Broker, LLC. NorthstarMLS as distributed by MLS GRID
- $529,0004 bd4 ba3.4k sqft10349 Karston Ct NE, Albertville, MN 55301For SaleMLS ID #7094691, Jeremy L Glass, Edina Realty, Inc.. NorthstarMLS as distributed by MLS GRID
- $465,0004 bd4 ba2.2k sqft12258 71st St NE, Elk River, MN 55330For SaleMLS ID #7107870, Butcher Real Estate Team, Edina Realty, Inc.. NorthstarMLS as distributed by MLS GRID
- $510,0005 bd4 ba2.8k sqft1486 Oak Ridge St, Hanover, MN 55341For SaleMLS ID #7098855, Tonia L Kurth, Coldwell Banker Realty - Southwest Regional. NorthstarMLS as distributed by MLS GRID
- $354,9003 bd3 ba2.1k sqft9260 26th St NE, Saint Michael, MN 55376For SaleMLS ID #7091812, Brittney Jackson, Keller Williams Integrity NW. NorthstarMLS as distributed by MLS GRID
- $450,0005 bd3 ba2.1k sqft12616 Elm Pkwy, Rogers, MN 55374For SaleMLS ID #7100765, Regan Y Englund, Keller Williams Classic Rlty NW. NorthstarMLS as distributed by MLS GRID
- $579,9995 bd4 ba3.3k sqft7566 159th Ave NW, Ramsey, MN 55303For SaleMLS ID #7066567, Barbara Donaldson Janasz, Ashworth Real Estate. NorthstarMLS as distributed by MLS GRID
- $485,0004 bd4 ba2.6k sqft22924 Marie Pl, Rogers, MN 55374For SaleMLS ID #7075824, Jennifer Olstad, BRIX Real Estate. NorthstarMLS as distributed by MLS GRID
- $609,9005 bd3 ba3.1k sqft727 Rosebud Ln, Delano, MN 55328New ConstructionNorthstarMLS as distributed by MLS GRID
