Welcome to this beautifully updated home nestled on a spacious .52-acre corner lot in one of Rogers' desirable neighborhoods. Inside, you'll find bright, inviting spaces filled with natural light, soaring vaulted ceilings, and stunning real oak hardwood floors. Nearly every surface has been refreshed with today's style in mind, including updated trim, banisters, lighting, and paint. The thoughtfully designed main level offers both formal and informal dining spaces along with a beautifully remodeled kitchen featuring an updated sink and faucet, stylish gold hardware, and GE Profile smart appliances. Just off the living area, the heated four-season porch is the perfect place to relax and enjoy the peaceful backyard views year-round. The upper level features three bedrooms, including a spacious primary suite with a private full bath. The finished lower level offers two additional bedrooms, another full bathroom, and an expansive family room with plenty of space for entertaining, movie nights, or everyday living. This home has been meticulously maintained; nearly all major mechanicals were replaced since 2023, including the furnace, air conditioner, water heater, water softener, kitchen and laundry appliances. Additional improvements include a newly insulated and heated garage with a Tesla charger. Beyond the home, you'll love the neighborhood amenities. Nearby walking trails provide easy access to parks, playgrounds, baseball fields, and the elementary school, which even features an outdoor hockey rink during the winter months. Combining exceptional updates, an ideal layout, and a beautiful setting, this truly move-in ready home is one you won't want to miss.
Pending
Price increase: $35K (7/9)
$450,000
12616 Elm Pkwy, Rogers, MN 55374
5beds
2,160sqft
:
Get pre-qualified$2,799/mo
Single Family
Built in 2001
0.52 Acres Lot
$449,000 Zestimate®
$208/sqft
$-- HOA
What's special
- 21 days |
- 1,593 |
- 97 |
Likely to sell faster than
Zillow last checked:
Listing updated:
Listed by:
Regan Y Englund 763-229-8369,
Keller Williams Classic Rlty NW
Source: NorthstarMLS as distributed by MLS GRID,MLS#: 7100765
Facts & features
Interior
Bedrooms & bathrooms
- Bedrooms: 5
- Bathrooms: 3
- Full bathrooms: 2
- 3/4 bathrooms: 1
Bedroom
- Level: Upper
- Area: 195 Square Feet
- Dimensions: 15X13
Bedroom 2
- Level: Upper
- Area: 110 Square Feet
- Dimensions: 11X10
Bedroom 3
- Level: Upper
- Area: 110 Square Feet
- Dimensions: 11X10
Bedroom 4
- Level: Lower
- Area: 150 Square Feet
- Dimensions: 15X10
Bedroom 5
- Level: Lower
- Area: 144 Square Feet
- Dimensions: 12X12
Deck
- Level: Upper
- Area: 120 Square Feet
- Dimensions: 12X10
Dining room
- Level: Upper
- Area: 130 Square Feet
- Dimensions: 13X10
Family room
- Level: Lower
- Area: 522 Square Feet
- Dimensions: 29X18
Other
- Level: Upper
- Area: 108 Square Feet
- Dimensions: 12X09
Kitchen
- Level: Upper
- Area: 192 Square Feet
- Dimensions: 16X12
Living room
- Level: Upper
- Area: 299 Square Feet
- Dimensions: 23X13
Heating
- Forced Air
Cooling
- Central Air
Appliances
- Included: Dishwasher, Dryer, Microwave, Range, Refrigerator, Washer
- Laundry: Lower Level
Features
- Basement: Daylight,Finished
- Has fireplace: No
Interior area
- Total structure area: 2,531
- Total interior livable area: 2,160 sqft
- Finished area above ground: 1,331
- Finished area below ground: 829
Property
Parking
- Total spaces: 3
- Parking features: Attached, Asphalt, Garage Door Opener, Heated Garage, Insulated Garage
- Attached garage spaces: 3
- Has uncovered spaces: Yes
- Details: Garage Dimensions (27X22)
Accessibility
- Accessibility features: None
Features
- Levels: Multi/Split
- Patio & porch: Deck, Enclosed, Rear Porch
- Pool features: None
Lot
- Size: 0.52 Acres
- Dimensions: 62 x 90 x 184 x 229
- Features: Corner Lot, Tree Coverage - Medium
Details
- Additional structures: Storage Shed
- Foundation area: 1200
- Parcel number: 2212023440038
- Zoning description: Residential-Single Family
Construction
Type & style
- Home type: SingleFamily
- Property subtype: Single Family
Condition
- New construction: No
- Year built: 2001
Utilities & green energy
- Gas: Natural Gas
- Sewer: City Sewer/Connected
- Water: City Water/Connected
Community & HOA
Community
- Subdivision: Verstecker Acker
HOA
- Has HOA: No
Location
- Region: Rogers
Financial & listing details
- Price per square foot: $208/sqft
- Tax assessed value: $381,300
- Annual tax amount: $3,137
- Date on market: 7/6/2026
- Cumulative days on market: 19 days
Estimated market value
$449,000
$427,000 - $471,000
$3,151/mo
Price history
| Date | Event | Price |
|---|---|---|
| 7/24/2026 | Pending sale | $450,000$208/sqft |
Source:  NorthstarMLS as distributed by MLS GRID #7100765 Report a problem NorthstarMLS as distributed by MLS GRID #7100765 Report a problem | ||
| 7/9/2026 | Price change | $450,000+8.4%$208/sqft |
Source: NorthstarMLS as distributed by MLS GRID #7100765 Report a problem | ||
| 12/7/2023 | Pending sale | $415,000$192/sqft |
Source: NorthstarMLS as distributed by MLS GRID #6444767 Report a problem | ||
| 12/6/2023 | Sold | $415,000$192/sqft |
Source: NorthstarMLS as distributed by MLS GRID #6444767 Report a problem | ||
| 10/13/2023 | Listed for sale | $415,000+20.3%$192/sqft |
Source: NorthstarMLS as distributed by MLS GRID #6444767 Report a problem | ||
| 12/17/2020 | Sold | $345,000+3%$160/sqft |
Source: NorthstarMLS as distributed by MLS GRID #5683591 Report a problem | ||
| 11/22/2020 | Pending sale | $335,000$155/sqft |
Source: RE/MAX Results #5683591 Report a problem | ||
| 11/12/2020 | Listed for sale | $335,000+20.3%$155/sqft |
Source: RE/MAX Results #5683591 Report a problem | ||
| 5/15/2015 | Sold | $278,400+7.5%$129/sqft |
Source: NorthstarMLS as distributed by MLS GRID #4572309 Report a problem | ||
| 8/11/2010 | Listing removed | $259,000$120/sqft |
Source: RE/MAX Results #3902277 Report a problem | ||
| 6/5/2010 | Price change | $259,000-1.3%$120/sqft |
Source: RE/MAX Results #3902277 Report a problem | ||
| 5/20/2010 | Price change | $262,500-0.9%$122/sqft |
Source: RE/MAX Results #3902277 Report a problem | ||
| 4/29/2010 | Price change | $265,000-1.8%$123/sqft |
Source: RE/MAX Results #3902277 Report a problem | ||
| 4/15/2010 | Price change | $269,900-1.8%$125/sqft |
Source: RE/MAX Results #3902277 Report a problem | ||
| 4/2/2010 | Listed for sale | $274,900+3.7%$127/sqft |
Source: RE/MAX Results #3902277 Report a problem | ||
| 10/3/2006 | Sold | $265,000+24.1%$123/sqft |
Source: Public Record Report a problem | ||
| 8/12/2002 | Sold | $213,500+5.7%$99/sqft |
Source: Public Record Report a problem | ||
| 10/4/2001 | Sold | $202,023$94/sqft |
Source: Public Record Report a problem | ||
Public tax history
| Year | Property taxes | Tax assessment |
|---|---|---|
| 2025 | $3,186 +2.1% | $381,300 -2.2% |
| 2024 | $3,119 +5.3% | $390,000 -1.9% |
| 2023 | $2,963 +25.5% | $397,400 +4.3% |
| 2022 | $2,361 -43.9% | $381,000 +19.4% |
| 2021 | $4,209 -2.3% | $319,000 +3.9% |
| 2020 | $4,310 +2.4% | $307,000 +2.7% |
| 2019 | $4,209 -2.3% | $299,000 +6.4% |
| 2018 | $4,310 +17.9% | $281,000 +12% |
| 2017 | $3,657 +4.6% | $251,000 +3.3% |
| 2016 | $3,496 +1.4% | $243,000 +3.4% |
| 2015 | $3,448 -0.6% | $235,000 +13% |
| 2014 | $3,468 +7.6% | $208,000 -2.3% |
| 2013 | $3,222 +2.1% | $213,000 |
| 2012 | $3,154 -10.2% | $213,000 -9.7% |
| 2011 | $3,511 -3.4% | $236,000 -7.8% |
| 2010 | $3,634 +12.6% | $256,000 +4.9% |
| 2009 | $3,227 -2.2% | $244,000 |
| 2006 | $3,299 +10.3% | $244,000 +8.9% |
| 2005 | $2,992 +7.2% | $224,000 +7.8% |
| 2004 | $2,791 +2.1% | $207,800 +6% |
| 2002 | $2,734 | $196,000 |
Find assessor info on the county website
Monthly payment
Est. payment
Payment breakdown
Explore the cost of this home by adjusting the details. Changes won't be saved.Climate risks
Neighborhood: 55374
Nearby schools
GreatSchools rating
- 9/10Rogers Elementary SchoolGrades: K-4Distance: 0.4 mi
- 9/10Rogers Middle SchoolGrades: 5-8Distance: 2 mi
- 10/10Rogers Senior High SchoolGrades: 9-12Distance: 2.2 mi
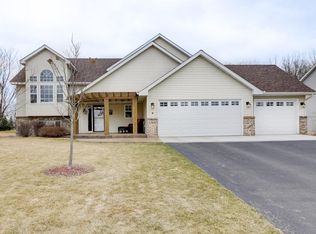
- $527,2004 bd3 ba3.1k sqft12622 Elm Pkwy, Rogers, MN 55374Off Market
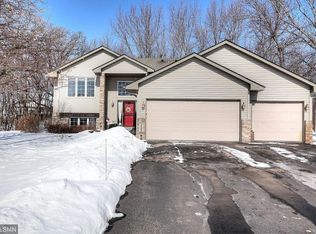
- $483,3004 bd3 ba2.5k sqft22390 126th Ave N, Rogers, MN 55374Off Market
- $399,8002 bd2 ba1.3k sqft22392 Brett Trl, Rogers, MN 55374Off Market
- $428,2003 bd3 ba1.7k sqft22395 126th Ave N, Rogers, MN 55374Off Market
- $521,5004 bd4 ba3k sqft12628 Adeline Way, Rogers, MN 55374Off Market
- $529,0004 bd3 ba2.8k sqft22376 Brett Trl, Rogers, MN 55374Off Market
- $505,4003 bd3 ba2.2k sqft12605 Elm Pkwy, Rogers, MN 55374Off Market
- $450,8003 bd3 ba2.4k sqft22365 126th Ave N, Rogers, MN 55374Off Market
A local agent can set up tours, give advice and negotiate with sellers.
Similar homes
- $449,9004 bd3 ba2.6k sqft22002 Elm Pkwy, Rogers, MN 55374For Sale

 MLS ID #7107782, Peterson & Co., Keller Williams Integrity NW. NorthstarMLS as distributed by MLS GRID
 - $479,0004 bd3 ba2.5k sqft5384 Radford Ave NE, Otsego, MN 55374For Sale
 MLS ID #7052554, David D. Daggett, Prandium Group Real Estate. NorthstarMLS as distributed by MLS GRID
 - $434,9995 bd3 ba2.7k sqft4512 McAllister Ave NE, Saint Michael, MN 55376For Sale
 MLS ID #7086509, Shelly Petersen, RE/MAX Results. NorthstarMLS as distributed by MLS GRID
 - $470,0004 bd3 ba2.4k sqft9643 Polaris Ln N, Maple Grove, MN 55369For Sale
 MLS ID #7100170, Michael R Rupnow, Coldwell Banker Realty - Southwest Regional. NorthstarMLS as distributed by MLS GRID
 - $399,0004 bd3 ba2.2k sqft7811 Palmgren Ave NE, Otsego, MN 55330For SaleMLS ID #7098195, Josh A Pomerleau, JPW Realty. NorthstarMLS as distributed by MLS GRID
- $499,9995 bd4 ba2.8k sqft12901 44th Pl NE, Saint Michael, MN 55376For SaleMLS ID #7086757, Shelly Petersen, RE/MAX Results. NorthstarMLS as distributed by MLS GRID
- $410,0003 bd2 ba2.2k sqft4785 Mayelin Ave NE, Saint Michael, MN 55376For SaleMLS ID #7099692, Mitchel Herian, Kris Lindahl Real Estate. NorthstarMLS as distributed by MLS GRID
- $460,0004 bd3 ba2.8k sqft7060 137th Ave NW, Ramsey, MN 55303For SaleMLS ID #7087907, Maria (Masha) Lara, LPT Realty, LLC. NorthstarMLS as distributed by MLS GRID
- $420,0003 bd2 ba1.6k sqft9203 Xenium Ln N, Maple Grove, MN 55369For SaleMLS ID #7113938, John Brisky, Real Broker, LLC. NorthstarMLS as distributed by MLS GRID
- $450,0003 bd2 ba1.9k sqft17827 Cleveland St NW, Elk River, MN 55330For SaleMLS ID #7087335, Linda A Johnson, Coldwell Banker Realty - Southwest Regional. NorthstarMLS as distributed by MLS GRID
- $509,0005 bd3 ba2.3k sqft9039 Vickors Xing, Minneapolis, MN 55443For SaleMLS ID #7116422, Jean Menge, Counselor Realty, Inc. NorthstarMLS as distributed by MLS GRID
- $450,0005 bd3 ba2.3k sqft8725 Queens Gdns, Minneapolis, MN 55443For SaleMLS ID #7097037, Prakash (PC) Singh, Bridge Realty, LLC. NorthstarMLS as distributed by MLS GRID
- $480,0005 bd3 ba2.4k sqft10014 Hidden Oaks Ln N, Champlin, MN 55316For SaleMLS ID #7096679, Ryan L Johnson, Keller Williams Classic Rlty NW. NorthstarMLS as distributed by MLS GRID
- $499,9004 bd4 ba2.6k sqft11316 Tilbury Ln N, Champlin, MN 55316For SaleMLS ID #7103281, Heidi Herda, eXp Realty. NorthstarMLS as distributed by MLS GRID
- $500,0004 bd4 ba2.7k sqft10573 106th Ave N, Hanover, MN 55341For SaleMLS ID #7106584, Regan Y Englund, Keller Williams Classic Rlty NW. NorthstarMLS as distributed by MLS GRID
- $574,9004 bd4 ba3k sqft5676 Nelmark Ave NE, Saint Michael, MN 55376For SaleMLS ID #7104062, Matthew J Marquette, Luke Real Estate. NorthstarMLS as distributed by MLS GRID
- $419,9004 bd3 ba2.5k sqft14834 Peridot St NW, Ramsey, MN 55303For SaleMLS ID #7099016, Tammi Bischoff, COLDWELL BANKER NORTHWOODS. NorthstarMLS as distributed by MLS GRID
- $449,0004 bd2 ba2.4k sqft7712 N College Park Dr, Brooklyn Park, MN 55445For SaleMLS ID #7088723, Ana-Maria Vogler, Coldwell Banker Realty - Lakes. NorthstarMLS as distributed by MLS GRID
- $474,9004 bd2 ba1.9k sqft13600 69th Ave N, Maple Grove, MN 55311For SaleMLS ID #7105291, Shayne Michael Hall, Pemberton RE. NorthstarMLS as distributed by MLS GRID
- $435,0004 bd2 ba2.3k sqft13120 Lily St NW, Coon Rapids, MN 55448For SaleMLS ID #7095107, Uma Tamaisar, Bridge Realty, LLC. NorthstarMLS as distributed by MLS GRID
