Beautifully updated and meticulously maintained 4-bedroom, 3-bathroom home situated on a fully fenced, nearly half-acre lot in Otsego! This move-in-ready home offers spacious bedrooms, a finished basement, and tasteful updates throughout, creating the perfect blend of comfort, style, and functionality. Enjoy outdoor living at its finest with an expansive deck overlooking the private backyard, complete with beautiful landscaping, an irrigation system, a concrete patio, and ample space for kids, pets, entertaining, or simply relaxing. The heated and insulated 3-stall garage adds year-round convenience and plenty of storage. Recent updates—including new siding, roof, and flooring within the last five years—provide peace of mind for years to come. Conveniently located near parks, schools, shopping, and major commuter routes, this exceptional property combines indoor comfort with incredible outdoor space. Don’t miss your chance to make this home yours!
Pending
Price cut: $16K (7/21)
$399,000
7811 Palmgren Ave NE, Otsego, MN 55330
4beds
2,284sqft
Single Family
Built in 2000
0.39 Acres Lot
$-- Zestimate®
$175/sqft
$-- HOA
What's special
- 55 days
- 349
- 7
Likely to sell faster than
Zillow last checked:
Listing updated:
Listed by:
Josh A Pomerleau 763-463-7580,
JPW Realty,
Michael Steven Ziermann 320-455-2299
Source: NorthstarMLS as distributed by MLS GRID,MLS#: 7098195
Facts & features
Interior
Bedrooms & bathrooms
- Bedrooms: 4
- Bathrooms: 3
- Full bathrooms: 1
- 3/4 bathrooms: 1
- 1/2 bathrooms: 1
Bedroom
- Level: Upper
- Area: 196 Square Feet
- Dimensions: 14x14
Bedroom 2
- Level: Upper
- Area: 90 Square Feet
- Dimensions: 10x9
Bedroom 3
- Level: Upper
- Area: 81 Square Feet
- Dimensions: 9x9
Bedroom 4
- Level: Lower
- Area: 99 Square Feet
- Dimensions: 11x9
Other
- Level: Lower
- Area: 45 Square Feet
- Dimensions: 15x3
Dining room
- Level: Main
- Area: 110 Square Feet
- Dimensions: 11x10
Family room
- Level: Lower
- Area: 207 Square Feet
- Dimensions: 23x9
Kitchen
- Level: Main
- Area: 121 Square Feet
- Dimensions: 11x11
Laundry
- Level: Main
- Area: 48 Square Feet
- Dimensions: 8x6
Living room
- Level: Main
- Area: 294 Square Feet
- Dimensions: 21x14
Utility room
- Level: Lower
- Area: 36 Square Feet
- Dimensions: 9x4
Heating
- Forced Air
Cooling
- Central Air
Appliances
- Included: Dishwasher, Disposal, Dryer, Exhaust Fan, Microwave, Range, Refrigerator, Stainless Steel Appliance(s), Washer, Water Softener Owned
- Laundry: Main Level
Features
- Basement: Daylight,Finished,Full
- Has fireplace: No
Interior area
- Total structure area: 2,348
- Total interior livable area: 2,284 sqft
- Finished area above ground: 1,494
- Finished area below ground: 790
Property
Parking
- Total spaces: 3
- Parking features: Attached
- Attached garage spaces: 3
Accessibility
- Accessibility features: None
Features
- Levels: Two
- Stories: 2
- Fencing: Chain Link,Full
Lot
- Size: 0.39 Acres
- Dimensions: 100 x 257 x 30 x 256
- Features: Tree Coverage - Light
Details
- Foundation area: 854
- Parcel number: 118070001210
- Zoning description: Residential-Single Family
Construction
Type & style
- Home type: SingleFamily
- Property subtype: Single Family
Condition
- New construction: No
- Year built: 2000
Utilities & green energy
- Gas: Natural Gas
- Sewer: City Sewer/Connected
- Water: City Water/Connected
Community & HOA
Community
- Subdivision: Pheasant Ridge
HOA
- Has HOA: No
Location
- Region: Otsego
Financial & listing details
- Price per square foot: $175/sqft
- Tax assessed value: $382,000
- Annual tax amount: $4,022
- Date on market: 7/6/2026
- Cumulative days on market: 53 days
- Road surface type: Paved
Estimated market value
Not available
Estimated sales range
Not available
Not available
Price history
| Date | Event | Price |
|---|---|---|
| 7/28/2026 | Pending sale | $399,000$175/sqft |
Source:  NorthstarMLS as distributed by MLS GRID #7098195 Report a problem NorthstarMLS as distributed by MLS GRID #7098195 Report a problem | ||
| 7/21/2026 | Price change | $399,000-3.9%$175/sqft |
Source: NorthstarMLS as distributed by MLS GRID #7098195 Report a problem | ||
| 7/17/2026 | Price change | $415,000-2.3%$182/sqft |
Source: NorthstarMLS as distributed by MLS GRID #7098195 Report a problem | ||
| 7/9/2026 | Listed for sale | $424,900+40.7%$186/sqft |
Source: NorthstarMLS as distributed by MLS GRID #7098195 Report a problem | ||
| 3/25/2020 | Sold | $302,000+0.7%$132/sqft |
Source: NorthstarMLS as distributed by MLS GRID #5350982 Report a problem | ||
| 1/30/2020 | Pending sale | $299,900$131/sqft |
Source: Keller Williams Realty Integrity Northwest #5350982 Report a problem | ||
| 1/9/2020 | Listed for sale | $299,900+4.9%$131/sqft |
Source: Keller Williams Realty Integrity Northwest #5350982 Report a problem | ||
| 9/30/2019 | Listing removed | $285,900$125/sqft |
Source: Keller Williams Realty Integrity Northwest #5264853 Report a problem | ||
| 9/23/2019 | Price change | $285,900-1.4%$125/sqft |
Source: Keller Williams Realty Integrity Northwest #5264853 Report a problem | ||
| 9/10/2019 | Price change | $290,000-3.3%$127/sqft |
Source: Keller Williams Realty Integrity Northwest #5264853 Report a problem | ||
| 8/28/2019 | Price change | $299,900-3.3%$131/sqft |
Source: Keller Williams Realty Integrity Northwest #5264853 Report a problem | ||
| 8/12/2019 | Price change | $310,000-4.6%$136/sqft |
Source: Keller Williams Realty Integrity Northwest #5264853 Report a problem | ||
| 8/7/2019 | Price change | $324,900-1.5%$142/sqft |
Source: Keller Williams Realty Integrity Northwest #5264853 Report a problem | ||
| 8/1/2019 | Listed for sale | $329,900+86.4%$144/sqft |
Source: Keller Williams Realty Integrity Northwest #5264853 Report a problem | ||
| 1/7/2015 | Sold | $177,000-1.6%$77/sqft |
Source:  Lake Superior Area Realtors as distributed by MLS GRID #2219533 Report a problem Lake Superior Area Realtors as distributed by MLS GRID #2219533 Report a problem | ||
| 11/13/2014 | Price change | $179,900-5.3%$79/sqft |
Source: Homepath #4515758 Report a problem | ||
| 10/12/2014 | Price change | $189,900-5%$83/sqft |
Source: Homepath #4515758 Report a problem | ||
| 9/10/2014 | Price change | $199,900-8.1%$88/sqft |
Source: Homepath #4515758 Report a problem | ||
| 8/12/2014 | Listed for sale | $217,500+26.4%$95/sqft |
Source: Epic Realty, Inc. #4515758 Report a problem | ||
| 12/7/2000 | Sold | $172,115+354.1%$75/sqft |
Source: Public Record Report a problem | ||
| 7/27/2000 | Sold | $37,900$17/sqft |
Source: Public Record Report a problem | ||
Public tax history
| Year | Property taxes | Tax assessment |
|---|---|---|
| 2025 | $4,022 -4.6% | $382,000 +2.2% |
| 2024 | $4,214 -0.2% | $373,800 -5.8% |
| 2023 | $4,222 +4.9% | $396,800 +12.7% |
| 2022 | $4,026 +13.3% | $352,100 +17.4% |
| 2021 | $3,554 +12.5% | $300,000 +11.7% |
| 2020 | $3,158 -64.6% | $268,600 +4.1% |
| 2019 | $8,926 +182.6% | $258,100 +9.4% |
| 2018 | $3,158 +6.8% | $236,000 +6.5% |
| 2017 | $2,958 +7.3% | $221,600 |
| 2016 | $2,758 | -- |
| 2015 | $2,758 -6.1% | -- |
| 2014 | $2,938 +22.5% | -- |
| 2013 | $2,398 +4.7% | -- |
| 2012 | $2,290 -5.2% | -- |
| 2011 | $2,416 -2.7% | -- |
| 2010 | $2,484 +1.5% | -- |
| 2009 | $2,447 +3.5% | -- |
| 2008 | $2,363 +2.8% | -- |
| 2007 | $2,300 -0.7% | -- |
| 2006 | $2,316 +9.4% | -- |
| 2005 | $2,117 +3% | -- |
| 2004 | $2,055 +1.5% | -- |
| 2003 | $2,023 -9.7% | -- |
| 2002 | $2,240 +10090.3% | -- |
| 2001 | $22 | -- |
Find assessor info on the county website
Monthly payment
Est. payment
Payment breakdown
Explore the cost of this home by adjusting the details. Changes won't be saved.Climate risks
Neighborhood: 55330
Similar homes
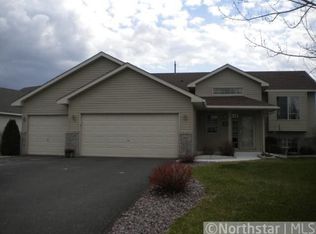
- $475,0003 bd3 ba2.8k sqft13185 Island View Dr NW, Elk River, MN 55330For Sale
 MLS ID #7123152, Meghan Buckley, Keller Williams Classic Rlty NW. NorthstarMLS as distributed by MLS GRID
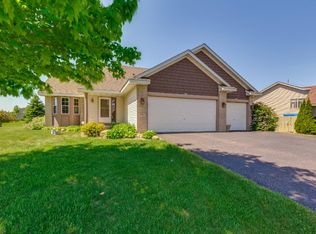
 - $365,0004 bd3 ba1.5k sqft578 Tipton Ave NW, Elk River, MN 55330For Sale
 MLS ID #7077044, Reed Caouette, Edina Realty, Inc.. NorthstarMLS as distributed by MLS GRID
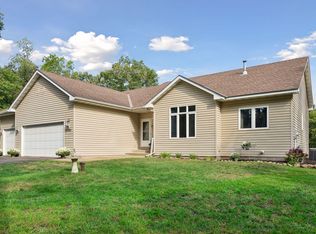
 - $429,9004 bd3 ba2.1k sqft7391 Kahler Cir NE, Otsego, MN 55301For Sale
 MLS ID #7102653, Chad Christian, Keller Williams Integrity NW. NorthstarMLS as distributed by MLS GRID
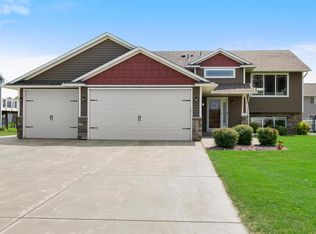
 - $535,0005 bd4 ba3k sqft14837 76th St NE, Otsego, MN 55330For Sale
 MLS ID #7097340, Steve J Comstock, Coldwell Banker Realty. NorthstarMLS as distributed by MLS GRID
 - $354,9004 bd2 ba1.6k sqft18027 Macon St NW, Elk River, MN 55330For SaleMLS ID #7118165, Breanna Moua, Partners Realty Inc.. NorthstarMLS as distributed by MLS GRID
- $450,0003 bd2 ba1.9k sqft17827 Cleveland St NW, Elk River, MN 55330For SaleMLS ID #7087335, Linda A Johnson, Coldwell Banker Realty - Southwest Regional. NorthstarMLS as distributed by MLS GRID
- $449,9004 bd3 ba2.2k sqft17159 Potassium St NW, Ramsey, MN 55303For SaleMLS ID #7116307, John Holgrimson, Coldwell Banker Realty. NorthstarMLS as distributed by MLS GRID
- $374,9005 bd2 ba2.1k sqft15040 Kamacite St NW, Ramsey, MN 55303For SaleMLS ID #7124383, Hollie Engle, Pemberton RE. NorthstarMLS as distributed by MLS GRID
- $375,0003 bd2 ba1.6k sqft7260 152nd Ave NW, Ramsey, MN 55303For SaleMLS ID #7103386, Brian R Lee, Keller Williams Integrity NW. NorthstarMLS as distributed by MLS GRID
- $415,0004 bd2 ba1.9k sqft4442 Eakern Cir NE, Monticello, MN 55362For SaleMLS ID #7131431, Thomas M Olson, North Star Pro Realty LLC. NorthstarMLS as distributed by MLS GRID
- $485,0003 bd2 ba1.7k sqft15365 182nd Ave NW, Elk River, MN 55330For SaleMLS ID #7114716, The DVC Team, eXp Realty. NorthstarMLS as distributed by MLS GRID
- $448,0004 bd4 ba2.6k sqft4998 Kama Ln NE, Albertville, MN 55301For SaleMLS ID #7100623, Jennifer D Lundquist, Edina Realty, Inc.. NorthstarMLS as distributed by MLS GRID
- $399,9004 bd2 ba1.8k sqft7101 Setzler Pkwy, Minneapolis, MN 55445For SaleMLS ID #7131073, Houa Lor, Home Sellers. NorthstarMLS as distributed by MLS GRID
- $400,0004 bd3 ba2.1k sqft4762 Decatur Ave N, New Hope, MN 55428For SaleMLS ID #7132032, Nicholas Bock, Pemberton RE. NorthstarMLS as distributed by MLS GRID
- $384,9004 bd2 ba2k sqft1654 146th Ave NW, Andover, MN 55304For SaleMLS ID #7051054, Kelsey Simon, Grant Thomas Real Estate. NorthstarMLS as distributed by MLS GRID
- $395,0004 bd2 ba1.9k sqft550 McKinley St, Anoka, MN 55303For SaleMLS ID #7086213, Bethany Nelson, Keller Williams Premier Realty Lake Minnetonka. NorthstarMLS as distributed by MLS GRID
- $475,0005 bd4 ba2.6k sqft20330 Goldeneye Way, Rogers, MN 55374For SaleMLS ID #7089969, Jonathan Brenny, Edina Realty, Inc.. NorthstarMLS as distributed by MLS GRID
- $385,0004 bd3 ba2.6k sqft8715 N Brook Ave N, Brooklyn Park, MN 55428For SaleMLS ID #7107255, Kerby & Cristina Real Estate Experts, RE/MAX Results. NorthstarMLS as distributed by MLS GRID
- $449,9004 bd3 ba2.8k sqft7060 137th Ave NW, Ramsey, MN 55303For SaleMLS ID #7087907, Maria (Masha) Lara, LPT Realty, LLC. NorthstarMLS as distributed by MLS GRID
- $389,9004 bd2 ba2k sqft12048 Zea St NW, Coon Rapids, MN 55433For SaleMLS ID #7110311, Michael Altinsoy, National Realty Guild. NorthstarMLS as distributed by MLS GRID
