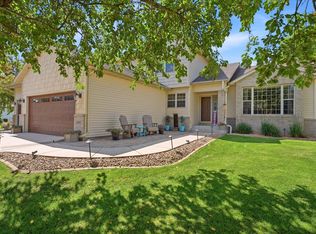
Welcome to this spacious home offering the perfect blend of comfort and style! From the moment you step inside, you're greeted by a welcoming front sitting room that flows effortlessly into the beautifully appointed kitchen, featuring stainless steel appliances and a walk-in pantry. Beyond the kitchen, the expansive great room awaits with vaulted ceilings and a beautiful floor-to-ceiling stone fireplace — ideal for relaxing or entertaining.
Upstairs, all three bedrooms are thoughtfully situated for privacy and convenience. The primary bedroom is very spacious with a walk-in closet!
One level down from the main is a family room with a stunning accent wall and built in storage. Laundry, bedroom and bath on this level.
The lowest level offers flexible finished living space — currently used as a playroom, with potential for a future bedroom, home office, or theater room complete wired for a sound system and a large storage area round out this level.
Outside, enjoy a new maintenance-free deck, patio space, and a backyard ready for all-season living — complete with a play set, sandbox, established raised garden beds, in-ground sprinkler system, and invisible pet fencing already installed. Permanent app-controlled holiday lighting adds a festive glow all year long. A heated and insulated 3-car garage with extensive built-in storage keeps your vehicles and gear protected in every season. With a newer HVAC system (2021), roof (2016), and low-maintenance vinyl siding with brick accents, this home is truly move-in ready. Located on a quiet dead-end road in a great neighborhood. Don't miss this one — schedule your showing today!
Pending
$500,000
22376 Brett Trl, Rogers, MN 55374
4beds
3,002sqft
Single Family
Built in 2001
0.42 Acres Lot
$497,400 Zestimate®
$167/sqft
$-- HOA
What's special
- 10 days
- 865
- 75
Likely to sell faster than
Zillow last checked:
Listing updated:
Listed by:
Denise Sartor 763-234-2311,
Keller Williams Classic Rlty NW
Source: NorthstarMLS as distributed by MLS GRID,MLS#: 7132839
Facts & features
Interior
Bedrooms & bathrooms
- Bedrooms: 4
- Bathrooms: 3
- Full bathrooms: 1
- 3/4 bathrooms: 2
Bedroom
- Level: Upper
- Area: 221 Square Feet
- Dimensions: 17x13
Bedroom 2
- Level: Upper
- Area: 135 Square Feet
- Dimensions: 15x9
Bedroom 3
- Level: Upper
- Area: 120 Square Feet
- Dimensions: 12x10
Bedroom 4
- Level: Lower
- Area: 130 Square Feet
- Dimensions: 13x10
Other
- Level: Main
- Area: 104 Square Feet
- Dimensions: 13x8
Deck
- Level: Main
- Area: 336 Square Feet
- Dimensions: 24x14
Dining room
- Level: Main
- Area: 288 Square Feet
- Dimensions: 16x18
Family room
- Level: Lower
- Area: 456 Square Feet
- Dimensions: 19x24
Great room
- Level: Main
- Area: 336 Square Feet
- Dimensions: 21x16
Kitchen
- Level: Main
- Area: 126 Square Feet
- Dimensions: 9x14
Living room
- Level: Main
- Area: 154 Square Feet
- Dimensions: 14x11
Patio
- Level: Lower
- Area: 648 Square Feet
- Dimensions: 27x24
Porch
- Level: Main
- Area: 140 Square Feet
- Dimensions: 14x10
Heating
- Forced Air
Cooling
- Central Air
Appliances
- Included: Dishwasher, Disposal, Dryer, Gas Water Heater, Water Filtration System, Microwave, Range, Refrigerator, Stainless Steel Appliance(s), Washer, Water Softener Owned
- Laundry: Lower Level
Features
- Basement: Block,Partially Finished
- Number of fireplaces: 2
- Fireplace features: Gas
Interior area
- Total structure area: 3,172
- Total interior livable area: 3,002 sqft
- Finished area above ground: 2,694
- Finished area below ground: 308
Video & virtual tour
Property
Parking
- Total spaces: 3
- Parking features: Attached, Covered, Asphalt, Garage Door Opener, Heated Garage, Insulated Garage
- Attached garage spaces: 3
- Has uncovered spaces: Yes
- Details: Garage Dimensions (27x19), Garage Door Height (7)
Accessibility
- Accessibility features: None
Features
- Levels: Four or More Level Split
- Patio & porch: Deck, Patio
- Pool features: None
- Fencing: Invisible
Lot
- Size: 0.42 Acres
- Dimensions: NW 86 x 158 x 165 x 151
Details
- Foundation area: 1460
- Parcel number: 2212023440033
- Zoning description: Residential-Single Family
Construction
Type & style
- Home type: SingleFamily
- Property subtype: Single Family
Materials
- Block
- Roof: Age Over 8 Years,Architectural Shingle
Condition
- New construction: No
- Year built: 2001
Utilities & green energy
- Electric: 150 Amp Service
- Gas: Natural Gas
- Sewer: City Sewer/Connected
- Water: City Water/Connected
Community & HOA
Community
- Subdivision: Verstecker Acker
HOA
- Has HOA: No
Location
- Region: Rogers
Financial & listing details
- Price per square foot: $167/sqft
- Tax assessed value: $515,100
- Annual tax amount: $7,117
- Date on market: 9/8/2026
- Cumulative days on market: 8 days
Estimated market value
$497,400
$473,000 - $522,000
$3,028/mo
Price history
| Date | Event | Price |
|---|---|---|
| 9/18/2026 | Pending sale | $500,000$167/sqft |
Source:  NorthstarMLS as distributed by MLS GRID #7132839 Report a problem NorthstarMLS as distributed by MLS GRID #7132839 Report a problem | ||
| 9/10/2026 | Listed for sale | $500,000+19%$167/sqft |
Source: NorthstarMLS as distributed by MLS GRID #7132839 Report a problem | ||
| 11/23/2021 | Sold | $420,000+1.2%$140/sqft |
Source: NorthstarMLS as distributed by MLS GRID #6098578 Report a problem | ||
| 10/23/2021 | Pending sale | $415,000$138/sqft |
Source: NorthstarMLS as distributed by MLS GRID #6098578 Report a problem | ||
| 10/4/2021 | Price change | $415,000-3.5%$138/sqft |
Source: NorthstarMLS as distributed by MLS GRID #6098578 Report a problem | ||
| 9/17/2021 | Listed for sale | $430,000+31.5%$143/sqft |
Source: NorthstarMLS as distributed by MLS GRID #6098578 Report a problem | ||
| 9/21/2015 | Sold | $327,000+1.4%$109/sqft |
Source: NorthstarMLS as distributed by MLS GRID #4632078 Report a problem | ||
| 9/30/2013 | Sold | $322,500-7.8%$107/sqft |
Source:  Lake Superior Area Realtors as distributed by MLS GRID #2076933 Report a problem Lake Superior Area Realtors as distributed by MLS GRID #2076933 Report a problem | ||
| 8/3/2013 | Listed for sale | $349,900+60.1%$117/sqft |
Source: Keller Williams Classic Realty Northwest #4397955 Report a problem | ||
| 11/5/2001 | Sold | $218,520$73/sqft |
Source: Public Record Report a problem | ||
Public tax history
| Year | Property taxes | Tax assessment |
|---|---|---|
| 2025 | $6,694 +3.8% | $515,100 +2.1% |
| 2024 | $6,449 +1.2% | $504,600 -1% |
| 2023 | $6,375 +10.2% | $509,600 +2.5% |
| 2022 | $5,783 +4.8% | $497,000 +20% |
| 2021 | $5,518 -0.6% | $414,000 +5.1% |
| 2020 | $5,549 +0.6% | $394,000 +4.5% |
| 2019 | $5,518 -0.6% | $377,000 +5.6% |
| 2018 | $5,549 +19.5% | $357,000 +14.4% |
| 2017 | $4,644 +1.5% | $312,000 +10.2% |
| 2016 | $4,577 +11.7% | $283,000 +3.7% |
| 2015 | $4,096 -0.4% | $273,000 +12.8% |
| 2014 | $4,111 +4.2% | $242,000 -4.7% |
| 2013 | $3,947 +6.9% | $254,000 +4.1% |
| 2012 | $3,691 -9.7% | $244,000 -10% |
| 2011 | $4,087 -1.9% | $271,000 -6.6% |
| 2010 | $4,167 -10.1% | $290,000 -12.7% |
| 2009 | $4,638 +16.2% | $332,000 +14.5% |
| 2006 | $3,992 +13.5% | $290,000 +12.1% |
| 2005 | $3,516 +15.1% | $258,800 +15% |
| 2004 | $3,054 +2.2% | $225,100 +6.2% |
| 2002 | $2,987 | $212,000 |
Find assessor info on the county website
Monthly payment
Est. payment
Payment breakdown
Explore the cost of this home by adjusting the details. Changes won't be saved.Climate risks
Neighborhood: 55374
Similar homes
- $525,0004 bd4 ba3k sqft22576 Amy Ln, Rogers, MN 55374For Sale

 MLS ID #7139076, Kayla Deters, Edina Realty, Inc. NorthstarMLS as distributed by MLS GRID
 - $485,0003 bd3 ba2k sqft12789 Breckenridge Ln, Rogers, MN 55374For Sale
 MLS ID #7143624, Heather Lange, eXp Realty. NorthstarMLS as distributed by MLS GRID
 - $519,0005 bd4 ba2.6k sqft21386 Goldenrod Cir, Rogers, MN 55374For Sale
 MLS ID #7134407, Gregory Viskoe, Bridge Realty, LLC. NorthstarMLS as distributed by MLS GRID
 - $515,0005 bd4 ba2.9k sqft13005 Oakwood Dr, Rogers, MN 55374For Sale
 MLS ID #7136876, Mark T Mooney, Edina Realty, Inc.. NorthstarMLS as distributed by MLS GRID
 - $534,9904 bd3 ba3k sqft12608 Garden Meadow Ln, Rogers, MN 55374New ConstructionNorthstarMLS as distributed by MLS GRID
- $325,0004 bd4 ba2.4k sqft12612 Scharber St, Rogers, MN 55374For SaleMLS ID #7139355, Maria L McDonald Zang, Keller Williams Preferred Rlty. NorthstarMLS as distributed by MLS GRID
- $505,0004 bd4 ba3.3k sqft22955 Wood Ln, Rogers, MN 55374For SaleMLS ID #7088161, Erin Colleen Hansen, Kris Lindahl Real Estate. NorthstarMLS as distributed by MLS GRID
- $429,0003 bd2 ba1.6k sqft22888 Marie Pl, Rogers, MN 55374For SaleMLS ID #7146097, Jeff A Steeves, Edina Realty, Inc.. NorthstarMLS as distributed by MLS GRID
- $599,9005 bd4 ba3.2k sqft12387 Breanna Ct, Rogers, MN 55374For SaleMLS ID #7128047, Matthew A. Imdieke, Central MN Realty LLC. NorthstarMLS as distributed by MLS GRID
- $499,9004 bd3 ba2.7k sqft23261 Ashbury Dr, Rogers, MN 55374For SaleMLS ID #7074723, Michael L Severin, RE/MAX Results. NorthstarMLS as distributed by MLS GRID
- $469,9904 bd3 ba2.3k sqft23125 Ashbury Dr, Rogers, MN 55374New ConstructionNorthstarMLS as distributed by MLS GRID
- $599,9004 bd4 ba3k sqft12370 Fletcher Dr, Rogers, MN 55374For SaleMLS ID #7132072, Christina Maas, Legacy Home Group MN LLC. NorthstarMLS as distributed by MLS GRID
- $498,7353 bd3 ba1.9k sqft22329 Isla Way, Rogers, MN 55374New ConstructionNorthstarMLS as distributed by MLS GRID
- $399,9304 bd3 ba2.1k sqft12188 Aurora Ave, Rogers, MN 55374New ConstructionNorthstarMLS as distributed by MLS GRID
- $499,9504 bd3 ba2.1k sqft12421 Holden Way, Rogers, MN 55374New ConstructionNorthstarMLS as distributed by MLS GRID
- $495,0004 bd3 ba2.3k sqft12597 Marshview Dr, Rogers, MN 55374New ConstructionNorthstarMLS as distributed by MLS GRID
- $446,4153 bd3 ba1.8k sqft12651 Marshview Dr, Rogers, MN 55374New ConstructionNorthstarMLS as distributed by MLS GRID
- $509,0904 bd3 ba2.7k sqft23561 Ashbury Dr, Rogers, MN 55374For SaleMLS ID #7095674, Todd Benson, D.R. Horton, Inc.. NorthstarMLS as distributed by MLS GRID
