Welcome to this beautifully designed, two-story home located in the highly desirable Cascades community of Saint Michael. Nestled on a quiet cul-de-sac with a tree-lined backdrop, this property perfectly combines spacious, modern living with exceptional neighborhood appeal, all within the award-winning St. Michael-Albertville School District and just steps from the community's scenic walking paths. Ideally situated for ultimate convenience, the home is located just across the street from St. Michael Elementary and a few short blocks from downtown, putting great restaurants right at your fingertips. With 5 bedrooms, 4 bathrooms, and 3,406 finished above-ground square feet, this home provides a perfect balance of open-concept entertaining areas and private retreats.
The welcoming foyer opens up to a bright and spacious main floor featuring beautiful hardwood floors, elegant natural woodwork, and a stunning family room complete with a cozy gas-burning fireplace. Designed for the home chef, the kitchen features a large center island, stainless steel appliances, a sizeable walk-in pantry, and the perfect coffee bar, with an informal dining space that flows effortlessly to the outdoors. A main-floor bedroom and adjacent 3/4 bath offer the perfect setup for guests, an in-law suite, or a private home office, while a separate sitting room provides additional flexible living space.
The upper level features four bedrooms on one level, highlighted by a private primary suite complete with a separate tub and shower, double sinks, and spacious his-and-her walk-in closets. The laundry room is also conveniently located upstairs for maximum ease. For incredible equity-building potential, the massive 1,531-square-foot unfinished basement features large daylight/lookout windows and a rough-in for a 3/4 bath, offering a blank canvas to design a future recreation room, gym, or additional living space. Step outside onto the composite deck or relax on the charming front porch to enjoy the private feel of the backyard. Complete with classic brick/stone accents, an in-ground sprinkler system, and an attached, fully insulated, and heated 3-car garage, this home is a true gem in the heart of Saint Michael.
Active with contingency
$550,000
10585 37th Pl NE, Saint Michael, MN 55376
5beds
3,406sqft
:
Get pre-qualified$3,531/mo
Single Family
Built in 2015
9,931 Square Feet Lot
$547,300 Zestimate®
$161/sqft
$70/mo HOA
What's special
- 47 days |
- 428 |
- 19 |
Likely to sell faster than
Zillow last checked:
Listing updated:
Listed by:
Lisa A. Lindholm 651-303-8851,
Keller Williams Premier Realty
Source: NorthstarMLS as distributed by MLS GRID,MLS#: 7088225
Facts & features
Interior
Bedrooms & bathrooms
- Bedrooms: 5
- Bathrooms: 4
- Full bathrooms: 2
- 3/4 bathrooms: 2
Bedroom
- Level: Main
- Area: 168 Square Feet
- Dimensions: 14x12
Bedroom 2
- Level: Upper
- Area: 216 Square Feet
- Dimensions: 12x18
Bedroom 3
- Level: Upper
- Area: 176 Square Feet
- Dimensions: 11x16
Bedroom 4
- Level: Upper
- Area: 156 Square Feet
- Dimensions: 13x12
Bedroom 5
- Level: Upper
- Area: 144 Square Feet
- Dimensions: 12x12
Primary bathroom
- Level: Upper
- Area: 150 Square Feet
- Dimensions: 10x15
Dining room
- Level: Main
- Area: 143 Square Feet
- Dimensions: 13x11
Family room
- Level: Main
- Area: 525 Square Feet
- Dimensions: 21x25
Foyer
- Level: Main
- Area: 85 Square Feet
- Dimensions: 5x17
Kitchen
- Level: Main
- Area: 182 Square Feet
- Dimensions: 13x14
Other
- Level: Main
- Area: 20 Square Feet
- Dimensions: 4x5
Sitting room
- Level: Main
- Area: 132 Square Feet
- Dimensions: 12x11
Walk in closet
- Level: Upper
- Area: 63 Square Feet
- Dimensions: 7x9
Walk in closet
- Level: Upper
- Area: 49 Square Feet
- Dimensions: 7x7
Heating
- Forced Air
Cooling
- Central Air
Appliances
- Included: Cooktop, Dishwasher, Disposal, Dryer, Microwave, Refrigerator, Stainless Steel Appliance(s), Washer
- Laundry: Electric Dryer Hookup, Laundry Room, Upper Level, Washer Hookup
Features
- Basement: Daylight,Drain Tiled,Sump Pump,Unfinished
- Number of fireplaces: 1
- Fireplace features: Family Room, Gas
Interior area
- Total structure area: 4,937
- Total interior livable area: 3,406 sqft
- Finished area above ground: 3,406
- Finished area below ground: 0
Property
Parking
- Total spaces: 3
- Parking features: Attached, Asphalt, Garage Door Opener, Heated Garage, Insulated Garage
- Attached garage spaces: 3
- Has uncovered spaces: Yes
Accessibility
- Accessibility features: None
Features
- Levels: Two
- Stories: 2
- Patio & porch: Composite Decking, Deck, Front Porch
Lot
- Size: 9,931 Square Feet
- Dimensions: 84 x 131 x 60 x 145
- Features: Tree Coverage - Medium
Details
- Foundation area: 1597
- Parcel number: 114325003020
- Zoning description: Residential-Single Family
Construction
Type & style
- Home type: SingleFamily
- Property subtype: Single Family
Materials
- Roof: Age Over 8 Years,Asphalt
Condition
- New construction: No
- Year built: 2015
Utilities & green energy
- Gas: Natural Gas
- Sewer: City Sewer/Connected
- Water: City Water/Connected
Community & HOA
Community
- Subdivision: Cascades
HOA
- Has HOA: Yes
- Services included: Professional Mgmt, Sanitation
- HOA fee: $210 quarterly
- HOA name: New Concepts
- HOA phone: 952-922-2500
Location
- Region: Saint Michael
Financial & listing details
- Price per square foot: $161/sqft
- Tax assessed value: $578,200
- Annual tax amount: $7,018
- Date on market: 6/6/2026
- Road surface type: Paved
Estimated market value
$547,300
$520,000 - $575,000
$3,513/mo
Price history
| Date | Event | Price |
|---|---|---|
| 6/11/2026 | Listed for sale | $550,000+14%$161/sqft |
Source:  NorthstarMLS as distributed by MLS GRID #7088225 Report a problem NorthstarMLS as distributed by MLS GRID #7088225 Report a problem | ||
| 10/8/2019 | Sold | $482,500-0.4%$142/sqft |
Source: NorthstarMLS as distributed by MLS GRID #5264667 Report a problem | ||
| 8/21/2019 | Pending sale | $484,500$142/sqft |
Source: VoigtJohnson #5264667 Report a problem | ||
| 8/7/2019 | Price change | $484,500-2.1%$142/sqft |
Source: VoigtJohnson #5264667 Report a problem | ||
| 7/17/2019 | Price change | $495,000-1%$145/sqft |
Source: VoigtJohnson #5264667 Report a problem | ||
| 6/24/2019 | Price change | $499,900-1.5%$147/sqft |
Source: VoigtJohnson #5243018 Report a problem | ||
| 6/17/2019 | Price change | $507,500-1.5%$149/sqft |
Source: VoigtJohnson #5243018 Report a problem | ||
| 6/6/2019 | Listed for sale | $515,000+14.7%$151/sqft |
Source: VoigtJohnson #5243018 Report a problem | ||
| 6/30/2015 | Sold | $449,000$132/sqft |
Source: NorthstarMLS as distributed by MLS GRID #4553914 Report a problem | ||
Public tax history
| Year | Property taxes | Tax assessment |
|---|---|---|
| 2025 | $6,720 -0.7% | $578,200 +1.4% |
| 2024 | $6,768 +5.1% | $570,200 -7.1% |
| 2023 | $6,440 0% | $614,100 +11.4% |
| 2022 | $6,442 -0.7% | $551,200 +15.6% |
| 2021 | $6,488 +3% | $476,900 +3.1% |
| 2020 | $6,302 -64.1% | $462,600 +2.3% |
| 2019 | $17,566 +178.7% | $452,400 +4.6% |
| 2018 | $6,302 +9% | $432,500 +6.1% |
| 2017 | $5,780 +2435.1% | $407,600 |
| 2016 | $228 | -- |
| 2015 | $228 | -- |
Find assessor info on the county website
Monthly payment
Est. payment
Payment breakdown
Explore the cost of this home by adjusting the details. Changes won't be saved.Climate risks
Neighborhood: 55376
Nearby schools
GreatSchools rating
- 9/10St. Michael Elementary SchoolGrades: 1-4Distance: 0.3 mi
- 8/10St. Michael-Albertville Middle EastGrades: 5-8Distance: 2.8 mi
- 9/10St. Michael-Albertville Senior High SchoolGrades: 9-12Distance: 2.1 mi
- $633,0005 bd5 ba3.3k sqft10593 37th Pl NE, Saint Michael, MN 55376Off Market
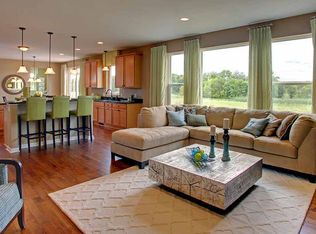
- $658,6004 bd4 ba3.3k sqft10577 37th Pl NE, Saint Michael, MN 55376Off Market
- $618,2004 bd4 ba3.3k sqft10577 37th Place Northeast Saint, Michael, MN 55376Off Market
- $554,4004 bd3 ba1.9k sqft10601 37th Pl NE, Saint Michael, MN 55376Off Market

- $635,0005 bd5 ba3.1k sqft10602 37th Pl NE, Saint Michael, MN 55376Off Market
- $424,6005 bd1 ba2k sqft599 Central Ave W, Saint Michael, MN 55376Off Market
- $658,6005 bd2 ba3.3k sqft10609 37th Pl NE, Saint Michael, MN 55376Off Market
- $693,9005 bd5 ba3.4k sqft10610 37th Pl NE, Saint Michael, MN 55376Off Market
A local agent can set up tours, give advice and negotiate with sellers.
Similar homes
- $567,0005 bd4 ba3.2k sqft4675 Lark Ct NE, Saint Michael, MN 55376For Sale
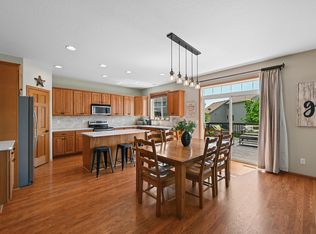
 MLS ID #7111906, Stacy Zachman-Zachman Realty Group, RE/MAX Results. NorthstarMLS as distributed by MLS GRID
 - $529,5004 bd4 ba2.6k sqft9773 52nd Ln NE, Saint Michael, MN 55376For Sale
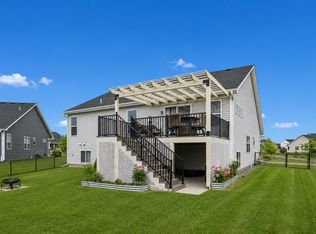 MLS ID #7088384, Lana Yatskina, Discovery Group, Inc. NorthstarMLS as distributed by MLS GRID
 - $449,9004 bd3 ba2k sqft3530 Kady Ave NE, Saint Michael, MN 55376For Sale
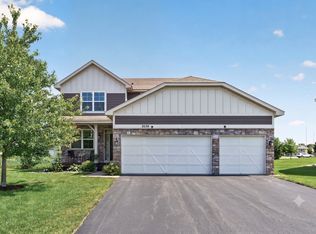 MLS ID #7108115, Tim Schepers, Park Street Realty, LLC. NorthstarMLS as distributed by MLS GRID
 - $574,9004 bd4 ba3k sqft5676 Nelmark Ave NE, Saint Michael, MN 55376For Sale
 MLS ID #7104062, Matthew J Marquette, Luke Real Estate. NorthstarMLS as distributed by MLS GRID
 - $499,9995 bd4 ba2.8k sqft12901 44th Pl NE, Saint Michael, MN 55376For SaleMLS ID #7086757, Shelly Petersen, RE/MAX Results. NorthstarMLS as distributed by MLS GRID
- $549,9004 bd4 ba3.6k sqft12874 Aspen Ln, Rogers, MN 55374For SaleMLS ID #7103313, Meaghan M McPherson, eXp Realty. NorthstarMLS as distributed by MLS GRID
- $450,0005 bd4 ba2.6k sqft13451 Frankfort Pkwy NE, Saint Michael, MN 55376For SaleMLS ID #7088359, Kerby & Cristina Real Estate Experts, RE/MAX Results. NorthstarMLS as distributed by MLS GRID
- $599,9004 bd4 ba3.7k sqft9249 Kaeding Ave NE, Otsego, MN 55362For SaleMLS ID #7113252, Gabrielle McCullough, Engel & Volkers Lake Minnetonka. NorthstarMLS as distributed by MLS GRID
- $520,0005 bd4 ba3.1k sqft12461 67th St NE, Otsego, MN 55330For SaleMLS ID #7110683, Stacy Zachman-Zachman Realty Group, RE/MAX Results. NorthstarMLS as distributed by MLS GRID
- $529,0004 bd4 ba3.4k sqft10349 Karston Ct NE, Albertville, MN 55301For SaleMLS ID #7094691, Jeremy L Glass, Edina Realty, Inc.. NorthstarMLS as distributed by MLS GRID
- $525,0005 bd4 ba3.3k sqft10697 106th Ave N, Hanover, MN 55341For SaleMLS ID #7059059, Katrin Anne Gilbertson, eXp Realty. NorthstarMLS as distributed by MLS GRID
- $599,0005 bd4 ba3.6k sqft6284 Marlowe Ave NE, Otsego, MN 55301For SaleMLS ID #7080494, Anna Liashkovich, Bridge Realty, LLC. NorthstarMLS as distributed by MLS GRID
- $550,0005 bd4 ba3k sqft14837 76th St NE, Otsego, MN 55330For SaleMLS ID #7097340, Steve J Comstock, Coldwell Banker Realty. NorthstarMLS as distributed by MLS GRID
- $505,0005 bd4 ba3.3k sqft11282 68th St NE, Albertville, MN 55301For SaleMLS ID #7103054, Brian M Busse, eXp Realty. NorthstarMLS as distributed by MLS GRID
- $460,0004 bd4 ba2.6k sqft4998 Kama Ln NE, Albertville, MN 55301For SaleMLS ID #7100623, Jennifer D Lundquist, Edina Realty, Inc.. NorthstarMLS as distributed by MLS GRID
- $584,9004 bd4 ba3.4k sqft19564 Prairieview Dr S, Rogers, MN 55374For SaleMLS ID #7058092, Peterson & Co., Keller Williams Integrity NW. NorthstarMLS as distributed by MLS GRID
- $749,9005 bd4 ba3.4k sqft4949 Otter Trl NE, Saint Michael, MN 55376For SaleMLS ID #7107690, Caleb Carlson, Real Broker, LLC. NorthstarMLS as distributed by MLS GRID
- $575,0006 bd4 ba3.8k sqft2201 Saddlebrook Rd, Buffalo, MN 55313For SaleMLS ID #7087293, Stacy Zachman-Zachman Realty Group, RE/MAX Results. NorthstarMLS as distributed by MLS GRID
- $499,0004 bd4 ba3.3k sqft11265 68th St NE, Albertville, MN 55301For SaleMLS ID #7081199, Emily Brandt, Edina Realty, Inc.. NorthstarMLS as distributed by MLS GRID
- $575,0005 bd4 ba3.4k sqft5110 Greenwood Ln, Rockford, MN 55373For SaleMLS ID #7107972, Cynthia J Spiczka, Compass. NorthstarMLS as distributed by MLS GRID
