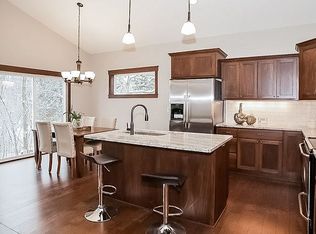
Welcome to this beautiful two-story home in Blaine’s highly sought-after Parkside North community. Offering 4 bedrooms, 2.5 bathrooms, and 2,950 square feet, this home perfectly blends everyday comfort with premium amenities. The featured amenity is the rare indoor sport court—a year-round haven for basketball, hockey, fitness, and endless play. The main level features a bright, open-concept layout with a spacious kitchen equipped with a large center island, an oversized refrigerator/freezer, and a gas range, all flowing into a cozy living room with a fireplace. Upstairs, you'll find all four bedrooms, a versatile loft, and a convenient upper-level laundry room. Bring your design ideas to the expansive unfinished basement! Easily add instant square footage, a fifth bedroom, an extra bathroom, or a massive recreation room. Outside, the south-facing backyard overlooks a peaceful, protected wetland and features a large deck and a newly poured patio, perfect for entertaining. Enjoy incredible walkability to the local elementary school, neighborhood parks, the Lexington Athletic Complex for all sports, and scenic nature trails. This home offers an exceptional combination of luxury, recreation, and community!
Pending
$649,000
4376 123rd Cir NE, Blaine, MN 55449
4beds
2,950sqft
:
Get pre-qualified$4,055/mo
Single Family
Built in 2017
0.4 Acres Lot
$644,700 Zestimate®
$220/sqft
$29/mo HOA
What's special
- 19 days |
- 1,239 |
- 66 |
Likely to sell faster than
Zillow last checked:
Listing updated:
Listed by:
Paul M. Salmela 612-669-3983,
Bridge Realty, LLC
Source: NorthstarMLS as distributed by MLS GRID,MLS#: 7105644
Facts & features
Interior
Bedrooms & bathrooms
- Bedrooms: 4
- Bathrooms: 3
- Full bathrooms: 1
- 3/4 bathrooms: 1
- 1/2 bathrooms: 1
Bedroom
- Level: Upper
- Area: 357 Square Feet
- Dimensions: 17x21
Bedroom 2
- Level: Upper
- Area: 165 Square Feet
- Dimensions: 11x15
Bedroom 3
- Level: Upper
- Area: 132 Square Feet
- Dimensions: 11x12
Bedroom 4
- Level: Upper
- Area: 165 Square Feet
- Dimensions: 11x15
Other
- Level: Basement
- Area: 380 Square Feet
- Dimensions: 20x19
Dining room
- Level: Main
- Area: 120 Square Feet
- Dimensions: 15x8
Kitchen
- Level: Main
- Area: 195 Square Feet
- Dimensions: 15x13
Laundry
- Level: Upper
- Area: 54 Square Feet
- Dimensions: 6x9
Living room
- Level: Main
- Area: 300 Square Feet
- Dimensions: 20x15
Loft
- Level: Upper
- Area: 90 Square Feet
- Dimensions: 9x10
Mud room
- Level: Main
- Area: 99 Square Feet
- Dimensions: 9x11
Office
- Level: Main
- Area: 110 Square Feet
- Dimensions: 11x10
Heating
- Forced Air
Cooling
- Central Air
Appliances
- Included: Air-To-Air Exchanger, Dishwasher, Disposal, Double Oven, Dryer, Electric Water Heater, ENERGY STAR Qualified Appliances, Exhaust Fan, Range, Refrigerator, Stainless Steel Appliance(s), Wall Oven, Washer, Water Softener Owned
- Laundry: Laundry Room, Upper Level
Features
- Basement: Partial,Partially Finished
- Number of fireplaces: 1
- Fireplace features: Gas, Living Room
Interior area
- Total structure area: 3,915
- Total interior livable area: 2,950 sqft
- Finished area above ground: 2,450
- Finished area below ground: 500
Property
Parking
- Total spaces: 3
- Parking features: Attached, Garage Door Opener
- Attached garage spaces: 3
- Has uncovered spaces: Yes
- Details: Garage Dimensions (30x26)
Accessibility
- Accessibility features: None
Features
- Levels: Two
- Stories: 2
- Patio & porch: Composite Decking, Covered, Deck, Front Porch
- Pool features: None
- Fencing: None
Lot
- Size: 0.4 Acres
- Dimensions: 55 x 205 x 125 x 158
- Features: Tree Coverage - Light
Details
- Foundation area: 1158
- Parcel number: 123123230009
- Zoning description: Residential-Single Family
Construction
Type & style
- Home type: SingleFamily
- Property subtype: Single Family
Materials
- Concrete
- Roof: Age Over 8 Years
Condition
- New construction: No
- Year built: 2017
Utilities & green energy
- Electric: 200+ Amp Service
- Gas: Natural Gas
- Sewer: City Sewer/Connected
- Water: City Water/Connected
Community & HOA
Community
- Subdivision: Parkside North 2nd Addition
HOA
- Has HOA: Yes
- Services included: Shared Amenities
- HOA fee: $346 annually
- HOA name: Associa Minnesota
- HOA phone: 763-225-6400
Location
- Region: Blaine
Financial & listing details
- Price per square foot: $220/sqft
- Tax assessed value: $600,300
- Annual tax amount: $6,758
- Date on market: 7/9/2026
- Cumulative days on market: 19 days
Estimated market value
$644,700
$612,000 - $677,000
$3,576/mo
Price history
| Date | Event | Price |
|---|---|---|
| 7/24/2026 | Pending sale | $649,000$220/sqft |
Source:  NorthstarMLS as distributed by MLS GRID #7105644 Report a problem NorthstarMLS as distributed by MLS GRID #7105644 Report a problem | ||
| 7/10/2026 | Listed for sale | $649,000+38.7%$220/sqft |
Source: NorthstarMLS as distributed by MLS GRID #7105644 Report a problem | ||
| 9/28/2018 | Sold | $468,000-1.5%$159/sqft |
Source: NorthstarMLS as distributed by MLS GRID #4897289 Report a problem | ||
| 8/5/2018 | Pending sale | $474,900$161/sqft |
Source: RE/MAX ADVANTAGE PLUS #4897289 Report a problem | ||
| 5/8/2018 | Listed for sale | $474,900$161/sqft |
Source: RE/MAX ADVANTAGE PLUS #4897289 Report a problem | ||
Public tax history
| Year | Property taxes | Tax assessment |
|---|---|---|
| 2025 | $6,402 +13.3% | $600,300 +2.8% |
| 2024 | $5,652 +2.6% | $584,100 +3.4% |
| 2023 | $5,506 +3% | $564,900 +0.7% |
| 2022 | $5,345 +2.4% | $560,900 +14.2% |
| 2021 | $5,222 -3.5% | $491,100 +6% |
| 2019 | $5,409 +4.6% | $463,300 +7.1% |
| 2018 | $5,169 +312.7% | $432,600 +415% |
| 2017 | $1,253 | $84,000 |
Find assessor info on the county website
Monthly payment
Est. payment
Payment breakdown
Explore the cost of this home by adjusting the details. Changes won't be saved.Climate risks
Neighborhood: 55449
Nearby schools
GreatSchools rating
- 9/10Sunrise ElementaryGrades: K-5Distance: 0.4 mi
- 7/10Roosevelt Middle SchoolGrades: 6-8Distance: 4.6 mi
- 7/10Blaine Senior High SchoolGrades: 9-12Distance: 5.1 mi
- $580,7004 bd2 ba2.4k sqft4372 123rd Cir NE, Blaine, MN 55449Off Market
- $660,0005 bd4 ba3k sqft4380 123rd Cir NE, Blaine, MN 55449Off Market
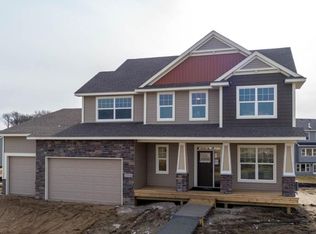
- $637,5004 bd5 ba2.8k sqft4386 123rd Cir NE, Blaine, MN 55449Off Market
- $519,5004 bd3 ba2.4k sqft4368 123rd Cir NE, Blaine, MN 55449Off Market
- $545,0004 bd3 ba4k sqft4373 123rd Cir NE, Blaine, MN 55449Sold
- $548,6004 bd3 ba2.1k sqft4390 123rd Cir NE, Blaine, MN 55449Off Market
- $387,5003 bd3 ba1.9k sqft4369 122nd Cir NE, Blaine, MN 55449Off Market
- $279,4003 bd3 ba1k sqft4369 122nd Cir NE #1, Minneapolis, MN 55449Off Market
A local agent can set up tours, give advice and negotiate with sellers.
Similar homes
- $599,9004 bd3 ba2.4k sqft11946 Woodland Pkwy NE, Blaine, MN 55449For Sale
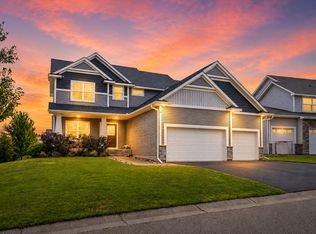
 MLS ID #7114471, Bryan R. Sletten, RE/MAX Results. NorthstarMLS as distributed by MLS GRID
 - $650,0004 bd4 ba3.5k sqft11610 Saint Andrews Cir, Minneapolis, MN 55449For Sale
 MLS ID #7039935, Sarah Carlson, Realty ONE Group Choice. NorthstarMLS as distributed by MLS GRID
 - $599,9004 bd4 ba2.7k sqft3554 122nd Cir NE, Blaine, MN 55449For Sale
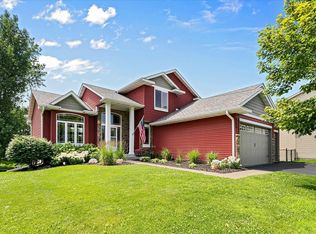 MLS ID #7105375, Sean Haller, LPT Realty, LLC. NorthstarMLS as distributed by MLS GRID
 - $610,0004 bd3 ba2.2k sqft12213 Kenyon Ct NE, Blaine, MN 55449For Sale
 MLS ID #7090830, Gregory Hiniker, Realty Inc. NorthstarMLS as distributed by MLS GRID
 - $635,0003 bd3 ba2.1k sqft4845 130th Ln NE, Blaine, MN 55449For SaleMLS ID #7105580, Joe Walsh, POP Realty MN. NorthstarMLS as distributed by MLS GRID
- $669,9005 bd5 ba3.9k sqft3034 130th Ct NE, Blaine, MN 55449For SaleMLS ID #7099975, Hannah Hanson, Edina Realty, Inc.. NorthstarMLS as distributed by MLS GRID
- $688,5004 bd4 ba3.7k sqft2748 105th Ave NE, Blaine, MN 55449For SaleMLS ID #7103103, Karen A Antone, Edina Realty, Inc.. NorthstarMLS as distributed by MLS GRID
- $590,0005 bd3 ba3.2k sqft10930 Okinawa St NE, Blaine, MN 55449For SaleMLS ID #7081245, Jennifer Eibensteiner, RE/MAX Results. NorthstarMLS as distributed by MLS GRID
- $485,0004 bd4 ba2.8k sqft11323 Hastings St NE, Blaine, MN 55449For SaleMLS ID #7105195, Brittney M Shull, Engel & Volkers Lake Minnetonka. NorthstarMLS as distributed by MLS GRID
- $715,0003 bd3 ba4.1k sqft2434 Arnold Palmer Dr, Blaine, MN 55449For SaleMLS ID #7091304, David G Meyer, RE/MAX Advantage Plus. NorthstarMLS as distributed by MLS GRID
- $510,0005 bd2 ba2.6k sqft10917 Nassau Cir NE, Blaine, MN 55449For SaleMLS ID #7106750, Sawyer C Lubke, Home Solutions Realty, LLC. NorthstarMLS as distributed by MLS GRID
- $595,0006 bd4 ba3.5k sqft1855 113th Ct NE, Blaine, MN 55449For SaleMLS ID #7086206, Shaska Hansen, Real Broker, LLC. NorthstarMLS as distributed by MLS GRID
- $480,0004 bd4 ba2.8k sqft2689 118th Cir NE, Blaine, MN 55449For SaleMLS ID #7096762, Austin Meimaridis, Compass. NorthstarMLS as distributed by MLS GRID
- $699,9005 bd3 ba3.8k sqft14731 Naples St NE, Ham Lake, MN 55304For SaleMLS ID #7103030, Dennie Meyer, RE/MAX Results. NorthstarMLS as distributed by MLS GRID
- $700,0002 bd3 ba2.7k sqft12269 Edison St NE, Blaine, MN 55449For SaleMLS ID #7057212, Tiffany Larson, Keller Williams Classic Realty. NorthstarMLS as distributed by MLS GRID
- $664,9004 bd3 ba3.1k sqft8034 Glenwood Dr, Lino Lakes, MN 55014For SaleMLS ID #7075976, Gretchen Shipman, RE/MAX Advantage Plus. NorthstarMLS as distributed by MLS GRID
- $699,0004 bd3 ba2.7k sqft1268 Lincolntown Ave, Mahtomedi, MN 55115For SaleMLS ID #7113673, Susan Ferrara, Northstar Real Estate Associates. NorthstarMLS as distributed by MLS GRID
- $525,0004 bd3 ba2.3k sqft11232 Pierce St NE, Blaine, MN 55434For SaleMLS ID #7106311, Tom Laing, JPW Realty. NorthstarMLS as distributed by MLS GRID
- $649,9004 bd4 ba3.4k sqft2548 153rd Ln NW, Andover, MN 55304For SaleMLS ID #7034666, Terri Rezac, Realty ONE Group Choice. NorthstarMLS as distributed by MLS GRID
- $615,0004 bd4 ba3.6k sqft10360 Quail Ave N, Brooklyn Park, MN 55443For SaleMLS ID #7106114, Kathy Kolb, Hendrickson Homes Real Estate. NorthstarMLS as distributed by MLS GRID
