Welcome home to your own private retreat! Nestled on 2 picturesque acres, this exceptional property offers the perfect blend of peaceful country living and everyday convenience. The serene backyard is truly a showstopper, featuring a spacious deck ideal for entertaining, a beautiful man-made pond that creates a tranquil setting, a prepared slab ready for a future shed or basketball court, and an impressive second garage perfect for storing vehicles, boats, recreational toys, or creating the ultimate
workshop. Inside, the inviting three-level split welcomes you with a charming sitting room just off the entry. The spacious kitchen offers abundant cabinet and counter space along with a convenient eat-in dining area. The open-concept main level flows seamlessly into the comfortable living room, creating an ideal space for gathering with family and friends. The ¾ bath, and versatile flex room offers the perfect space for a home office or potential fourth bedroom. Upstairs features three generously sized bedrooms, including a spacious primary suite with a large walk-in closet and private full bath. The lower level offers additional living space that can serve as a cozy family room or a legal bedroom complete with egress window and closet. With incredible outdoor amenities, flexible living spaces, and unmatched privacy, this one-of-a-kind property is a rare opportunity you won't want to miss!
Closed
$574,500
11811 139th Ave N, Dayton, MN 55327
3beds
2,123sqft
Single Family
Built in 1993
2.07 Acres Lot
$587,400 Zestimate®
$271/sqft
$3,060 Estimated rent
Home value
$587,400
$558,000 - $617,000
$3,060/mo
Zestimate® history
Owner options
List your home for rent
$3,060/mo
Rent Zestimate®
Find your next renter with Zillow Rental Manager. Plus, with online applications, you can quickly screen prospective tenants – for free.
$3,060/mo
Rent Zestimate®
Refinance and save
$3,697/mo
Est. payment
Refinancing to a lower rate could help reduce your monthly payments and save thousands over the life of the loan.
$3,697/mo
Est. payment
Explore your selling options
Work with a Zillow partner agent
Leverage their expertise and Zillow's premium Showcase listings to get your home seen by more buyers.
Get startedList with your own agent
Get your home in front of millions of buyers by listing it on Zillow.
Learn how to do itSell it yourself
Take full control of how buyers see your home on Zillow by listing For Sale by Owner (FSBO).
List your homeWhat's special
Zillow last checked:
Listing updated:
Listed by:
Jeremy Stuber 763-238-9522,
Pro Flat Fee Realty LLC,
Krystina L Stuber 763-292-0965
Bought with:
Kimberly Gilmore-Halgren
Real Broker, LLC
Source: NorthstarMLS as distributed by MLS GRID,MLS#: 7087306
Facts & features
Interior
Bedrooms & bathrooms
- Bedrooms: 3
- Bathrooms: 3
- Full bathrooms: 1
- 3/4 bathrooms: 2
Bedroom
- Level: Upper
- Area: 182 Square Feet
- Dimensions: 14x13
Bedroom 2
- Level: Upper
- Area: 110 Square Feet
- Dimensions: 11x10
Bedroom 3
- Level: Upper
- Area: 110 Square Feet
- Dimensions: 11x10
Family room
- Level: Main
- Area: 264 Square Feet
- Dimensions: 22x12
Family room
- Level: Lower
- Area: 154 Square Feet
- Dimensions: 14x11
Kitchen
- Level: Main
- Area: 216 Square Feet
- Dimensions: 18x12
Living room
- Level: Main
- Area: 130 Square Feet
- Dimensions: 13x10
Office
- Level: Main
- Area: 121 Square Feet
- Dimensions: 11x11
Heating
- Forced Air, Fireplace(s)
Cooling
- Central Air
Appliances
- Included: Dishwasher, Dryer, Gas Water Heater, Microwave, Range, Refrigerator, Stainless Steel Appliance(s), Washer, Water Softener Rented
- Laundry: Laundry Room
Features
- Basement: Block,Egress Window(s),Finished,Partial,Storage Space
- Number of fireplaces: 1
- Fireplace features: Gas, Living Room
Interior area
- Total structure area: 2,259
- Total interior livable area: 2,123 sqft
- Finished area above ground: 1,868
- Finished area below ground: 255
Property
Parking
- Total spaces: 7
- Parking features: Attached, Detached Garage, Asphalt, Garage Door Opener, Insulated Garage, Multiple Garages
- Attached garage spaces: 7
- Has uncovered spaces: Yes
Accessibility
- Accessibility features: None
Features
- Levels: Modified Two Story
- Stories: 2
- Patio & porch: Deck, Patio
Lot
- Size: 2.07 Acres
- Dimensions: 203 x 447 x 201 x 458
Details
- Additional structures: Garage(s)
- Foundation area: 1148
- Parcel number: 1412022120008
- Zoning description: Residential-Single Family
Construction
Type & style
- Home type: SingleFamily
- Property subtype: Single Family
Materials
- Frame
- Roof: Age 8 Years or Less,Asphalt,Pitched
Condition
- New construction: No
- Year built: 1993
Utilities & green energy
- Electric: Circuit Breakers
- Gas: Natural Gas
- Sewer: Private Sewer, Tank with Drainage Field
- Water: Private, Well
Community & HOA
Community
- Subdivision: Wildwood Spgs
HOA
- Has HOA: No
Location
- Region: Dayton
Financial & listing details
- Price per square foot: $271/sqft
- Tax assessed value: $480,900
- Annual tax amount: $5,405
- Date on market: 6/4/2026
- Cumulative days on market: 48 days
Price history
| Date | Event | Price |
|---|---|---|
| 8/6/2026 | Sold | $574,500-3.4%$271/sqft |
Source:  NorthstarMLS as distributed by MLS GRID #7087306 Report a problem NorthstarMLS as distributed by MLS GRID #7087306 Report a problem | ||
| 7/23/2026 | Pending sale | $595,000$280/sqft |
Source: NorthstarMLS as distributed by MLS GRID #7087306 Report a problem | ||
| 6/5/2026 | Listed for sale | $595,000+347.7%$280/sqft |
Source: NorthstarMLS as distributed by MLS GRID #7087306 Report a problem | ||
| 12/1/1993 | Sold | $132,900$63/sqft |
Source: Agent Provided Report a problem | ||
Public tax history
| Year | Property taxes | Tax assessment |
|---|---|---|
| 2025 | $5,209 +2.3% | $480,900 +2.6% |
| 2024 | $5,092 +2.9% | $468,800 +2% |
| 2023 | $4,948 +4.3% | $459,800 +3.3% |
| 2022 | $4,746 -1.6% | $445,000 +23.3% |
| 2021 | $4,824 -1.8% | $361,000 +1.7% |
| 2020 | $4,912 +1.8% | $355,000 +2.9% |
| 2019 | $4,824 -1.8% | $345,000 +1.5% |
| 2018 | $4,912 +5.5% | $340,000 +17.2% |
| 2017 | $4,656 +12% | $290,000 +4.7% |
| 2016 | $4,156 +1.3% | $277,000 |
| 2015 | $4,100 -1.2% | $277,000 +14% |
| 2014 | $4,149 +1% | $243,000 -1.2% |
| 2013 | $4,110 -1.6% | $246,000 -7.2% |
| 2012 | $4,175 +2.5% | $265,000 -4.3% |
| 2011 | $4,074 -2.3% | $277,000 -5.1% |
| 2010 | $4,169 -0.2% | $292,000 -9.6% |
| 2009 | $4,178 +8% | $323,000 +2.2% |
| 2006 | $3,869 +3.4% | $316,000 +5.5% |
| 2005 | $3,740 +11.6% | $299,600 +15% |
| 2004 | $3,350 -5.6% | $260,600 +12% |
| 2002 | $3,551 -53.8% | $232,700 |
| 2001 | $7,686 | -- |
Find assessor info on the county website
Neighborhood: 55327
Nearby homes
- $523,6003 bd2 ba2k sqft11791 139th Ave N, Dayton, MN 55327Off Market
- $497,1003 bd1 ba1.9k sqft11851 139th Ave N, Dayton, MN 55327Off Market
- $475,0004 bd3 ba1.9k sqft11721 139th Ave N, Dayton, MN 55327For Sale
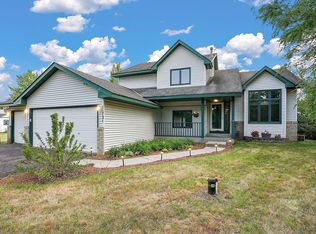
- $374,8003 bd1 ba2.1k sqft11921 Dayton River Rd, Dayton, MN 55327Off Market
- $586,5004 bd2 ba5.3k sqft11961 139th Ave N, Dayton, MN 55327Off Market
- $333,8004 bd2 ba2.1k sqft11941 Dayton River Rd, Dayton, MN 55327Off Market
- $611,8004 bd2 ba2.1k sqft11800 139th Ave N, Dayton, MN 55327Off Market
- $289,0003 bd2 ba1.5k sqft11961 Dayton River Rd, Dayton, MN 55327Sold
Nearby schools
GreatSchools rating
- 7/10Dayton Elementary SchoolGrades: K-5Distance: 0.5 mi
- 8/10Jackson Middle SchoolGrades: 6-8Distance: 5.4 mi
- 7/10Champlin Park Senior High SchoolGrades: 9-12Distance: 5.5 mi
Get a cash offer in 3 minutes
Find out how much your home could sell for in as little as 3 minutes with a no-obligation cash offer.
Estimated market value
$587,400
Get a cash offer in 3 minutes
Find out how much your home could sell for in as little as 3 minutes with a no-obligation cash offer.
Estimated market value
$587,400
- Minnesota
- Hennepin County
- Dayton
- 55327
- 11811 139th Ave N
Nearby cities
Nearby zip codes
Other Dayton Topics
