Outstanding value in the highly sought after Towne Lakes community. This beautifully maintained four bedroom rambler offers more than 2,800 finished square feet, three bedrooms on the main level, and a rare three stall tandem garage. The bright and open main level features hardwood floors, large windows, a cozy gas fireplace, and a spacious kitchen with stainless steel appliances, abundant cabinetry, and a large center island. The finished lower level provides exceptional flexibility with a huge family room, second fireplace, oversized fourth bedroom, walk through bathroom, and additional space for guests, hobbies, fitness, gaming, or a home office. Enjoy a private patio and backyard that connect directly to the neighborhood trail system. Towne Lakes residents enjoy access to a community pool, clubhouse, parks, playgrounds, scenic walking trails, bark park, tennis courts, and pickleball. Additional highlights include Andersen windows, natural woodwork, built in mudroom storage, an in ground sprinkler system, and excellent storage throughout. Conveniently located near Interstate 94, Albertville Premium Outlets, Costco, restaurants, schools, and everyday amenities. An incredible opportunity to own a spacious rambler in one of Albertville’s most desirable neighborhoods at an exceptional price.
Pending
$449,000
11614 Laketowne Vw, Albertville, MN 55301
4beds
2,816sqft
:
Get pre-qualified$2,926/mo
Single Family
Built in 2003
10,018 Square Feet Lot
$451,700 Zestimate®
$159/sqft
$100/mo HOA
What's special
- 17 days |
- 436 |
- 18 |
Likely to sell faster than
Zillow last checked:
Listing updated:
Listed by:
Paul Gonsior 612-702-4838,
Real Broker, LLC
Source: NorthstarMLS as distributed by MLS GRID,MLS#: 7113333
Facts & features
Interior
Bedrooms & bathrooms
- Bedrooms: 4
- Bathrooms: 2
- Full bathrooms: 1
- 3/4 bathrooms: 1
Bedroom
- Level: Main
- Area: 192 Square Feet
- Dimensions: 16 x 12
Bedroom 2
- Level: Main
- Area: 110 Square Feet
- Dimensions: 10 x 11
Bedroom 3
- Level: Main
- Area: 100 Square Feet
- Dimensions: 10 x 10
Bedroom 4
- Level: Lower
- Area: 432 Square Feet
- Dimensions: 27 x 16
Other
- Level: Main
- Area: 56 Square Feet
- Dimensions: 8 x 7
Dining room
- Level: Main
- Area: 100 Square Feet
- Dimensions: 10 x 10
Family room
- Level: Lower
- Area: 390 Square Feet
- Dimensions: 26 x 15
Kitchen
- Level: Main
- Area: 238 Square Feet
- Dimensions: 17 x 14
Laundry
- Level: Lower
- Area: 64 Square Feet
- Dimensions: 8 x 8
Living room
- Level: Main
- Area: 225 Square Feet
- Dimensions: 15 x 15
Mud room
- Level: Main
Patio
- Level: Main
- Area: 288 Square Feet
- Dimensions: 18 x 16
Play room
- Level: Lower
- Area: 120 Square Feet
- Dimensions: 15 x 8
Heating
- Forced Air
Cooling
- Central Air
Appliances
- Included: Air-To-Air Exchanger, Dishwasher, Disposal, Dryer, Microwave, Range, Refrigerator, Stainless Steel Appliance(s), Washer, Water Softener Owned
- Laundry: Laundry Room
Features
- Basement: Daylight,Drain Tiled,Finished,Sump Pump,Tile Shower
- Number of fireplaces: 2
- Fireplace features: Family Room, Gas, Living Room
Interior area
- Total structure area: 3,032
- Total interior livable area: 2,816 sqft
- Finished area above ground: 1,516
- Finished area below ground: 1,300
Property
Parking
- Total spaces: 3
- Parking features: Attached, Concrete
- Attached garage spaces: 3
Accessibility
- Accessibility features: None
Features
- Levels: One
- Stories: 1
- Patio & porch: Patio
- Has private pool: Yes
- Pool features: In Ground, Heated, Shared
- Has view: Yes
- View description: Lake
- Has water view: Yes
- Water view: Lake
- Waterfront features: Lake View
Lot
- Size: 10,018 Square Feet
- Dimensions: 80 x 120
- Features: Tree Coverage - Light
Details
- Foundation area: 1516
- Parcel number: 101083007020
- Zoning description: Residential-Single Family
Construction
Type & style
- Home type: SingleFamily
- Property subtype: Single Family
Materials
- Roof: Asphalt
Condition
- New construction: No
- Year built: 2003
Utilities & green energy
- Electric: Circuit Breakers
- Gas: Natural Gas
- Sewer: City Sewer/Connected
- Water: City Water/Connected
Community & HOA
Community
- Subdivision: Towne Lakes
HOA
- Has HOA: Yes
- Services included: Professional Mgmt, Sanitation, Shared Amenities
- HOA fee: $300 quarterly
- HOA name: Property Solution, LLC
- HOA phone: 763-247-8700
Location
- Region: Albertville
Financial & listing details
- Price per square foot: $159/sqft
- Annual tax amount: $5,391
- Date on market: 7/21/2026
- Cumulative days on market: 146 days
Estimated market value
$451,700
$429,000 - $474,000
$3,166/mo
Price history
| Date | Event | Price |
|---|---|---|
| 7/29/2026 | Pending sale | $449,000$159/sqft |
Source:  NorthstarMLS as distributed by MLS GRID #7113333 Report a problem NorthstarMLS as distributed by MLS GRID #7113333 Report a problem | ||
| 7/21/2026 | Listed for sale | $449,000-1.8%$159/sqft |
Source: NorthstarMLS as distributed by MLS GRID #7113333 Report a problem | ||
| 7/21/2026 | Listing removed | $457,000$162/sqft |
Source: NorthstarMLS as distributed by MLS GRID #7069244 Report a problem | ||
| 6/24/2026 | Price change | $457,000-2.6%$162/sqft |
Source: NorthstarMLS as distributed by MLS GRID #7069244 Report a problem | ||
| 6/10/2026 | Price change | $469,000-2.1%$167/sqft |
Source: NorthstarMLS as distributed by MLS GRID #7069244 Report a problem | ||
| 5/7/2026 | Listed for sale | $479,000-2%$170/sqft |
Source: NorthstarMLS as distributed by MLS GRID #7069244 Report a problem | ||
| 5/6/2026 | Listing removed | $489,000$174/sqft |
Source: NorthstarMLS as distributed by MLS GRID #7035242 Report a problem | ||
| 4/15/2026 | Price change | $489,000-2%$174/sqft |
Source: NorthstarMLS as distributed by MLS GRID #7035242 Report a problem | ||
| 3/24/2026 | Price change | $499,000-5%$177/sqft |
Source: NorthstarMLS as distributed by MLS GRID #7035242 Report a problem | ||
| 3/13/2026 | Listed for sale | $525,000+118.8%$186/sqft |
Source: NorthstarMLS as distributed by MLS GRID #7035242 Report a problem | ||
| 6/27/2013 | Sold | $240,000$85/sqft |
Source: NorthstarMLS as distributed by MLS GRID #4336678 Report a problem | ||
Public tax history
Tax history is unavailable.
Monthly payment
Est. payment
Payment breakdown
Explore the cost of this home by adjusting the details. Changes won't be saved.Climate risks
Neighborhood: 55301
Nearby schools
GreatSchools rating
- 8/10Prairie View Elementary & MiddleGrades: K-4Distance: 1.7 mi
- 8/10Prairie View Middle SchoolGrades: 5-8Distance: 2 mi
- 10/10Rogers Senior High SchoolGrades: 9-12Distance: 5.8 mi
- $442,5004 bd2 ba2.8k sqft11614 Laketowne Vw NE, Albertville, MN 55301Off Market
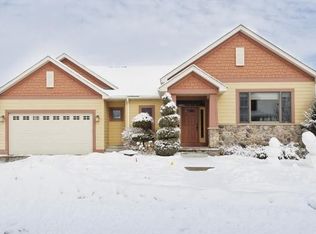
- $493,7004 bd3 ba2.2k sqft11630 Laketowne Vw NE, Albertville, MN 55301Off Market
- $486,7004 bd-- ba2.3k sqft11588 Laketowne Vw NE, Albertville, MN 55301Off Market
- $554,5003 bd3 ba3k sqft11646 Laketowne Vw NE, Albertville, MN 55301Off Market
- $520,7004 bd4 ba3.2k sqft11570 Laketowne Vw NE, Albertville, MN 55301Off Market
- $481,5004 bd4 ba3.2k sqft11570 Laketowne Vw, Albertville, MN 55301Off Market
- $560,0004 bd4 ba3.4k sqft11611 Laketowne Vw NE, Albertville, MN 55301Off Market
- $521,1003 bd4 ba-- sqft11611 Laketowne Vw, Albertville, MN 55301Off Market
A local agent can set up tours, give advice and negotiate with sellers.
Similar homes
- $499,9004 bd4 ba2.9k sqft11585 Laketowne Vw, Albertville, MN 55301For Sale

 MLS ID #7085786, Isaiah Micah Byrd, Coldwell Banker Realty. NorthstarMLS as distributed by MLS GRID
 - $410,0003 bd3 ba2.7k sqft10579 Karston Ave NE, Albertville, MN 55301For Sale
 MLS ID #7122210, Garrett Howard, Realty ONE Group Choice. NorthstarMLS as distributed by MLS GRID
 - $459,9004 bd3 ba2.5k sqft12295 63rd St NE, Otsego, MN 55301For Sale
 MLS ID #7091753, Michael Morehead, Realty ONE Group Choice. NorthstarMLS as distributed by MLS GRID
 - $499,0004 bd4 ba3.3k sqft11265 68th St NE, Albertville, MN 55301For Sale
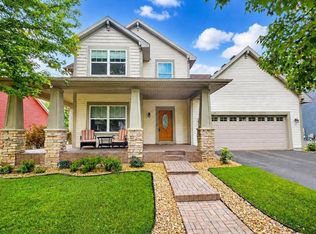 MLS ID #7081199, Emily Brandt, Edina Realty, Inc.. NorthstarMLS as distributed by MLS GRID
 - $639,9003 bd3 ba3.5k sqft11668 E Laketowne Dr, Albertville, MN 55301For SaleMLS ID #7101805, Timothy Reiswig, Keller Williams Classic Rlty NW. NorthstarMLS as distributed by MLS GRID
- $489,5005 bd4 ba2.8k sqft12901 44th Pl NE, Saint Michael, MN 55376For SaleMLS ID #7121949, Shelly Petersen, RE/MAX Results. NorthstarMLS as distributed by MLS GRID
- $479,9004 bd4 ba3.1k sqft680 Kayla Ln, Hanover, MN 55341For SaleMLS ID #7123230, Kathy Tadych, Edina Realty, Inc.. NorthstarMLS as distributed by MLS GRID
- $450,0004 bd3 ba2.6k sqft1233 Irvine Dr, Hanover, MN 55341For SaleMLS ID #7117480, Dustin Krueger, Keller Williams Premier Realty. NorthstarMLS as distributed by MLS GRID
- $450,0004 bd3 ba2.2k sqft11519 22nd Cir NE, Saint Michael, MN 55376For SaleMLS ID #7097659, Cenia A Badillo, Coldwell Banker Realty - Lakes. NorthstarMLS as distributed by MLS GRID
- $449,9004 bd3 ba2.6k sqft22002 Elm Pkwy, Rogers, MN 55374For SaleMLS ID #7107782, Peterson & Co., Keller Williams Integrity NW. NorthstarMLS as distributed by MLS GRID
- $450,0005 bd4 ba2.6k sqft13451 Frankfort Pkwy NE, Saint Michael, MN 55376For SaleMLS ID #7088359, Kerby & Cristina Real Estate Experts, RE/MAX Results. NorthstarMLS as distributed by MLS GRID
- $474,9004 bd3 ba3.2k sqft17950 Concord St NW, Elk River, MN 55330For SaleMLS ID #7074858, Mark Bofenkamp, Wits Realty. NorthstarMLS as distributed by MLS GRID
- $435,0005 bd3 ba2.5k sqft15031 84th St NE, Otsego, MN 55330For SaleMLS ID #7076208, Kris Lindahl, Kris Lindahl Real Estate. NorthstarMLS as distributed by MLS GRID
- $634,9005 bd3 ba3.8k sqft4972 Kassel Ave, Albertville, MN 55301For SaleMLS ID #7094624, Craig W Gass, Counselor Realty, Inc.. NorthstarMLS as distributed by MLS GRID
- $450,0003 bd3 ba2.6k sqft6657 E Oak Dr, Monticello, MN 55362For SaleMLS ID #7061423, DeLacey Real Estate, Coldwell Banker Realty. NorthstarMLS as distributed by MLS GRID
- $519,9004 bd3 ba3.2k sqft1351 Rolling Oaks Dr, Hanover, MN 55341For SaleMLS ID #7117884, Ryan M Platzke, Coldwell Banker Realty - Southwest Regional. NorthstarMLS as distributed by MLS GRID
- $399,9005 bd3 ba2.6k sqft517 Upland Rd NW, Saint Michael, MN 55376For SaleMLS ID #7091410, Michelle T Armstrong, Keller Williams Classic Rlty NW. NorthstarMLS as distributed by MLS GRID
- $450,0003 bd4 ba3.4k sqft11501 20th St NE, Saint Michael, MN 55376For SaleMLS ID #7084866, Brian J Leonard, RE/MAX Results. NorthstarMLS as distributed by MLS GRID
- $479,0004 bd3 ba2.5k sqft5384 Radford Ave NE, Otsego, MN 55374For SaleMLS ID #7052554, David D. Daggett, Prandium Group Real Estate. NorthstarMLS as distributed by MLS GRID
- $600,0005 bd2 ba3k sqft5541 Quilley Ave NE, Otsego, MN 55374For SaleMLS ID #7117551, Regan Y Englund, Keller Williams Classic Rlty NW. NorthstarMLS as distributed by MLS GRID
