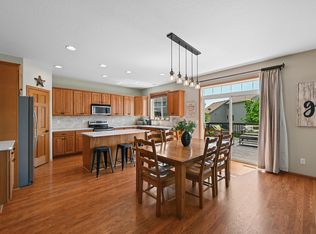
Tucked along the I-94 corridor, Townelakes is the neighborhood you've noticed — colorful homes in a variety of styles come together. A community designed to acknowledge a simpler era gone by. Sidewalks and walking paths line the community, connecting our lakes and multiple city parks leading towards the neighborhood's center: The BARN. Your resident community center and pool are located where Farmer Vetsch's real barn was back in the day. Townelakes provides what we all desire most: Connection. 11668 E. Laketowne Drive is now available! This amazing three-bedroom rambler offers custom craftsmanship with floor-to-ceiling windows that showcase incredible wildlife viewing from your main floor. Inspired by the west’s national park buildings, you’ll appreciate the wood beams across your open living room. The floor plan flows connected perfectly for your life. Center island kitchen and informal dining provide the gathering space to host your friends and family, together. Formal dining available for those special occasions just through the Butler’s pantry. The lower level provides more of the same qualities. Two spacious bedrooms, full bath, dedicated office or flex room while the massive storage and utility room awaits all your stuff and then some. Want more space? Above your three-car tandem garage, you’ve got a workshop that has limitless possibilities. Finish the bonus space, equipped with heat and water, however you envision. It’s been a wood-working shop, an art studio and storage. When your day is done, retire to the privacy of your primary ensuite and recharge for what’s tomorrow. The beauty of 11668 E. Laketowne is just that: your life and your lifestyle together; welcome home!
Connection in Townelakes is all around. Neighborhood gatherings, resident events or just being with your same-block neighbors enjoying a driveway fire are many ways that sets Townelakes apart. The community just outside our entrances is also expanding! Costco opens August 14 with an Aldi grocery store coming soon too. As the world scrolls by at a frantic pace, step back into Townelakes vision of that simpler time in life. Schedule your showing and make 11668 E. Laketowne yours today.
Pending
$639,900
11668 E Laketowne Dr, Albertville, MN 55301
3beds
3,577sqft
Single Family
Built in 2005
0.27 Acres Lot
$639,800 Zestimate®
$179/sqft
$100/mo HOA
What's special
Center island kitchenThree-car tandem garageThree-bedroom ramblerCustom craftsmanship
- 29 days |
- 1,375 |
- 26 |
Likely to sell faster than
Zillow last checked:
Listing updated:
Listed by:
Timothy Reiswig 763-218-0021,
Keller Williams Classic Rlty NW
Source: NorthstarMLS as distributed by MLS GRID,MLS#: 7101805
Facts & features
Interior
Bedrooms & bathrooms
- Bedrooms: 3
- Bathrooms: 3
- Full bathrooms: 2
- 1/2 bathrooms: 1
Bedroom
- Level: Main
- Area: 202.5 Square Feet
- Dimensions: 15x13.5
Bedroom 2
- Level: Lower
- Area: 137.5 Square Feet
- Dimensions: 12.5x11
Bedroom 3
- Level: Lower
- Area: 137.5 Square Feet
- Dimensions: 12.5x11
Primary bathroom
- Level: Main
- Area: 130 Square Feet
- Dimensions: 13x10
Deck
- Level: Main
- Area: 140 Square Feet
- Dimensions: 14x10
Dining room
- Level: Main
- Area: 169 Square Feet
- Dimensions: 13x13
Dining room
- Level: Main
- Area: 169 Square Feet
- Dimensions: 13x13
Family room
- Level: Lower
- Area: 560 Square Feet
- Dimensions: 28x20
Other
- Level: Main
- Area: 169 Square Feet
- Dimensions: 13x13
Foyer
- Level: Main
- Area: 143.75 Square Feet
- Dimensions: 12.5x11.5
Informal dining room
- Level: Main
- Area: 123.5 Square Feet
- Dimensions: 13x9.5
Kitchen
- Level: Main
- Area: 162 Square Feet
- Dimensions: 13.5x12
Living room
- Level: Main
- Area: 302.25 Square Feet
- Dimensions: 19.5x15.5
Office
- Level: Lower
- Area: 148.5 Square Feet
- Dimensions: 13.5x11
Heating
- Forced Air
Cooling
- Central Air
Appliances
- Included: Air-To-Air Exchanger, Dishwasher, Disposal, Dryer, Electronic Air Filter, Exhaust Fan, Humidifier, Range, Refrigerator, Stainless Steel Appliance(s), Washer, Water Softener Owned
- Laundry: Laundry Room, Main Level
Features
- Basement: Daylight,Egress Window(s),Finished,Full,Storage Space,Sump Basket,Sump Pump,Tile Shower
- Number of fireplaces: 1
- Fireplace features: Gas, Insert, Living Room
Interior area
- Total structure area: 3,884
- Total interior livable area: 3,577 sqft
- Finished area above ground: 2,040
- Finished area below ground: 1,537
Property
Parking
- Total spaces: 3
- Parking features: Attached, Garage Door Opener, Storage, Tandem Garage
- Attached garage spaces: 3
- Has uncovered spaces: Yes
Accessibility
- Accessibility features: None
Features
- Levels: One
- Stories: 1
- Patio & porch: Covered, Deck, Enclosed, Front Porch, Porch
- Pool features: Shared
- Has view: Yes
- View description: Lake, Panoramic
- Has water view: Yes
- Water view: Lake
- Waterfront features: Lake Front
Lot
- Size: 0.27 Acres
- Dimensions: 83 x 186 x 87 x 186
- Features: Irregular Lot
Details
- Foundation area: 1844
- Parcel number: 101093010030
- Zoning description: Residential-Single Family
Construction
Type & style
- Home type: SingleFamily
- Property subtype: Single Family
Materials
- Roof: Age Over 8 Years
Condition
- New construction: No
- Year built: 2005
Utilities & green energy
- Gas: Natural Gas
- Sewer: City Sewer/Connected
- Water: City Water/Connected
Community & HOA
Community
- Subdivision: Towne Lakes
HOA
- Has HOA: Yes
- Services included: Dock, Professional Mgmt, Sanitation, Shared Amenities
- HOA fee: $300 quarterly
- HOA name: Property Solution MN
- HOA phone: 763-247-8700
Location
- Region: Albertville
Financial & listing details
- Price per square foot: $179/sqft
- Annual tax amount: $7,630
- Date on market: 7/24/2026
- Cumulative days on market: 30 days
Estimated market value
$639,800
$608,000 - $672,000
$3,189/mo
Price history
| Date | Event | Price |
|---|---|---|
| 8/8/2026 | Pending sale | $639,900$179/sqft |
Source:  NorthstarMLS as distributed by MLS GRID #7101805 Report a problem NorthstarMLS as distributed by MLS GRID #7101805 Report a problem | ||
| 7/24/2026 | Listed for sale | $639,900+49.3%$179/sqft |
Source: NorthstarMLS as distributed by MLS GRID #7101805 Report a problem | ||
| 11/13/2015 | Sold | $428,500+2%$120/sqft |
Source: NorthstarMLS as distributed by MLS GRID #4625707 Report a problem | ||
| 5/9/2014 | Sold | $420,000$117/sqft |
Source:  Lake Superior Area Realtors as distributed by MLS GRID #2141204 Report a problem Lake Superior Area Realtors as distributed by MLS GRID #2141204 Report a problem | ||
Public tax history
Tax history is unavailable.
Monthly payment
Est. payment
Payment breakdown
Explore the cost of this home by adjusting the details. Changes won't be saved.Climate risks
Neighborhood: 55301
Nearby schools
GreatSchools rating
- 8/10Prairie View Elementary & MiddleGrades: K-4Distance: 1.6 mi
- 8/10Prairie View Middle SchoolGrades: 5-8Distance: 1.9 mi
- 10/10Rogers Senior High SchoolGrades: 9-12Distance: 5.8 mi
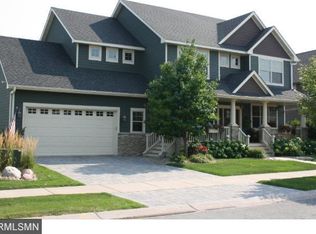
- $526,7004 bd4 ba3.2k sqft11681 E Laketowne Dr, Albertville, MN 55301Off Market

- $566,4003 bd3 ba2.7k sqft11680 E Laketowne Dr, Albertville, MN 55301Off Market
- $543,6004 bd4 ba3k sqft11716 E Laketowne Dr NE, Albertville, MN 55301Off Market
- $561,4003 bd3 ba2.6k sqft11704 E Laketowne Dr NE, Albertville, MN 55301Off Market
- $532,6005 bd3 ba3.7k sqft11697 E Laketowne Dr NE, Albertville, MN 55301Off Market
- $727,3004 bd0 ba2.9k sqft11728 E Laketowne Dr NE, Albertville, MN 55301Off Market
- $628,2214 bd4 ba3.8k sqft11692 E Laketowne Dr NE, Albertville, MN 55301Sold
- $539,2003 bd3 ba2.3k sqft11691 E Laketowne Dr NE, Albertville, MN 55301Off Market
A local agent can set up tours, give advice and negotiate with sellers.
Similar homes
- $499,9004 bd4 ba2.9k sqft11585 Laketowne Vw, Albertville, MN 55301For Sale
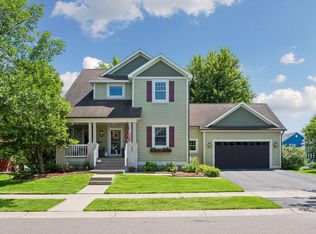
 MLS ID #7085786, Isaiah Micah Byrd, Coldwell Banker Realty. NorthstarMLS as distributed by MLS GRID
 - $499,0004 bd4 ba3.3k sqft11265 68th St NE, Albertville, MN 55301For Sale
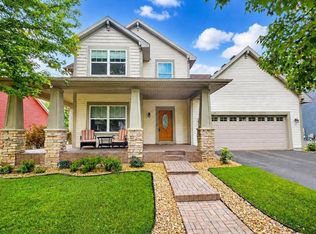 MLS ID #7081199, Emily Brandt, Edina Realty, Inc.. NorthstarMLS as distributed by MLS GRID
 - $499,0005 bd4 ba3.1k sqft10444 Karston Cir, Albertville, MN 55301For Sale
 MLS ID #7113854, Shelly Petersen, RE/MAX Results. NorthstarMLS as distributed by MLS GRID
 - $547,0005 bd4 ba3.2k sqft4675 Lark Ct NE, Saint Michael, MN 55376For Sale
 MLS ID #7131246, Stacy Zachman-Zachman Realty Group, RE/MAX Results. NorthstarMLS as distributed by MLS GRID
 - $575,0005 bd2 ba3k sqft5541 Quilley Ave NE, Otsego, MN 55374For SaleMLS ID #7129376, Regan Y Englund, Keller Williams Classic Rlty NW. NorthstarMLS as distributed by MLS GRID
- $665,0004 bd4 ba2.8k sqft885 Katydid Ln NE, Saint Michael, MN 55376For SaleMLS ID #7113207, Dean Zachman-Zachman Realty Group, RE/MAX Results. NorthstarMLS as distributed by MLS GRID
- $589,9004 bd4 ba3.7k sqft9249 Kaeding Ave NE, Otsego, MN 55362For SaleMLS ID #7113252, Gabrielle McCullough, Engel & Volkers Lake Minnetonka. NorthstarMLS as distributed by MLS GRID
- $564,9004 bd4 ba3k sqft5676 Nelmark Ave NE, Saint Michael, MN 55376For SaleMLS ID #7104062, Matthew J Marquette, Luke Real Estate. NorthstarMLS as distributed by MLS GRID
- $639,9005 bd4 ba4.8k sqft10520 106th Ave N, Hanover, MN 55341For SaleMLS ID #7113172, Eric Robinson, Rize Realty. NorthstarMLS as distributed by MLS GRID
- $649,9004 bd4 ba3.9k sqft3045 153rd Ave NW, Andover, MN 55304For SaleMLS ID #7117734, Kathy Kolb, Hendrickson Homes Real Estate. NorthstarMLS as distributed by MLS GRID
- $629,0003 bd3 ba3.4k sqft22372 Tipton St NW, Elk River, MN 55330For SaleMLS ID #7120391, John Sauber, LPT Realty, LLC. NorthstarMLS as distributed by MLS GRID
- $650,0004 bd3 ba2.9k sqft2306 174th Cir NW, Andover, MN 55304For SaleMLS ID #6785178, Steve Kunzman, Keller Williams Classic Realty. NorthstarMLS as distributed by MLS GRID
- $590,0005 bd4 ba3.9k sqft12496 196th Ct NW, Elk River, MN 55330For SaleMLS ID #7117756, Tate R Grimm, Luke Real Estate. NorthstarMLS as distributed by MLS GRID
- $649,0004 bd3 ba2.7k sqft30076 154th St NW, Zimmerman, MN 55398For SaleMLS ID #7120793, Kelly Rae Hunter, Realty Executives Top Results. NorthstarMLS as distributed by MLS GRID
- $649,9004 bd4 ba3.4k sqft2548 153rd Ln NW, Andover, MN 55304For SaleMLS ID #7034666, Terri Rezac, Realty ONE Group Choice. NorthstarMLS as distributed by MLS GRID
- $499,9004 bd3 ba3.2k sqft1351 Rolling Oaks Dr, Hanover, MN 55341For SaleMLS ID #7117884, Ryan M Platzke, Coldwell Banker Realty - Southwest Regional. NorthstarMLS as distributed by MLS GRID
- $620,0004 bd4 ba3.5k sqft9358 134th Ave SE, Becker, MN 55308For SaleMLS ID #7113989, Sara Waytashek, Edina Realty, Inc.. NorthstarMLS as distributed by MLS GRID
- $475,0005 bd4 ba2.8k sqft12901 44th Pl NE, Saint Michael, MN 55376For SaleMLS ID #7121949, Shelly Petersen, RE/MAX Results. NorthstarMLS as distributed by MLS GRID
- $789,0004 bd4 ba4.9k sqft9751 Kahler Ave NE, Otsego, MN 55362For SaleMLS ID #7100892, Caleb Carlson, Real Broker, LLC. NorthstarMLS as distributed by MLS GRID
- $609,9004 bd4 ba3.4k sqft26275 Woodlands Pkwy NW, Zimmerman, MN 55398For SaleMLS ID #7046183, Jeff Kuperus, Hewitt Jackson Real Estate. NorthstarMLS as distributed by MLS GRID
