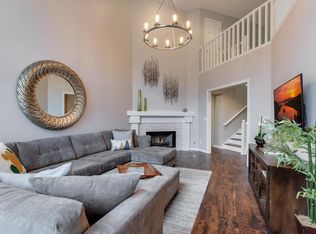
Rare end-unit townhome in a distinctive Edina community with just 17 residences! Offering more than 2,800 square feet of finished living space, this spacious home combines the feel and functionality of a single-family home with the convenience of townhome living.
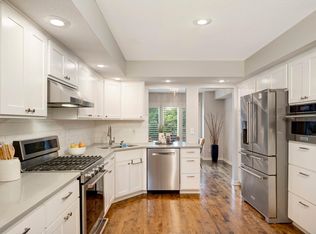
The end-unit design provides extra width and natural light in the kitchen, with room for a substantial granite center island with seating and an exterior window unique to the end-unit configuration. Beautiful Brazilian Cherry hardwood floors flow through the kitchen, dining and living areas, loft, primary bedroom and stairways.
The expansive primary suite features two walk-in closets, while the upper level includes an additional oversized walk-in storage closet. The second bedroom offers double closets, and generous storage continues throughout the home, including a large lower-level crawl space.
The finished walkout lower level offers flexible space for a guest area, home office, exercise room, family room or hobby space. Enjoy outdoor living on two levels with a deck off the main living area and a private patio below, both overlooking mature spruce trees and providing a peaceful, private setting.
Recent updates include a redesigned laundry area with an open black ceiling, contemporary lighting and updated finishes.
An exceptional combination of space, storage, natural light, character and privacy-rarely found in townhome living.
Active
$499,900
7096 Cahill Rd, Edina, MN 55439
2beds
2,843sqft
(TH) Side x Side
Built in 1988
2,613 Square Feet Lot
$490,500 Zestimate®
$176/sqft
$670/mo HOA
What's special
- 1 day |
- 160 |
- 4 |
Zillow last checked:
Listing updated:
Listed by:
Holly A Weinstine 612-990-5989,
RE/MAX Results
Source: NorthstarMLS as distributed by MLS GRID,MLS#: 7130578
Facts & features
Interior
Bedrooms & bathrooms
- Bedrooms: 2
- Bathrooms: 4
- Full bathrooms: 1
- 3/4 bathrooms: 2
- 1/2 bathrooms: 1
Bedroom
- Level: Upper
- Area: 270 Square Feet
- Dimensions: 18x15
Bedroom 2
- Level: Upper
- Area: 180 Square Feet
- Dimensions: 15x12
Other
- Level: Lower
- Area: 24 Square Feet
- Dimensions: 6x4
Bonus room
- Level: Lower
- Area: 187 Square Feet
- Dimensions: 17x11
Deck
- Level: Main
- Area: 96 Square Feet
- Dimensions: 12x8
Dining room
- Level: Main
- Area: 144 Square Feet
- Dimensions: 12x12
Family room
- Level: Lower
- Area: 528 Square Feet
- Dimensions: 24x22
Kitchen
- Level: Main
- Area: 240 Square Feet
- Dimensions: 16x15
Laundry
- Level: Main
- Area: 100 Square Feet
- Dimensions: 10x10
Living room
- Level: Main
- Area: 240 Square Feet
- Dimensions: 20x12
Patio
- Level: Lower
- Area: 120 Square Feet
- Dimensions: 12x10
Heating
- Forced Air
Cooling
- Central Air
Appliances
- Included: Central Vacuum, Cooktop, Dishwasher, Disposal, Double Oven, Dryer, Gas Water Heater, Microwave, Refrigerator, Stainless Steel Appliance(s), Washer, Water Softener Owned
- Laundry: Laundry Room, Main Level
Features
- Central Vacuum
- Basement: Block,Drain Tiled,Egress Window(s),Finished,Full,Walk-Out Access
- Number of fireplaces: 2
- Fireplace features: Family Room, Gas, Living Room
Interior area
- Total structure area: 3,379
- Total interior livable area: 2,843 sqft
- Finished area above ground: 2,261
- Finished area below ground: 582
Property
Parking
- Total spaces: 2
- Parking features: Attached, Asphalt, Garage Door Opener, Guest, Insulated Garage
- Attached garage spaces: 2
- Has uncovered spaces: Yes
- Details: Garage Dimensions (21x20)
Accessibility
- Accessibility features: None
Features
- Levels: Two
- Stories: 2
- Patio & porch: Composite Decking, Deck, Patio
Lot
- Size: 2,613 Square Feet
- Dimensions: 31 x 87
Details
- Foundation area: 1118
- Parcel number: 0811621120124
- Zoning description: Residential-Single Family
Construction
Type & style
- Home type: Townhouse
- Property subtype: (TH) Side x Side
- Attached to another structure: Yes
Condition
- New construction: No
- Year built: 1988
Utilities & green energy
- Electric: Power Company: Xcel Energy
- Gas: Natural Gas
- Sewer: City Sewer/Connected
- Water: City Water - In Street
Community & HOA
Community
- Subdivision: Highlander Twnhms
HOA
- Has HOA: Yes
- Amenities included: None
- Services included: Maintenance Structure, Hazard Insurance, Lawn Care, Maintenance Grounds, Professional Mgmt, Sanitation, Sewer, Snow Removal
- HOA fee: $670 monthly
- HOA name: Multi Ventures Properties, Inc
- HOA phone: 952-920-9388
Location
- Region: Edina
Financial & listing details
- Price per square foot: $176/sqft
- Tax assessed value: $460,800
- Annual tax amount: $6,012
- Date on market: 8/20/2026
Estimated market value
$490,500
$466,000 - $515,000
$3,574/mo
Price history
| Date | Event | Price |
|---|---|---|
| 8/21/2026 | Listed for sale | $499,900+11.7%$176/sqft |
Source:  NorthstarMLS as distributed by MLS GRID #7130578 Report a problem NorthstarMLS as distributed by MLS GRID #7130578 Report a problem | ||
| 6/9/2023 | Sold | $447,400-0.6%$157/sqft |
Source: NorthstarMLS as distributed by MLS GRID #6362919 Report a problem | ||
| 5/26/2023 | Pending sale | $449,900$158/sqft |
Source: NorthstarMLS as distributed by MLS GRID #6362919 Report a problem | ||
| 5/4/2023 | Listed for sale | $449,900+25%$158/sqft |
Source: NorthstarMLS as distributed by MLS GRID #6362919 Report a problem | ||
| 6/1/2019 | Listing removed | $2,750$1/sqft |
Source: Executive Realty & Cities Rentals Report a problem | ||
| 5/21/2019 | Listed for rent | $2,750+10.2%$1/sqft |
Source: Executive Realty & Cities Rentals Report a problem | ||
| 4/22/2019 | Listing removed | $360,000$127/sqft |
Source: Edina Realty, Inc., a Berkshire Hathaway affiliate #5210846 Report a problem | ||
| 4/8/2019 | Listed for sale | $360,000+23.7%$127/sqft |
Source: Edina Realty, Inc., a Berkshire Hathaway affiliate #5210846 Report a problem | ||
| 11/14/2013 | Listing removed | $2,495$1/sqft |
Source: Cities Rentals Report a problem | ||
| 9/24/2013 | Price change | $2,495-10.7%$1/sqft |
Source: Executive Realty & Cities Rentals Report a problem | ||
| 8/27/2013 | Listed for rent | $2,795$1/sqft |
Source: Executive Realty & Cities Rentals Report a problem | ||
| 8/12/2009 | Sold | $291,130-2.6%$102/sqft |
Source:  Lake Superior Area Realtors as distributed by MLS GRID #1477170 Report a problem Lake Superior Area Realtors as distributed by MLS GRID #1477170 Report a problem | ||
| 6/13/2009 | Listed for sale | $299,000-22.1%$105/sqft |
Source: Bayshore Realty #3695990 Report a problem | ||
| 12/6/2005 | Sold | $384,000+32.4%$135/sqft |
Source: Public Record Report a problem | ||
| 9/30/1999 | Sold | $290,000$102/sqft |
Source: Public Record Report a problem | ||
Public tax history
| Year | Property taxes | Tax assessment |
|---|---|---|
| 2025 | $5,443 +5.5% | $460,800 +6.2% |
| 2024 | $5,158 +7% | $434,100 +0.8% |
| 2023 | $4,822 -5.8% | $430,800 +8% |
| 2022 | $5,119 +1.8% | $398,900 |
| 2021 | $5,028 -5.4% | $398,900 +2% |
| 2020 | $5,314 +5.7% | $391,100 +2% |
| 2019 | $5,028 -5.4% | $383,500 +5% |
| 2018 | $5,314 +16% | $365,200 +11.4% |
| 2017 | $4,582 +2.4% | $327,700 |
| 2016 | $4,473 -1.6% | $327,700 |
| 2015 | $4,548 +3.9% | $327,700 +15% |
| 2014 | $4,377 +11.1% | $285,000 |
| 2013 | $3,941 +6.1% | $285,000 +3.7% |
| 2012 | $3,716 +7.7% | $274,900 -5% |
| 2011 | $3,448 -11.3% | $289,300 -16.6% |
| 2010 | $3,886 -1.9% | $346,800 -5.5% |
| 2009 | $3,961 -1.1% | $367,000 -1.3% |
| 2006 | $4,003 -8.5% | $371,800 -2.5% |
| 2005 | $4,377 +0.9% | $381,400 +8.4% |
| 2004 | $4,338 +6.5% | $351,700 +12% |
| 2002 | $4,073 -32.5% | $314,100 |
| 2001 | $6,033 | -- |
Find assessor info on the county website
Monthly payment
Est. payment
Payment breakdown
Explore the cost of this home by adjusting the details. Changes won't be saved.Climate risks
Neighborhood: Prospect Knolls
Nearby schools
GreatSchools rating
- 9/10Creek Valley Elementary SchoolGrades: K-5Distance: 1.3 mi
- 9/10Valley View Middle SchoolGrades: 6-8Distance: 0.8 mi
- 10/10Edina Senior High SchoolGrades: 9-12Distance: 0.8 mi
- $503,5003 bd3 ba2.7k sqft7092 Cahill Rd, Edina, MN 55439Off Market
- $510,0003 bd4 ba2.7k sqft7088 Cahill Rd, Edina, MN 55439Sold
- $515,3003 bd4 ba2.7k sqft7084 Cahill Rd, Edina, MN 55439Off Market
- $509,6003 bd4 ba2.8k sqft7080 Cahill Rd, Edina, MN 55439Off Market
- $483,1002 bd4 ba2k sqft7076 Cahill Rd, Edina, MN 55439Off Market
- $528,6003 bd4 ba2.7k sqft7072 Cahill Rd, Edina, MN 55439Off Market
- $512,9003 bd4 ba3.1k sqft7064 Cahill Rd, Edina, MN 55439Off Market
- $492,4002 bd4 ba2.1k sqft7032 Cahill Rd, Edina, MN 55439Off Market
A local agent can set up tours, give advice and negotiate with sellers.
Similar homes
- $500,0003 bd3 ba3.3k sqft4634 Kingsdale Dr, Bloomington, MN 55437For Sale

 MLS ID #7095016, Nicoli Holm, Keller Williams Realty Integrity. NorthstarMLS as distributed by MLS GRID
 - $735,0004 bd3 ba2.2k sqft5701 W 66th St, Minneapolis, MN 55439For Sale
 MLS ID #7128808, Brad M Fox, Fox Realty. NorthstarMLS as distributed by MLS GRID
 - $500,0004 bd3 ba2.5k sqft9609 Utica Rd, Bloomington, MN 55437For Sale
 MLS ID #7128813, Desrochers Realty Group, eXp Realty. NorthstarMLS as distributed by MLS GRID
 - $549,9003 bd2 ba2.4k sqft5104 Abercrombie Dr, Edina, MN 55439For Sale
 MLS ID #7098455, Thomas G Anderson, RE/MAX Preferred. NorthstarMLS as distributed by MLS GRID
 - $510,0004 bd3 ba2.5k sqft6435 Vincent Ave S, Richfield, MN 55423For SaleMLS ID #7130164, Jacqueline Sandoval, National Realty Guild. NorthstarMLS as distributed by MLS GRID
- $525,0003 bd3 ba2.5k sqft8233 Nevada Cir, Bloomington, MN 55438For SaleMLS ID #7122854, Mo Thamer, Edina Realty, Inc.. NorthstarMLS as distributed by MLS GRID
- $399,0003 bd3 ba2.6k sqft6066 Blake Ridge Rd, Edina, MN 55436For SaleMLS ID #7122761, Patricia (Trish) Jones, Real Estate Nexus. NorthstarMLS as distributed by MLS GRID
- $449,0003 bd2 ba1.7k sqft7314 Logan Ave S, Richfield, MN 55423For SaleMLS ID #7128935, Ryan R Weber, Lakes Sotheby's International. NorthstarMLS as distributed by MLS GRID
- $499,9004 bd4 ba2.4k sqft5546 Malibu Dr, Edina, MN 55436For SaleMLS ID #7109039, Jonathan L Sells, Edina Realty, Inc.. NorthstarMLS as distributed by MLS GRID
- $599,0004 bd2 ba2.4k sqft6340 Tingdale Ave, Edina, MN 55439For SaleMLS ID #7081853, Erin M Cook, Compass. NorthstarMLS as distributed by MLS GRID
- $420,0003 bd3 ba1.8k sqft6364 Pheasant Ct, Edina, MN 55436For SaleMLS ID #7118884, Leah R Drury - MSP Nest Team, Compass. NorthstarMLS as distributed by MLS GRID
- $399,9903 bd2 ba2.4k sqft8625 Poplar Bridge Curv, Bloomington, MN 55437For SaleMLS ID #7127788, Elba G Garza GRI, Keller Williams Integrity Realty. NorthstarMLS as distributed by MLS GRID
- $699,9004 bd3 ba2.8k sqft6620 Limerick Ln, Minneapolis, MN 55439For SaleMLS ID #7105273, Stephane Andre Cattelin, Coldwell Banker Realty - Lakes. NorthstarMLS as distributed by MLS GRID
- $449,9003 bd3 ba2k sqft9526 Woodbridge Rd, Bloomington, MN 55438For SaleMLS ID #7075693, Kari Cartier, Coldwell Banker Realty - Southwest Regional. NorthstarMLS as distributed by MLS GRID
- $345,0002 bd2 ba1.4k sqft5501 Dewey Hill Rd APT 322, Edina, MN 55439For SaleMLS ID #7105656, Jo A Nelson, Coldwell Banker Realty - Southwest Regional. NorthstarMLS as distributed by MLS GRID
- $350,0003 bd3 ba2.3k sqft6124 Blake Ridge Rd, Edina, MN 55436For SaleMLS ID #7111183, Danya A Spencer, Edina Realty, Inc.. NorthstarMLS as distributed by MLS GRID
- $674,9003 bd3 ba2.6k sqft7017 Valley View Rd, Edina, MN 55439For SaleMLS ID #7088296, Christopher T Krug, Coldwell Banker Realty - Southwest Regional. NorthstarMLS as distributed by MLS GRID
- $695,0004 bd3 ba2.5k sqft6725 Valley View Rd, Edina, MN 55439For SaleMLS ID #7036524, Berg Larsen Group - Barry Berg, Coldwell Banker Realty - Lakes. NorthstarMLS as distributed by MLS GRID
- $409,9003 bd3 ba2.2k sqft5725 Duncan Ln, Edina, MN 55436For SaleMLS ID #7097327, Joseph David Ulrich, eXp Realty. NorthstarMLS as distributed by MLS GRID
- $384,9992 bd3 ba2.4k sqft8264 Kingslee Rd, Bloomington, MN 55438For SaleMLS ID #7098775, Kris Craig, Edina Realty, Inc.. NorthstarMLS as distributed by MLS GRID
