Stunning executive townhome in high demand Kingslee Heights! Designed for effortless living and entertaining, this stylish home features an open-concept layout highlighted by rich Brazilian cherry hardwood flooring. The kitchen showcases custom cabinetry, granite countertops, and exceptional storage, opening to the vaulted dining area where skylights fill the space with natural light. The adjoining living room offers a cozy gas fireplace, creating the perfect retreat on chilly evenings. Large glass doors lead from the dining room to a spacious private deck for seamless indoor-outdoor living.The main level is completed by an elegant powder room, a welcoming family room enhanced by additional skylights and a beautifully designed wet bar. Upstairs discover a generous primary bedroom with a large walk-in closet, a second bedroom and an updated full bath. The finished lower level delivers even more room to enjoy with versatile recreation space complete with a convenient kitchenette-ideal for game days, movie nights or hosting overnight guests. The large laundry space, charming three-quarter bath and plentiful storage add everyday convenience to this thoughtfully designed home. Resort style amenities include a heated outdoor pool, clubhouse, tennis courts and community garden- completing the lifestyle that makes Kingslee Heights the sought-after place to call home.
In addition to satisfying the balance of the assessment for new siding, seller will provide a home warranty and $2,000 for buyer to apply to their closing costs, prepaids, and/or desired property upgrades.
Active
Price cut: $7K (9/11)
$378,000
8264 Kingslee Rd, Bloomington, MN 55438
2beds
2,466sqft
(TH) Side x Side
Built in 1973
2,613 Square Feet Lot
$-- Zestimate®
$153/sqft
$495/mo HOA
What's special
Heated outdoor poolCozy gas fireplaceExceptional storageTennis courtsBeautifully designed wet barVaulted dining areaWelcoming family room
- 74 days
- 803
- 17
Zillow last checked:
Listing updated:
Listed by:
Kris Craig 218-251-4923,
Edina Realty, Inc.
Source: NorthstarMLS as distributed by MLS GRID,MLS#: 7098775
Facts & features
Interior
Bedrooms & bathrooms
- Bedrooms: 2
- Bathrooms: 3
- Full bathrooms: 1
- 3/4 bathrooms: 1
- 1/2 bathrooms: 1
Bedroom
- Level: Upper
- Area: 221 Square Feet
- Dimensions: 17x13
Bedroom 2
- Level: Upper
- Area: 150 Square Feet
- Dimensions: 15x10
Bedroom 2
- Level: Lower
- Area: 117 Square Feet
- Dimensions: 13x9
Deck
- Level: Main
- Area: 260 Square Feet
- Dimensions: 26x10
Dining room
- Level: Main
- Area: 143 Square Feet
- Dimensions: 13x11
Family room
- Level: Main
- Area: 192 Square Feet
- Dimensions: 16x12
Informal dining room
- Level: Main
- Area: 80 Square Feet
- Dimensions: 10x8
Kitchen
- Level: Main
- Area: 110 Square Feet
- Dimensions: 11x10
Living room
- Level: Main
- Area: 208 Square Feet
- Dimensions: 16x13
Recreation room
- Level: Lower
- Area: 300 Square Feet
- Dimensions: 25x12
Heating
- Forced Air
Cooling
- Central Air
Appliances
- Included: Dishwasher, Disposal, Dryer, Exhaust Fan, Gas Water Heater, Microwave, Range, Refrigerator, Washer
- Laundry: Gas Dryer Hookup, Lower Level
Features
- Basement: Block,Daylight,Drain Tiled,Egress Window(s),Finished,Full,Sump Pump
- Number of fireplaces: 1
- Fireplace features: Gas, Living Room
Interior area
- Total structure area: 2,546
- Total interior livable area: 2,466 sqft
- Finished area above ground: 1,586
- Finished area below ground: 880
Property
Parking
- Total spaces: 2
- Parking features: Attached, Asphalt, Garage Door Opener, Guest
- Attached garage spaces: 2
- Has uncovered spaces: Yes
Accessibility
- Accessibility features: None
Features
- Levels: Two
- Stories: 2
- Patio & porch: Composite Decking, Deck
- Has private pool: Yes
- Pool features: In Ground, Heated, Outdoor Pool, Shared
- Fencing: None
Lot
- Size: 2,613 Square Feet
- Dimensions: 27 x 98.33
- Features: Near Public Transit, Tree Coverage - Medium, Zero Lot Line
Details
- Foundation area: 960
- Parcel number: 1711621310025
- Zoning description: Residential-Single Family
Construction
Type & style
- Home type: Townhouse
- Property subtype: (TH) Side x Side
- Attached to another structure: Yes
Materials
- Block
- Roof: Age Over 8 Years,Asphalt,Pitched
Condition
- New construction: No
- Year built: 1973
Utilities & green energy
- Electric: Circuit Breakers
- Gas: Natural Gas
- Sewer: City Sewer/Connected
- Water: City Water/Connected
Community & HOA
HOA
- Has HOA: Yes
- Amenities included: Common Garden, In-Ground Sprinkler System, Tennis Court(s)
- Services included: Internet, Lawn Care, Maintenance Grounds, Professional Mgmt, Recreation Facility, Sanitation, Snow Removal, Water
- HOA fee: $495 monthly
- HOA name: Gassen Property Management
- HOA phone: 952-922-5575
Location
- Region: Bloomington
Financial & listing details
- Price per square foot: $153/sqft
- Tax assessed value: $347,400
- Annual tax amount: $4,475
- Date on market: 7/10/2026
- Road surface type: Paved
Estimated market value
Not available
Estimated sales range
Not available
Not available
Price history
| Date | Event | Price |
|---|---|---|
| 9/11/2026 | Price change | $378,000-1.8%$153/sqft |
Source:  NorthstarMLS as distributed by MLS GRID #7098775 Report a problem NorthstarMLS as distributed by MLS GRID #7098775 Report a problem | ||
| 7/10/2026 | Listed for sale | $384,999+18.1%$156/sqft |
Source: NorthstarMLS as distributed by MLS GRID #7098775 Report a problem | ||
| 5/16/2018 | Sold | $326,000+16.4%$132/sqft |
Source: NorthstarMLS as distributed by MLS GRID #4919295 Report a problem | ||
| 3/23/2018 | Listed for sale | $280,000+24.4%$114/sqft |
Source: Greater Midwest Realty #4919295 Report a problem | ||
| 7/13/2017 | Listing removed | $1,000 |
Source: Renters Warehouse Report a problem | ||
| 4/27/2017 | Listed for rent | $1,000 |
Source: Renters Warehouse Report a problem | ||
| 9/5/2003 | Sold | $225,000$91/sqft |
Source: Public Record Report a problem | ||
Public tax history
| Year | Property taxes | Tax assessment |
|---|---|---|
| 2025 | $4,476 +6.2% | $347,400 -2.6% |
| 2024 | $4,213 -0.1% | $356,600 +0.8% |
| 2023 | $4,216 +4.9% | $353,900 -2.3% |
| 2022 | $4,019 +4.3% | $362,100 +13.2% |
| 2021 | $3,852 -4.2% | $320,000 +3% |
| 2020 | $4,020 +4.4% | $310,600 -1.2% |
| 2019 | $3,852 -4.2% | $314,500 +24.5% |
| 2018 | $4,020 +22.4% | $252,700 +15.7% |
| 2017 | $3,285 +18.5% | $218,500 -10.3% |
| 2016 | $2,772 -16.4% | $243,500 +5% |
| 2015 | $3,315 +1.5% | $232,000 +3.1% |
| 2014 | $3,265 +39.9% | $225,000 +32.5% |
| 2013 | $2,333 -2.8% | $169,800 -7.4% |
| 2012 | $2,401 +5.2% | $183,300 +1.8% |
| 2011 | $2,282 -7.4% | $180,100 -13.1% |
| 2010 | $2,465 -0.8% | $207,200 -7.6% |
| 2009 | $2,486 +5% | $224,200 +1% |
| 2006 | $2,367 +0% | $221,900 +3.4% |
| 2005 | $2,367 +6.8% | $214,600 +10.9% |
| 2004 | $2,217 +10.5% | $193,500 +7.9% |
| 2002 | $2,006 -37.1% | $179,300 |
| 2001 | $3,187 | -- |
Find assessor info on the county website
Monthly payment
Est. payment
Payment breakdown
Explore the cost of this home by adjusting the details. Changes won't be saved.Climate risks
Neighborhood: 55438
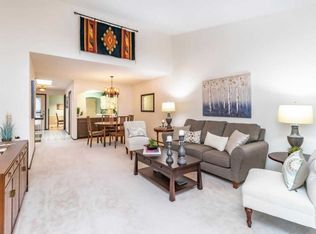
Similar homes
- $265,0002 bd3 ba1.7k sqft7807 W 110th St, Minneapolis, MN 55438For Sale

 MLS ID #7142097, Alyssa M. Hurlock, Edina Realty, Inc.. NorthstarMLS as distributed by MLS GRID
 - $370,0003 bd2 ba2.1k sqft8945 Colfax Ave S, Bloomington, MN 55420For Sale
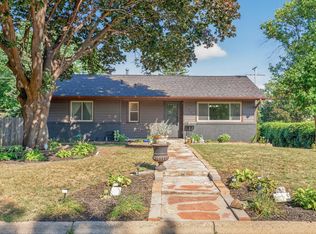 MLS ID #7138545, Bao Tran, LPT Realty, LLC. NorthstarMLS as distributed by MLS GRID
 - $439,0004 bd2 ba2k sqft2009 W 83rd St, Bloomington, MN 55431For Sale
 MLS ID #7114181, Steve Koleno, Beycome Brokerage Realty LLC. NorthstarMLS as distributed by MLS GRID
 - $415,0004 bd3 ba2.4k sqft12708 Parkwood Dr, Burnsville, MN 55337For Sale
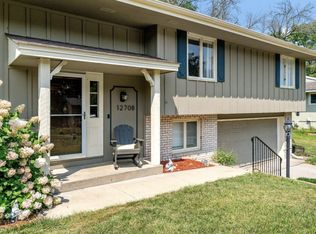 MLS ID #7145305, Andrea Soule, Coldwell Banker Realty. NorthstarMLS as distributed by MLS GRID
 - $324,9003 bd2 ba1.5k sqft18258 Cascade Dr, Eden Prairie, MN 55347For SaleMLS ID #7111605, Andrew Ryan Beitler, National Realty Guild. NorthstarMLS as distributed by MLS GRID
- $369,0003 bd3 ba1.9k sqft3976 Cedar Grove Ln, Eagan, MN 55122For SaleMLS ID #7140253, Ethan Ranum, Mauzy Properties. NorthstarMLS as distributed by MLS GRID
- $549,9004 bd3 ba2.4k sqft14886 Tealwood Ct, Eden Prairie, MN 55347For SaleMLS ID #7148495, Christopher Buesgens, Compass. NorthstarMLS as distributed by MLS GRID
- $425,0003 bd4 ba2.8k sqft13174 Meadow Ln, Savage, MN 55378For SaleMLS ID #7137265, Julie Olson, Real-Estate-MN. NorthstarMLS as distributed by MLS GRID
- $550,0005 bd3 ba3k sqft9400 Toledo Ave S, Bloomington, MN 55437For SaleMLS ID #7077459, Daniel C Winters, Coldwell Banker Realty - Lakes. NorthstarMLS as distributed by MLS GRID
- $385,0003 bd3 ba2.3k sqft13364 Hummingbird Dr, Apple Valley, MN 55124For SaleMLS ID #7124452, Jodi Baggenstoss, Weichert, Realtors-Advantage. NorthstarMLS as distributed by MLS GRID
- $374,9003 bd2 ba1.7k sqft6835 11th Ave S, Richfield, MN 55423For SaleMLS ID #7126855, Brent D Nordstrom, Compass. NorthstarMLS as distributed by MLS GRID
- $379,0003 bd2 ba1.8k sqft14795 Bloomfield Cir, Rosemount, MN 55068For SaleMLS ID #7100127, Richard P. Hansen, Coldwell Banker Realty. NorthstarMLS as distributed by MLS GRID
- $429,0002 bd3 ba1.7k sqft1952 Dupont Ave S, Minneapolis, MN 55403For SaleMLS ID #7140229, Jill Amundson, Lakes Sotheby's International Realty. NorthstarMLS as distributed by MLS GRID
- $375,0003 bd4 ba2.2k sqft16217 50th Ave N, Plymouth, MN 55446For SaleMLS ID #7140851, Avantika Sharma, RE/MAX Results. NorthstarMLS as distributed by MLS GRID
- $309,9003 bd3 ba2k sqft4302 McColl Dr, Savage, MN 55378For SaleMLS ID #7141586, Brian Barnes, eXp Realty. NorthstarMLS as distributed by MLS GRID
- $400,0004 bd2 ba2.3k sqft8746 Highwood Way, Apple Valley, MN 55124For SaleMLS ID #7142163, Justin DuChemin, RE/MAX Professionals. NorthstarMLS as distributed by MLS GRID
- $529,9005 bd2 ba2.3k sqft9218 Russell Ave S, Bloomington, MN 55431For SaleMLS ID #7140789, Jeffrey A Wall, RE/MAX Results. NorthstarMLS as distributed by MLS GRID
- $389,9003 bd3 ba2.5k sqft630 Sullivan Ln NE, Columbia Heights, MN 55421For SaleMLS ID #7141526, Timothy A Hyde, Coldwell Banker Realty - Lakes. NorthstarMLS as distributed by MLS GRID
- $400,0004 bd3 ba2.7k sqft10327 165th St W, Lakeville, MN 55044For SaleMLS ID #7056082, Melanie Willy, Edina Realty, Inc.. NorthstarMLS as distributed by MLS GRID
- $359,9003 bd3 ba1.8k sqft9540 Washington Blvd Unit 5, Chanhassen, MN 55317For SaleMLS ID #7135140, Christy H Haasken Schuler, Chestnut Realty Inc. NorthstarMLS as distributed by MLS GRID
