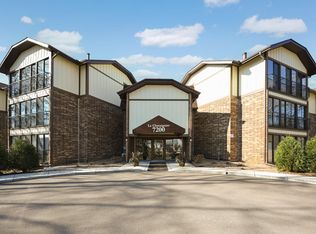
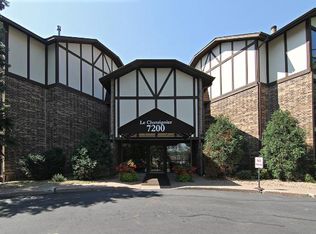
Rarely available main-floor end unit offering the ultimate in one-level luxury. This bright and sunny residence is anchored by four massive sliding glass doors that invite the outdoors in. Recently transformed with fresh paint and stylish wide-plank flooring, the home features a sleek kitchen with granite countertops and stainless steel appliances. The primary suite is a masterclass in design, featuring double closets and a private entrance to a peaceful four-season porch. Sold with two coveted underground parking stalls, this is a turnkey opportunity for the discerning buyer.
**Photos have been virtually staged.
Active
$255,000
7200 Cahill Rd APT 106, Edina, MN 55439
2beds
1,488sqft
(CC) Low Rise (3- Levels)
Built in 1983
-- sqft lot
$251,300 Zestimate®
$171/sqft
$499/mo HOA
What's special
Stylish wide-plank flooringBright and sunny residenceStainless steel appliancesDouble closetsFresh paint
- 28 days
- 882
- 73
Zillow last checked:
Listing updated:
Listed by:
Allie Walsh 952-457-4085,
Prudden & Company
Source: NorthstarMLS as distributed by MLS GRID,MLS#: 7151542
Facts & features
Interior
Bedrooms & bathrooms
- Bedrooms: 2
- Bathrooms: 2
- Full bathrooms: 1
- 3/4 bathrooms: 1
Bedroom
- Area: 154 Square Feet
- Dimensions: 14x11
Bedroom 2
- Area: 132 Square Feet
- Dimensions: 12x11
Dining room
- Area: 99 Square Feet
- Dimensions: 11x9
Other
- Area: 176 Square Feet
- Dimensions: 22x8
Kitchen
- Area: 99 Square Feet
- Dimensions: 11x9
Living room
- Area: 280 Square Feet
- Dimensions: 20x14
Other
- Area: 176 Square Feet
- Dimensions: 22x8
Heating
- Forced Air
Cooling
- Central Air
Appliances
- Included: Cooktop, Dishwasher, Disposal, Microwave, Range, Refrigerator
- Laundry: In Unit
Features
- Basement: None
- Has fireplace: No
Interior area
- Total structure area: 1,488
- Total interior livable area: 1,488 sqft
- Finished area above ground: 1,488
- Finished area below ground: 0
Property
Parking
- Total spaces: 2
- Parking features: Assigned, Attached, Heated Garage, Insulated Garage, Shared Garage/Stall, Tuckunder Garage, Underground
- Attached garage spaces: 2
Accessibility
- Accessibility features: Accessible Elevator Installed, Grab Bars In Bathroom, Hallways 42"+, No Stairs External, No Stairs Internal
Features
- Levels: One
- Stories: 1
Details
- Foundation area: 1488
- Additional parcels included: 0811621130070,0811621130072
- Parcel number: 0811621130026
- Zoning description: Residential-Multi-Family
Construction
Type & style
- Home type: Condo
- Property subtype: (CC) Low Rise (3- Levels)
- Attached to another structure: Yes
Materials
- Roof: Asphalt
Condition
- New construction: No
- Year built: 1983
Utilities & green energy
- Electric: Circuit Breakers
- Gas: Natural Gas
- Sewer: City Sewer/Connected
- Water: City Water/Connected
Community & HOA
Community
- Security: Fire Sprinkler System
- Subdivision: Condo 0483 Le Chataignier Cond
HOA
- Has HOA: Yes
- Amenities included: Elevator(s), Fire Sprinkler System, In-Ground Sprinkler System
- Services included: Maintenance Structure, Cable TV, Hazard Insurance, Internet, Lawn Care, Maintenance Grounds, Professional Mgmt, Security System, Shared Amenities, Snow Removal
- HOA fee: $499 monthly
- HOA name: Multiventure Properties, Inc.
- HOA phone: 952-920-9388
Location
- Region: Edina
Financial & listing details
- Price per square foot: $171/sqft
- Tax assessed value: $249,200
- Annual tax amount: $2,990
- Date on market: 9/28/2026
Estimated market value
$251,300
$239,000 - $264,000
$2,163/mo
Price history
| Date | Event | Price |
|---|---|---|
| 9/28/2026 | Listed for sale | $255,000-0.2%$171/sqft |
Source:  NorthstarMLS as distributed by MLS GRID #7151542 Report a problem | ||
| 5/9/2022 | Sold | $255,500+2.6%$172/sqft |
Source: NorthstarMLS as distributed by MLS GRID #6154053 Report a problem | ||
| 4/15/2022 | Pending sale | $249,000-0.4%$167/sqft |
Source: NorthstarMLS as distributed by MLS GRID #6154053 Report a problem | ||
| 4/15/2022 | Listed for sale | $250,000+16.3%$168/sqft |
Source: NorthstarMLS as distributed by MLS GRID #6154053 Report a problem | ||
| 3/27/2019 | Sold | $215,000$144/sqft |
Source: NorthstarMLS as distributed by MLS GRID #5139627 Report a problem | ||
| 2/1/2019 | Listed for sale | $215,000$144/sqft |
Source: Edina Realty, Inc., a Berkshire Hathaway affiliate #5139627 Report a problem | ||
Public tax history
| Year | Property taxes | Tax assessment |
|---|---|---|
| 2026 | $2,991 +4% | $249,200 |
| 2025 | $2,876 +3.9% | $249,200 |
| 2024 | $2,767 +13.9% | $249,200 +2.4% |
| 2023 | $2,429 -3.2% | $243,400 +13.1% |
| 2022 | $2,510 +3.3% | $215,200 +10% |
| 2021 | $2,430 +19.5% | $195,600 +3.5% |
| 2020 | $2,033 -16.3% | $189,000 +9.6% |
| 2019 | $2,430 +19.5% | $172,500 +10% |
| 2018 | $2,033 +18.8% | $156,800 +11.2% |
| 2017 | $1,711 +3.9% | $141,000 |
| 2016 | $1,647 -1.9% | $141,000 +9.5% |
| 2015 | $1,678 +16.1% | $128,800 +18.9% |
| 2014 | $1,445 +13.5% | $108,300 -5% |
| 2013 | $1,274 -27.8% | $114,000 -23.9% |
| 2012 | $1,765 -6.3% | $149,900 -12% |
| 2011 | $1,884 +9.2% | $170,300 |
| 2010 | $1,726 -2.6% | $170,300 -6% |
| 2009 | $1,772 +1.6% | $181,100 +1% |
| 2006 | $1,745 +7.2% | $179,300 +12% |
| 2005 | $1,628 -5.2% | $160,100 +3% |
| 2004 | $1,717 -3.1% | $155,500 +3% |
| 2002 | $1,771 -35.6% | $151,000 |
| 2001 | $2,752 | -- |
Find assessor info on the county website
Monthly payment
Est. payment
Payment breakdown
Explore the cost of this home by adjusting the details. Changes won't be saved.Climate risks
Neighborhood: Prospect Knolls
Similar homes
- $230,0002 bd2 ba1.3k sqft6115 Lincoln Dr APT 353, Edina, MN 55436For Sale
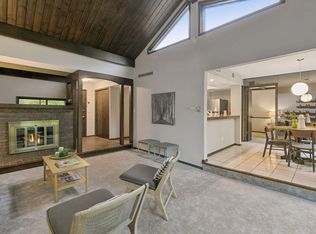
 MLS ID #7153027, Levi Schatz, Schatz Real Estate Group. NorthstarMLS as distributed by MLS GRID
- $340,0002 bd2 ba1.2k sqft7100 Metro Blvd Unit 233, Edina, MN 55439For Sale
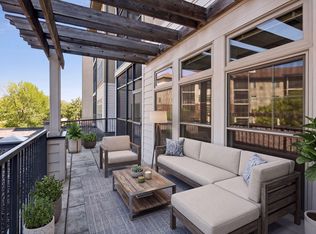 MLS ID #7129591, Daren M Jensen, Edina Realty, Inc.. NorthstarMLS as distributed by MLS GRID
- $256,0002 bd2 ba1.6k sqft9500 Collegeview Rd APT 206, Bloomington, MN 55437For Sale
 MLS ID #7047054, Krista Marie Forsberg, Keller Williams Realty Integrity. NorthstarMLS as distributed by MLS GRID
- $283,0001 bd1 ba1k sqft7100 Metro Blvd Unit 213, Edina, MN 55439For Sale
 MLS ID #7125938, Nicole Johnson, Edina Realty, Inc.. NorthstarMLS as distributed by MLS GRID
- $164,9002 bd2 ba1.2k sqft7510 Cahill Rd APT 303B, Edina, MN 55439For SaleMLS ID #7039222, Ndidi Marie Parker House Group, Coldwell Banker Realty. NorthstarMLS as distributed by MLS GRID
- $350,0002 bd1 ba1.1k sqft7100 Metro Blvd Unit 417, Edina, MN 55439For SaleMLS ID #7127815, Kathryn J Huss, Edina Realty, Inc.. NorthstarMLS as distributed by MLS GRID
- $260,0001 bd1 ba1.1k sqft4360 Brookside Ct APT 211, Edina, MN 55436For SaleMLS ID #7151858, Paige M. Kahle, The Real Estate Collaborative. NorthstarMLS as distributed by MLS GRID
- $199,9002 bd2 ba1k sqft7602 York Ave S APT 7111, Edina, MN 55435For SaleMLS ID #7163917, Sean and Blanca Realty Group, eXp Realty. NorthstarMLS as distributed by MLS GRID
- $325,0002 bd2 ba1.4k sqft5501 Dewey Hill Rd APT 322, Edina, MN 55439For SaleMLS ID #7105656, Jo A Nelson, Coldwell Banker Realty - Southwest Regional. NorthstarMLS as distributed by MLS GRID
- $212,5002 bd2 ba1.3k sqft6085 Lincoln Dr APT 225, Edina, MN 55436For SaleMLS ID #7108559, David J Kramer, Keller Williams Classic Rlty NW. NorthstarMLS as distributed by MLS GRID
- $294,9001 bd1 ba1k sqft7100 Metro Blvd Unit 113, Edina, MN 55439For SaleMLS ID #7083340, Aimee Wagner, Real Broker, LLC. NorthstarMLS as distributed by MLS GRID
- $154,9002 bd2 ba1.4k sqft6450 York Ave S APT 500, Edina, MN 55435For SaleMLS ID #7164713, Mitchell Steven Jilek, Rize Realty. NorthstarMLS as distributed by MLS GRID
- $369,9002 bd2 ba1.1k sqft7100 Metro Blvd Unit 104, Edina, MN 55439For SaleMLS ID #7149389, Bill Hirsch, Lakes Sotheby's International Realty. NorthstarMLS as distributed by MLS GRID
- $264,9002 bd2 ba920 sqft6377 Barrie Rd, Edina, MN 55435For SaleMLS ID #7146754, Susan E. Gonyea, RE/MAX Advantage Plus. NorthstarMLS as distributed by MLS GRID
- $199,9002 bd2 ba1.3k sqft8549 Irwin Rd APT 138, Bloomington, MN 55437For SaleMLS ID #7137139, Julie Larsen, RE/MAX Results. NorthstarMLS as distributed by MLS GRID
- $197,0002 bd2 ba1k sqft6305 Colony Way APT 2B, Edina, MN 55435For SaleMLS ID #7153112, Natasha M. Wells, Keller Williams Preferred Rlty. NorthstarMLS as distributed by MLS GRID
- $210,0002 bd2 ba1.1k sqft8948 Neill Lake Rd #B, Eden Prairie, MN 55347For SaleMLS ID #7140462, Welcome Home Co., Welcome Home Productions, LLC. NorthstarMLS as distributed by MLS GRID
- $225,0002 bd2 ba1.2k sqft6005 Eden Prairie Rd APT 210, Edina, MN 55436For SaleMLS ID #7146260, Tony Farah, Coldwell Banker Realty. NorthstarMLS as distributed by MLS GRID
- $237,0003 bd2 ba1.2k sqft11160 Anderson Lakes Pkwy APT 101, Eden Prairie, MN 55344For SaleMLS ID #7161453, Melissa Paige Gonzalez, Bridge Realty, LLC. NorthstarMLS as distributed by MLS GRID
- $299,5002 bd1 ba1.2k sqft6300 Xerxes Ave S APT 24, Edina, MN 55423For SaleMLS ID #7143217, Katherine Marie Evertz-Garcia, Spot-On Management. NorthstarMLS as distributed by MLS GRID
