Meticulously maintained and filled with natural light, this 2BR/2BA Edina condo offers comfortable one-level living in a fantastic location. The bright and spacious living and dining areas flow into a well-appointed kitchen featuring abundant cabinetry, granite countertops and generous workspace. Two comfortable bedrooms include a spacious primary suite with private bath and excellent closet space. Enjoy the private covered balcony overlooking the landscaped grounds and surrounding residential neighborhood. Elevator access, underground heated parking and storage add everyday convenience. Located near Bredesen Park, Nine Mile Creek Regional Trail, shopping, dining, coffee and everyday amenities. Beautifully cared for, move-in ready and ideally situated for enjoying all that Edina has to offer.
Active
$225,000
6005 Eden Prairie Rd APT 210, Edina, MN 55436
2beds
1,216sqft
(CC) Condominium
Built in 1963
-- sqft lot
$224,900 Zestimate®
$185/sqft
$552/mo HOA
What's special
- 8 days
- 376
- 20
Zillow last checked:
Listing updated:
Listed by:
Tony Farah 612-532-1685,
Coldwell Banker Realty
Source: NorthstarMLS as distributed by MLS GRID,MLS#: 7146260
Facts & features
Interior
Bedrooms & bathrooms
- Bedrooms: 2
- Bathrooms: 2
- Full bathrooms: 1
- 1/2 bathrooms: 1
Bedroom
- Level: Main
- Area: 266 Square Feet
- Dimensions: 14x19
Bedroom 2
- Level: Main
- Area: 228 Square Feet
- Dimensions: 12x19
Dining room
- Level: Main
- Area: 90 Square Feet
- Dimensions: 9x10
Kitchen
- Level: Main
- Area: 99 Square Feet
- Dimensions: 9x11
Living room
- Level: Main
- Area: 304 Square Feet
- Dimensions: 19x16
Heating
- Baseboard, Radiator
Cooling
- Window Unit(s)
Appliances
- Included: Dishwasher, Disposal, Microwave, Range
- Laundry: In Garage, Gas Dryer Hookup
Features
- Basement: Block,Storage/Locker,Storage Space
- Has fireplace: No
Interior area
- Total structure area: 1,216
- Total interior livable area: 1,216 sqft
- Finished area above ground: 1,216
- Finished area below ground: 0
Property
Parking
- Total spaces: 1
- Parking features: Asphalt, Floor Drain, Garage Door Opener, Guest, Heated Garage, Garage, More Parking Onsite for Fee, Underground
- Garage spaces: 1
- Has uncovered spaces: Yes
Accessibility
- Accessibility features: Accessible Elevator Installed
Features
- Levels: One
- Stories: 1
- Fencing: None
Lot
- Features: Irregular Lot
Details
- Additional structures: Workshop
- Foundation area: 1216
- Parcel number: 3211721230182
- Zoning description: Residential-Single Family
Construction
Type & style
- Home type: Condo
- Property subtype: (CC) Condominium
- Attached to another structure: Yes
Materials
- Block, Brick
- Roof: Age 8 Years or Less
Condition
- New construction: No
- Year built: 1963
Utilities & green energy
- Electric: Circuit Breakers, 100 Amp Service
- Gas: Natural Gas
- Sewer: City Sewer/Connected
- Water: City Water/Connected
Community & HOA
Community
- Subdivision: Cic 0190 Parkwood Manor Condo
HOA
- Has HOA: Yes
- Services included: Gas, Hazard Insurance, Heating, Lawn Care, Maintenance Grounds, Parking, Professional Mgmt, Sanitation, Security System, Sewer, Shared Amenities, Snow Removal, Water
- HOA fee: $552 monthly
- HOA name: Cities Management
- HOA phone: 612-381-8600
Location
- Region: Edina
Financial & listing details
- Price per square foot: $185/sqft
- Tax assessed value: $207,000
- Annual tax amount: $2,505
- Date on market: 9/22/2026
Estimated market value
$224,900
$214,000 - $236,000
$1,709/mo
Price history
| Date | Event | Price |
|---|---|---|
| 9/25/2026 | Listed for sale | $225,000+60.8%$185/sqft |
Source:  NorthstarMLS as distributed by MLS GRID #7146260 Report a problem NorthstarMLS as distributed by MLS GRID #7146260 Report a problem | ||
| 6/26/2017 | Sold | $139,900$115/sqft |
Source: NorthstarMLS as distributed by MLS GRID #4837222 Report a problem | ||
| 6/2/2017 | Listed for sale | $139,900-9.7%$115/sqft |
Source: Realty Exchange #4837222 Report a problem | ||
| 1/26/2004 | Sold | $155,000$127/sqft |
Source: Public Record Report a problem | ||
Public tax history
| Year | Property taxes | Tax assessment |
|---|---|---|
| 2026 | $2,505 +4.1% | $207,000 +7.8% |
| 2025 | $2,407 +10.5% | $192,000 |
| 2024 | $2,179 -6.1% | $192,000 +5.5% |
| 2023 | $2,321 +8.3% | $182,000 -5.2% |
| 2022 | $2,143 +9% | $192,000 +15% |
| 2021 | $1,967 +8.9% | $167,000 +9.2% |
| 2020 | $1,806 -8.2% | $153,000 +10.9% |
| 2019 | $1,967 +8.9% | $137,900 |
| 2018 | $1,806 +43.9% | $137,900 +43.3% |
| 2017 | $1,255 -4.4% | $96,200 |
| 2016 | $1,313 -1.6% | $96,200 +25.8% |
| 2015 | $1,335 +30.7% | $76,500 |
| 2014 | $1,022 -34.1% | $76,500 -31.8% |
| 2013 | $1,551 +1.8% | $112,200 -0.5% |
| 2012 | $1,525 -8.8% | $112,800 -16.9% |
| 2011 | $1,671 +8.2% | $135,800 |
| 2010 | $1,545 +1.3% | $135,800 -2.9% |
| 2009 | $1,526 +55.4% | $139,900 +21.9% |
| 2006 | $982 +12.2% | $114,800 +14.9% |
| 2005 | $875 +10.1% | $99,900 +15% |
| 2004 | $795 -4.4% | $86,900 +2.5% |
| 2002 | $831 -34.9% | $84,800 |
| 2001 | $1,277 | -- |
Find assessor info on the county website
Monthly payment
Est. payment
Payment breakdown
Explore the cost of this home by adjusting the details. Changes won't be saved.Climate risks
Neighborhood: Fox Meadows
- $215,8002 bd2 ba1k sqft6005 Eden Prairie Rd APT 101, Edina, MN 55436Off Market
- $148,0001 bd1 ba852 sqft6005 Eden Prairie Rd APT 102, Edina, MN 55436Off Market
- $177,6002 bd1 ba1k sqft6005 Eden Prairie Rd APT 103, Edina, MN 55436Off Market
- $147,2001 bd1 ba870 sqft6005 Eden Prairie Rd APT 104, Edina, MN 55436Off Market
Similar homes
- $212,5002 bd2 ba1.3k sqft6085 Lincoln Dr APT 225, Edina, MN 55436For Sale

 MLS ID #7108559, David J Kramer, Keller Williams Classic Rlty NW. NorthstarMLS as distributed by MLS GRID
 - $240,0002 bd2 ba1.3k sqft6115 Lincoln Dr APT 353, Edina, MN 55436For Sale
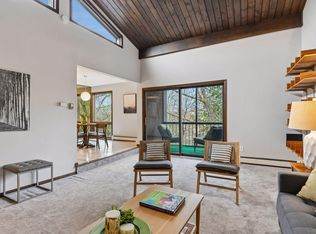 MLS ID #7055619, Levi Schatz, Schatz Real Estate Group. NorthstarMLS as distributed by MLS GRID
 - $218,0002 bd2 ba1.2k sqft4370 Brookside Ct APT 320, Edina, MN 55436For Sale
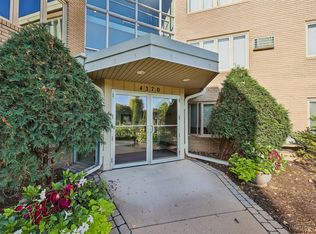 MLS ID #7140695, Aimee LaPerle, BRIX Real Estate. NorthstarMLS as distributed by MLS GRID
 - $172,9002 bd2 ba1.3k sqft6075 Lincoln Dr APT 203, Edina, MN 55436For Sale
 MLS ID #7071007, Ravit M. Berg, Journey Realty. NorthstarMLS as distributed by MLS GRID
 - $255,0002 bd2 ba1.3k sqft7200 Cahill Rd APT 106, Edina, MN 55439For SaleMLS ID #7151542, Allie Walsh, Prudden & Company. NorthstarMLS as distributed by MLS GRID
- $159,9002 bd2 ba1.1k sqft4380 Brookside Ct APT 118, Edina, MN 55436For SaleMLS ID #7011569, James "Jim" Slater, Coldwell Banker Realty. NorthstarMLS as distributed by MLS GRID
- $229,0002 bd2 ba1k sqft6048 Chasewood Pkwy APT 1, Minnetonka, MN 55343For SaleMLS ID #7082105, Ryan Fischer, RE/MAX Results. NorthstarMLS as distributed by MLS GRID
- $189,0002 bd2 ba1.3k sqft6115 Lincoln Dr APT 152, Edina, MN 55436For SaleMLS ID #7043044, Denise Kimbler Olson, Coldwell Banker Realty. NorthstarMLS as distributed by MLS GRID
- $150,0001 bd1 ba720 sqft6670 Vernon Ave S APT 316, Minneapolis, MN 55436For SaleMLS ID #7138273, Adam Hunt, Fuze Real Estate. NorthstarMLS as distributed by MLS GRID
- $234,9002 bd2 ba1.2k sqft6040 Chasewood Pkwy APT 2, Minnetonka, MN 55343For SaleMLS ID #7133877, Paige Bieker, eXp Realty. NorthstarMLS as distributed by MLS GRID
- $229,9002 bd2 ba909 sqft6487 Barrie Rd, Edina, MN 55435For SaleMLS ID #7106511, Andrew Ryan Beitler, National Realty Guild. NorthstarMLS as distributed by MLS GRID
- $240,0002 bd2 ba1.2k sqft32 11th Ave S APT 215, Hopkins, MN 55343For SaleMLS ID #7120528, Jodine M Williams, Keller Williams Realty Integrity Lakes. NorthstarMLS as distributed by MLS GRID
- $237,0001 bd1 ba1.1k sqft5601 Smetana Dr Unit 101, Minnetonka, MN 55343For SaleMLS ID #7139136, Merit Raff, Edina Realty, Inc.. NorthstarMLS as distributed by MLS GRID
- $250,0003 bd2 ba1.7k sqft6105 Lincoln Dr APT 136, Edina, MN 55436For SaleMLS ID #6816726, Jonathan K Spar, Edina Realty, Inc.. NorthstarMLS as distributed by MLS GRID
- $229,9003 bd2 ba1.3k sqft6085 Rowland Rd APT 312, Minnetonka, MN 55343For SaleMLS ID #7042281, Katie Chandler, RE/MAX Results. NorthstarMLS as distributed by MLS GRID
- $264,9002 bd2 ba920 sqft6377 Barrie Rd, Edina, MN 55435For SaleMLS ID #7146754, Susan E. Gonyea, RE/MAX Advantage Plus. NorthstarMLS as distributed by MLS GRID
- $287,0002 bd2 ba1.3k sqft5985 Rowland Rd APT 308, Minnetonka, MN 55343For SaleMLS ID #7147254, Susan P Patterson, RE/MAX Advantage Plus. NorthstarMLS as distributed by MLS GRID
- $159,0002 bd2 ba1.2k sqft6450 York Ave S APT 510, Edina, MN 55435For SaleMLS ID #7144508, David K Wells III, Coldwell Banker Realty - Lakes. NorthstarMLS as distributed by MLS GRID
- $180,0002 bd2 ba1k sqft5697 Green Circle Dr APT 315, Minnetonka, MN 55343For SaleMLS ID #7122701, Emily Marie Eck, Engel & Volkers Minneapolis. NorthstarMLS as distributed by MLS GRID
- $174,9003 bd2 ba1.8k sqft6400 York Ave S APT 410, Edina, MN 55435For SaleMLS ID #7118114, Steven C Elmquist, The Realty House. NorthstarMLS as distributed by MLS GRID
