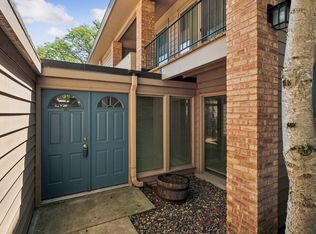
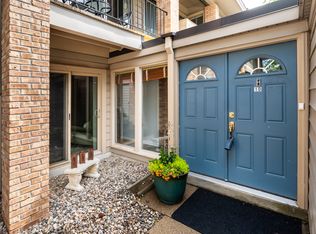
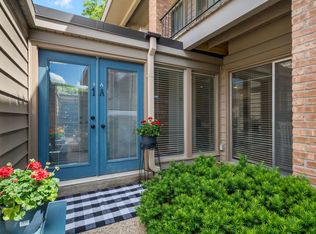
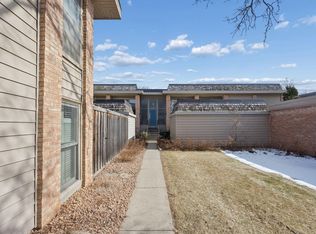
Location, location, location! This inviting 2-bedroom, 1½-bath townhome offers an exceptional opportunity to enjoy easy living in a fantastic Edina location. Bring the dog and cat and step outside to your generous 15 x 15 sun-splashed, private fenced patio, perfect for relaxing, entertaining, or creating your own garden retreat. The bright center-island kitchen features abundant built-in cabinetry, plenty of workspace, and wonderful natural light. Upstairs, both bedrooms offer handsome wood floors and generous closets. A one-car detached garage adds convenience, while the community amenities provide even more to enjoy. Just a few blocks from the bus line and steps from shopping and fitness, this home puts everyday conveniences right at your fingertips. A wonderful opportunity to own in a highly convenient Edina location!
Active
$264,900
6377 Barrie Rd, Edina, MN 55435
2beds
920sqft
(TH) Side x Side
Built in 1964
12.22 Acres Lot
$259,300 Zestimate®
$288/sqft
$567/mo HOA
What's special
Handsome wood floorsOne-car detached garageBright center-island kitchenPlenty of workspaceWonderful natural lightAbundant built-in cabinetryGenerous closets
- 10 days
- 238
- 15
Zillow last checked:
Listing updated:
Listed by:
Susan E. Gonyea 612-267-5310,
RE/MAX Advantage Plus
Source: NorthstarMLS as distributed by MLS GRID,MLS#: 7146754
Facts & features
Interior
Bedrooms & bathrooms
- Bedrooms: 2
- Bathrooms: 2
- Full bathrooms: 1
- 1/2 bathrooms: 1
Bedroom
- Level: Upper
- Area: 150 Square Feet
- Dimensions: 15x10
Bedroom 2
- Level: Upper
- Area: 132 Square Feet
- Dimensions: 12x11
Dining room
- Level: Main
- Area: 70 Square Feet
- Dimensions: 10x7
Kitchen
- Level: Main
- Area: 80 Square Feet
- Dimensions: 10x8
Living room
- Level: Main
- Area: 192 Square Feet
- Dimensions: 16x12
Patio
- Level: Main
- Area: 225 Square Feet
- Dimensions: 15x15
Heating
- Forced Air
Cooling
- Central Air
Appliances
- Included: Dishwasher, Dryer, Gas Water Heater, Microwave, Range, Refrigerator, Washer
- Laundry: In Kitchen
Features
- Basement: None
- Has fireplace: No
Interior area
- Total structure area: 920
- Total interior livable area: 920 sqft
- Finished area above ground: 920
- Finished area below ground: 0
Property
Parking
- Total spaces: 1
- Parking features: Assigned, Detached Garage, Asphalt, Shared Driveway, Garage Door Opener, Guest, Parking Lot
- Garage spaces: 1
- Has uncovered spaces: Yes
Accessibility
- Accessibility features: None
Features
- Levels: Two
- Stories: 2
- Has private pool: Yes
- Pool features: Outdoor Pool, Shared
- Fencing: Full,Other
Lot
- Size: 12.22 Acres
- Dimensions: 532303
Details
- Foundation area: 460
- Parcel number: 2902824210432
- Zoning description: Residential-Single Family
Construction
Type & style
- Home type: Townhouse
- Property subtype: (TH) Side x Side
- Attached to another structure: Yes
Materials
- Brick, Concrete
- Roof: Age Over 8 Years,Rubber,Wood
Condition
- New construction: No
- Year built: 1964
Utilities & green energy
- Electric: Circuit Breakers, Power Company: Xcel Energy
- Gas: Natural Gas
- Sewer: City Sewer/Connected
- Water: City Water/Connected
Community & HOA
Community
- Security: Security Lights
- Subdivision: Condo 0120 The Colony At Ed Condo
HOA
- Has HOA: Yes
- Amenities included: Security Lighting
- Services included: Cable TV, Hazard Insurance, Heating, Lawn Care, Maintenance Grounds, Parking, Professional Mgmt, Sanitation, Sewer, Shared Amenities, Water
- HOA fee: $567 monthly
- HOA name: First Service Residential
- HOA phone: 952-277-2700
Location
- Region: Edina
Financial & listing details
- Price per square foot: $288/sqft
- Tax assessed value: $259,000
- Annual tax amount: $2,850
- Date on market: 9/21/2026
- Cumulative days on market: 6 days
Estimated market value
$259,300
$246,000 - $272,000
$2,010/mo
Price history
| Date | Event | Price |
|---|---|---|
| 9/21/2026 | Listed for sale | $264,900+10.8%$288/sqft |
Source:  NorthstarMLS as distributed by MLS GRID #7146754 Report a problem NorthstarMLS as distributed by MLS GRID #7146754 Report a problem | ||
| 8/19/2024 | Sold | $239,000-0.4%$260/sqft |
Source: NorthstarMLS as distributed by MLS GRID #6552786 Report a problem | ||
| 7/11/2024 | Pending sale | $239,900$261/sqft |
Source: NorthstarMLS as distributed by MLS GRID #6552786 Report a problem | ||
| 6/13/2024 | Listed for sale | $239,900+74%$261/sqft |
Source: NorthstarMLS as distributed by MLS GRID #6552786 Report a problem | ||
| 4/30/2024 | Listing removed | -- |
Source: Zillow Rentals Report a problem | ||
| 2/17/2024 | Listed for rent | $1,800+16.1%$2/sqft |
Source: Zillow Rentals Report a problem | ||
| 8/2/2021 | Listing removed | -- |
Source: Zillow Rental Manager Report a problem | ||
| 7/22/2021 | Listed for rent | $1,550+8.4%$2/sqft |
Source: Zillow Rental Manager Report a problem | ||
| 3/24/2021 | Listing removed | -- |
Source: Owner Report a problem | ||
| 7/24/2019 | Listing removed | $1,430$2/sqft |
Source: Owner Report a problem | ||
| 7/16/2019 | Listed for rent | $1,430+2.1%$2/sqft |
Source: Owner Report a problem | ||
| 7/18/2017 | Listing removed | $1,400$2/sqft |
Source: Owner Report a problem | ||
| 6/24/2017 | Listed for rent | $1,400$2/sqft |
Source: Owner Report a problem | ||
| 7/10/2003 | Sold | $137,900$150/sqft |
Source: Public Record Report a problem | ||
Public tax history
| Year | Property taxes | Tax assessment |
|---|---|---|
| 2026 | $2,851 +38.7% | $259,000 +7.5% |
| 2025 | $2,055 -5.9% | $241,000 +23.6% |
| 2024 | $2,184 +10.7% | $195,000 +2.4% |
| 2023 | $1,974 -2.8% | $190,500 +5.7% |
| 2022 | $2,031 +5.9% | $180,300 +5% |
| 2021 | $1,919 -2.4% | $171,700 +7.1% |
| 2020 | $1,967 +2.5% | $160,300 +3% |
| 2019 | $1,919 -2.4% | $155,600 +7.8% |
| 2018 | $1,967 +5.9% | $144,300 +5.9% |
| 2017 | $1,857 +10.7% | $136,300 +13.8% |
| 2016 | $1,679 +35.1% | $119,800 +4.4% |
| 2015 | $1,243 +7.1% | $114,800 +11.7% |
| 2014 | $1,160 -6.4% | $102,800 -9.3% |
| 2013 | $1,240 -0.2% | $113,400 -4.2% |
| 2012 | $1,242 +3.8% | $118,400 |
| 2011 | $1,197 +7.4% | $118,400 -2% |
| 2010 | $1,115 -21.2% | $120,800 -19.9% |
| 2009 | $1,415 +20.3% | $150,900 +12.9% |
| 2006 | $1,176 +16.7% | $133,600 +15% |
| 2005 | $1,008 +13.2% | $116,200 +14.9% |
| 2004 | $890 -19.2% | $101,100 +12% |
| 2002 | $1,102 -33.6% | $90,300 |
| 2001 | $1,660 | -- |
Find assessor info on the county website
Monthly payment
Est. payment
Payment breakdown
Explore the cost of this home by adjusting the details. Changes won't be saved.Climate risks
Neighborhood: Southdale
Similar homes
- $274,9002 bd2 ba909 sqft6301 Barrie Rd, Edina, MN 55435For Sale
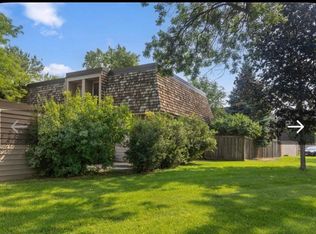
 MLS ID #7118645, Sheryl D. Carter, RE/MAX Advantage Plus. NorthstarMLS as distributed by MLS GRID
 - $295,0002 bd2 ba918 sqft6427 Barrie Rd, Edina, MN 55435For Sale
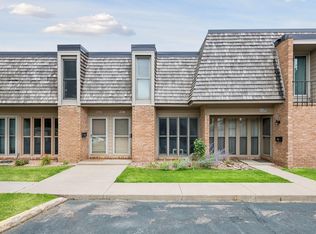 MLS ID #7114017, Rene' Rochelle Roos, Edina Realty, Inc.. NorthstarMLS as distributed by MLS GRID
 - $229,9002 bd2 ba909 sqft6487 Barrie Rd, Edina, MN 55435For Sale
 MLS ID #7106511, Andrew Ryan Beitler, National Realty Guild. NorthstarMLS as distributed by MLS GRID
 - $250,0002 bd2 ba1k sqft6399 Barrie Rd, Edina, MN 55435For Sale
 MLS ID #7148693, Cari Ann Carter-Cari Ann Carter Group, Edina Realty, Inc.. NorthstarMLS as distributed by MLS GRID
 - $229,9002 bd2 ba1k sqft7601 Edinborough Way APT 6308, Edina, MN 55435For SaleMLS ID #7140271, Kristy Burau, Coldwell Banker Realty. NorthstarMLS as distributed by MLS GRID
- $159,0002 bd2 ba1.2k sqft6450 York Ave S APT 510, Edina, MN 55435For SaleMLS ID #7144508, David K Wells III, Coldwell Banker Realty - Lakes. NorthstarMLS as distributed by MLS GRID
- $299,5002 bd1 ba1.2k sqft6300 Xerxes Ave S APT 24, Edina, MN 55423For SaleMLS ID #7143217, Katherine Marie Evertz-Garcia, Spot-On Management. NorthstarMLS as distributed by MLS GRID
- $264,9002 bd2 ba1k sqft7440 Edinborough Way APT 4314, Edina, MN 55435For SaleMLS ID #7108541, Amy E Kerber, Coldwell Banker Realty - Southwest Regional. NorthstarMLS as distributed by MLS GRID
- $255,0002 bd2 ba1.3k sqft7200 Cahill Rd APT 106, Edina, MN 55439For SaleMLS ID #7151542, Allie Walsh, Prudden & Company. NorthstarMLS as distributed by MLS GRID
- $269,9002 bd2 ba1.2k sqft6600 Lyndale Ave S APT 608, Richfield, MN 55423For SaleMLS ID #7086747, Doris A Pajala, Coldwell Banker Realty - Southwest Regional. NorthstarMLS as distributed by MLS GRID
- $284,9001 bd2 ba1k sqft4525 Park Commons Dr Unit 521, Saint Louis Park, MN 55416For SaleMLS ID #7148876, Sara R Melby, eXp Realty. NorthstarMLS as distributed by MLS GRID
- $227,0002 bd1 ba1k sqft6515 Emerson Ave S Unit 5, Richfield, MN 55423For SaleMLS ID #7132931, Marzena M Melby, Coldwell Banker Realty - Southwest Regional. NorthstarMLS as distributed by MLS GRID
- $199,9002 bd2 ba1k sqft6421 Colony Way APT 2B, Edina, MN 55435For SaleMLS ID #7064581, Sheryl D. Carter, RE/MAX Advantage Plus. NorthstarMLS as distributed by MLS GRID
- $286,5001 bd1 ba1k sqft7100 Metro Blvd Unit 213, Edina, MN 55439For SaleMLS ID #7125938, Nicole Johnson, Edina Realty, Inc.. NorthstarMLS as distributed by MLS GRID
- $215,0002 bd1 ba1k sqft1005 Rae Dr APT 8, Richfield, MN 55423For SaleMLS ID #7130468, Travis Sagedahl, Sagedahl Realty. NorthstarMLS as distributed by MLS GRID
- $280,0002 bd1 ba994 sqft4525 Park Commons Dr Unit 202, Saint Louis Park, MN 55416For SaleMLS ID #7146595, Kimberly Schaak Melin, Edina Realty, Inc.. NorthstarMLS as distributed by MLS GRID
- $200,0002 bd1 ba990 sqft7605 Edinborough Way APT 6214, Edina, MN 55435For SaleMLS ID #7056727, Kristine Jones, Edina Realty, Inc.. NorthstarMLS as distributed by MLS GRID
- $199,9002 bd2 ba1.3k sqft8549 Irwin Rd APT 138, Bloomington, MN 55437For SaleMLS ID #7137139, Julie Larsen, RE/MAX Results. NorthstarMLS as distributed by MLS GRID
- $294,9001 bd1 ba1k sqft7100 Metro Blvd Unit 113, Edina, MN 55439For SaleMLS ID #7083340, Aimee Wagner, Real Broker, LLC. NorthstarMLS as distributed by MLS GRID
