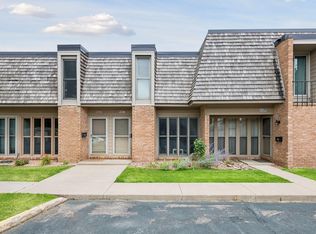
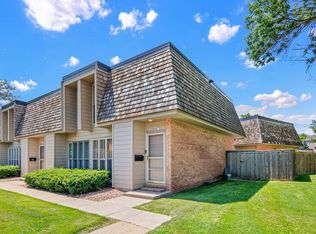
Welcome to 6425 Barrie Road! Enjoy living in the heart of Edina! This townhome boasts a seamless blend of comfort and convenience across
its thoughtfully designed layout.
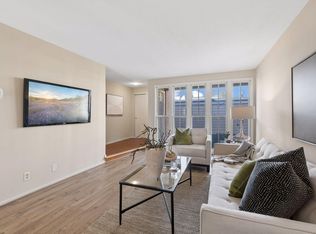
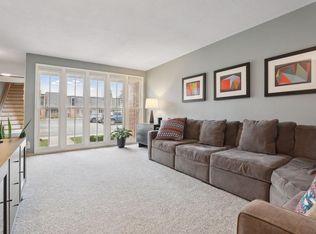
Flow inside to find a light-filled main level with an open-concept living area that's perfect for both relaxing and entertaining. The sleek kitchen features stylish cabinetry and plenty of counterspace to inspire your inner chef. Adjacent to the kitchen, the dining and living spaces flow effortlessly, complete with large windows that bathe the space in natural light. In addition, new, updated flooring on both levels makes this a turn key home.
Outside, enjoy a private patio, perfect for morning coffee or evening unwinding. The townhome also includes a detached garage, ensuring your parking and storage needs are covered.
Location? It doesn't get better than this? Nestled in the heart of Edina, you're just minutes from parks, shopping, dining, not to mention easy access to major highways for quick commutes.
Active
$225,000
6425 Barrie Rd, Edina, MN 55435
2beds
923sqft
(TH) Side x Side
Built in 1964
-- sqft lot
$-- Zestimate®
$244/sqft
$576/mo HOA
What's special
Stylish cabinetrySleek kitchenDetached garageLight-filled main levelPrivate patio
- 4 days
- 24
- 0
Zillow last checked:
Listing updated:
Listed by:
Jeremy Driver 612-578-1631,
Lakes Sotheby's International Realty,
Stacia W Driver 612-396-0316
Source: NorthstarMLS as distributed by MLS GRID,MLS#: 7144581
Facts & features
Interior
Bedrooms & bathrooms
- Bedrooms: 2
- Bathrooms: 2
- Full bathrooms: 1
- 1/2 bathrooms: 1
Bedroom
- Level: Upper
- Area: 150 Square Feet
- Dimensions: 15x10
Bedroom 2
- Level: Upper
- Area: 132 Square Feet
- Dimensions: 12x11
Dining room
- Level: Main
- Area: 88 Square Feet
- Dimensions: 11x08
Kitchen
- Level: Main
- Area: 77 Square Feet
- Dimensions: 11x07
Living room
- Level: Main
- Area: 192 Square Feet
- Dimensions: 16x12
Heating
- Forced Air
Cooling
- Central Air
Appliances
- Included: Dishwasher, Disposal, Dryer, Exhaust Fan, Gas Water Heater, Range, Refrigerator, Stainless Steel Appliance(s), Washer, Water Softener Owned
- Laundry: In Unit, Upper Level
Features
- Basement: None
- Has fireplace: No
Interior area
- Total structure area: 923
- Total interior livable area: 923 sqft
- Finished area above ground: 923
- Finished area below ground: 0
Property
Parking
- Total spaces: 1
- Parking features: Detached Garage, Asphalt, Garage Door Opener, Parking Lot
- Garage spaces: 1
- Has uncovered spaces: Yes
Accessibility
- Accessibility features: None
Features
- Levels: Two
- Stories: 2
- Patio & porch: Patio
- Has private pool: Yes
- Pool features: In Ground, Outdoor Pool, Shared
- Fencing: Wood
Lot
- Features: Near Public Transit
Details
- Additional structures: Garage(s)
- Foundation area: 480
- Parcel number: 2902824240184
- Zoning description: Residential-Single Family
Construction
Type & style
- Home type: Townhouse
- Property subtype: (TH) Side x Side
- Attached to another structure: Yes
Materials
- Frame
- Roof: Age 8 Years or Less
Condition
- New construction: No
- Year built: 1964
Utilities & green energy
- Electric: Circuit Breakers, Power Company: Xcel Energy
- Gas: Natural Gas
- Sewer: City Sewer/Connected
- Water: City Water/Connected
Community & HOA
Community
- Subdivision: Condo 0120 The Colony At Ed Condo
HOA
- Has HOA: Yes
- Services included: Maintenance Structure, Cable TV, Gas, Hazard Insurance, Heating, Internet, Lawn Care, Maintenance Grounds, Professional Mgmt, Recreation Facility, Sanitation, Sewer, Shared Amenities, Snow Removal, Water
- HOA fee: $576 monthly
- HOA name: First Service Residential
- HOA phone: 952-277-2700
Location
- Region: Edina
Financial & listing details
- Price per square foot: $244/sqft
- Tax assessed value: $231,700
- Annual tax amount: $2,691
- Date on market: 10/23/2026
- Cumulative days on market: 78 days
- Road surface type: Paved
Estimated market value
Not available
Estimated sales range
Not available
Not available
Price history
| Date | Event | Price |
|---|---|---|
| 10/26/2026 | Listed for sale | $225,000+34.7%$244/sqft |
Source:  NorthstarMLS as distributed by MLS GRID #7144581 Report a problem | ||
| 10/24/2020 | Listing removed | $1,825$2/sqft |
Source: Wits Property Management, LLC Report a problem | ||
| 9/22/2020 | Price change | $1,825-3.9%$2/sqft |
Source: Wits Property Management, LLC Report a problem | ||
| 8/31/2020 | Listed for rent | $1,900$2/sqft |
Source: Wits Property Management, LLC Report a problem | ||
| 9/28/2018 | Sold | $167,000-3.5%$181/sqft |
Source: NorthstarMLS as distributed by MLS GRID #4991456 Report a problem | ||
| 7/23/2018 | Listed for sale | $173,000$187/sqft |
Source: Owner Report a problem | ||
Public tax history
| Year | Property taxes | Tax assessment |
|---|---|---|
| 2026 | $2,802 +19.1% | $231,700 +7.5% |
| 2025 | $2,353 +7.7% | $215,600 +10.6% |
| 2024 | $2,184 +23.5% | $195,000 +2.4% |
| 2023 | $1,768 -13% | $190,500 +5.7% |
| 2022 | $2,031 +21.3% | $180,300 +5% |
| 2021 | $1,675 -1.9% | $171,700 +7.1% |
| 2020 | $1,708 +2% | $160,300 +3% |
| 2019 | $1,675 -1.9% | $155,600 +7.8% |
| 2018 | $1,708 +9.3% | $144,300 +5.9% |
| 2017 | $1,563 +11.4% | $136,300 +13.8% |
| 2016 | $1,402 +12.8% | $119,800 +4.4% |
| 2015 | $1,243 +7.1% | $114,800 +11.7% |
| 2014 | $1,160 -6.4% | $102,800 -9.3% |
| 2013 | $1,240 -0.2% | $113,400 -4.2% |
| 2012 | $1,242 +3.8% | $118,400 |
| 2011 | $1,197 +7.4% | $118,400 -2% |
| 2010 | $1,115 -21.2% | $120,800 -19.9% |
| 2009 | $1,415 +20.3% | $150,900 +12.9% |
| 2006 | $1,176 +16.7% | $133,600 +15% |
| 2005 | $1,008 +13.2% | $116,200 +14.9% |
| 2004 | $890 +9.8% | $101,100 +12% |
| 2002 | $811 -42.3% | $90,300 |
| 2001 | $1,405 | -- |
Find assessor info on the county website
Monthly payment
Est. payment
Payment breakdown
Explore the cost of this home by adjusting the details. Changes won't be saved.Climate risks
Neighborhood: Southdale
Similar homes
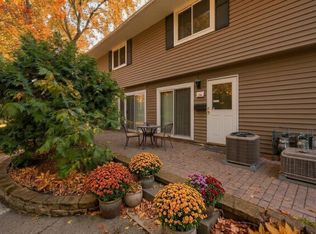
- $224,9002 bd2 ba1k sqft6399 Barrie Rd, Edina, MN 55435For Sale

 MLS ID #7148693, Cari Ann Carter-Cari Ann Carter Group, Edina Realty, Inc.. NorthstarMLS as distributed by MLS GRID
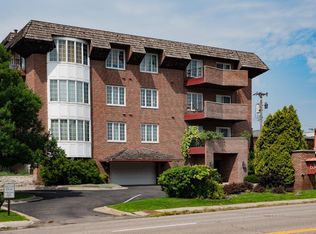
- $219,9002 bd1 ba1k sqft2325 Hampshire Ave S, Saint Louis Park, MN 55426For Sale
 MLS ID #7157145, Susan H Melbye, Edina Realty, Inc.. NorthstarMLS as distributed by MLS GRID
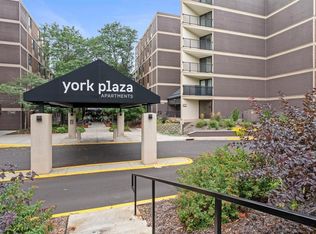
- $169,5002 bd1 ba1.2k sqft6300 Xerxes Ave S APT 31, Edina, MN 55423For Sale
 MLS ID #7126041, Melissa C James, Exit Realty Nexus. NorthstarMLS as distributed by MLS GRID
- $119,9001 bd1 ba956 sqft7200 York Ave S APT 101, Edina, MN 55435For Sale
 MLS ID #7161281, Barry J Cavalancia, Realty Executives Associates. NorthstarMLS as distributed by MLS GRID
- $249,9002 bd1 ba912 sqft2605 Alabama Ave S, Saint Louis Park, MN 55416For SaleMLS ID #7150637, Byron J Anfinson, Coldwell Banker Realty. NorthstarMLS as distributed by MLS GRID
- $219,0002 bd1 ba968 sqft5122 41st Ave S, Minneapolis, MN 55417For SaleMLS ID #7160390, Melissa Alamy, Integrated Realty Inc. NorthstarMLS as distributed by MLS GRID
- $172,9002 bd2 ba1.3k sqft6075 Lincoln Dr APT 203, Edina, MN 55436For SaleMLS ID #7071007, Ravit M. Berg, Journey Realty. NorthstarMLS as distributed by MLS GRID
- $167,5002 bd1 ba960 sqft7535 W 110th St, Minneapolis, MN 55438For SaleMLS ID #7164509, Lacie Nelson, eXp Realty. NorthstarMLS as distributed by MLS GRID
- $210,0002 bd2 ba1k sqft8777 Jasmine Ln, Eden Prairie, MN 55344For SaleMLS ID #7127726, Karli J Thimsen, Keller Williams Realty Integrity. NorthstarMLS as distributed by MLS GRID
- $199,9002 bd2 ba1.1k sqft1877 Riverwood Dr #5, Burnsville, MN 55337For SaleMLS ID #7155788, Nathan J. Kranz, Midwest Realty Network. NorthstarMLS as distributed by MLS GRID
- $225,0002 bd2 ba1k sqft4300 Meghan Ln #302, Saint Paul, MN 55122For SaleMLS ID #7114388, Keith H. Hittner, Coldwell Banker Realty. NorthstarMLS as distributed by MLS GRID
- $224,9003 bd2 ba1.3k sqft10966 Quebec Ave S, Bloomington, MN 55438For SaleMLS ID #7158958, Rochelle L Spiess, TheMLSonline.com, Inc.. NorthstarMLS as distributed by MLS GRID
- $255,0002 bd2 ba1.3k sqft3650 Gettysburg Ave S APT 62, Saint Louis Park, MN 55426For SaleMLS ID #7156063, Susan H Melbye, Edina Realty, Inc.. NorthstarMLS as distributed by MLS GRID
- $227,0002 bd1 ba1.1k sqft3231 Evergreen Dr, Eagan, MN 55121For SaleMLS ID #7136607, Chad W. Baker, Re/Max Advantage Plus. NorthstarMLS as distributed by MLS GRID
