Welcome to 4961 Emmit Drive Unit 3 in Hugo, Minnesota — a townhome that is anything but ordinary from the moment you step inside, this home feels like a private escape from the world. Thoughtfully
refreshed and filled with character, every space reflects warmth, comfort, and care.
This beautifully updated home features fresh interior paint, brand-new carpet, and all new
stainless-steel appliances, creating a clean, modern feel that’s completely move-in ready. Natural light
fills the space, enhancing the warm atmosphere and highlighting the attention to detail throughout.
The community offers incredible amenities including an outdoor pool, a 24/7 fitness center, and is
pet-friendly with both dogs and cats allowed — making this a rare find for convenience and lifestyle.
Located just minutes from local shopping, dining, and everyday essentials, and only a 25-minute drive to
Saint Paul, this home delivers both peaceful living and unbeatable accessibility.
This is more than a place to live — it’s a place to truly unwind, recharge, and feel at home.
Come experience it for yourself.
Active
Price cut: $4K (6/30)
$209,000
4961 Emmit Dr Unit 3, Hugo, MN 55038
2beds
800sqft
:
Get pre-qualified$1,611/mo
(TH) Side x Side
Built in 2005
3,049 Square Feet Lot
$208,600 Zestimate®
$261/sqft
$300/mo HOA
What's special
- 41 days |
- 332 |
- 17 |
Zillow last checked:
Listing updated:
Listed by:
Undreas William Schwantes 612-517-8275,
Meta Realty
Source: NorthstarMLS as distributed by MLS GRID,MLS#: 7092564
Facts & features
Interior
Bedrooms & bathrooms
- Bedrooms: 2
- Bathrooms: 2
- Full bathrooms: 1
- 1/2 bathrooms: 1
Bedroom
- Level: Upper
- Area: 110 Square Feet
- Dimensions: 11 x 10
Bedroom 2
- Level: Upper
- Area: 132 Square Feet
- Dimensions: 12 x 11
Bathroom
- Level: Main
- Area: 15 Square Feet
- Dimensions: 5 x 3
Bathroom
- Level: Upper
- Area: 30 Square Feet
- Dimensions: 6 x 5
Foyer
- Level: Lower
- Area: 35 Square Feet
- Dimensions: 7 x 5
Garage
- Level: Lower
- Area: 275 Square Feet
- Dimensions: 25 x 11
Kitchen
- Level: Main
- Area: 168 Square Feet
- Dimensions: 14 x 12
Laundry
- Level: Upper
- Area: 20 Square Feet
- Dimensions: 5 x 4
Living room
- Level: Main
- Area: 210 Square Feet
- Dimensions: 15 x 14
Utility room
- Level: Lower
- Area: 144 Square Feet
- Dimensions: 24 x 6
Walk in closet
- Level: Upper
- Area: 24 Square Feet
- Dimensions: 8 x 3
Heating
- Forced Air
Cooling
- Central Air
Appliances
- Included: Dishwasher, Disposal, Dryer, Electric Water Heater, Exhaust Fan, Microwave, Range, Refrigerator, Stainless Steel Appliance(s), Washer
- Laundry: Electric Dryer Hookup, Laundry Closet, Upper Level, Washer Hookup
Features
- Basement: None
- Number of fireplaces: 1
- Fireplace features: Electric, Living Room
Interior area
- Total structure area: 915
- Total interior livable area: 800 sqft
- Finished area above ground: 800
- Finished area below ground: 0
Property
Parking
- Total spaces: 2
- Parking features: Attached, Carport
- Attached garage spaces: 1
- Carport spaces: 1
- Details: Garage Dimensions (25 x 11)
Accessibility
- Accessibility features: None
Features
- Levels: More Than 2 Stories
- Patio & porch: Patio
- Has private pool: Yes
- Pool features: In Ground, Shared
- Fencing: None
Lot
- Size: 3,049 Square Feet
Details
- Foundation area: 275
- Parcel number: 1803121130035
- Zoning description: Residential-Single Family
Construction
Type & style
- Home type: Townhouse
- Property subtype: (TH) Side x Side
- Attached to another structure: Yes
Materials
- Brick, Concrete
Condition
- New construction: No
- Year built: 2005
Utilities & green energy
- Electric: 100 Amp Service, Power Company: Xcel Energy
- Gas: Natural Gas
- Sewer: City Sewer/Connected
- Water: City Water/Connected
Community & HOA
Community
- Subdivision: Cic 261
HOA
- Has HOA: Yes
- Services included: Maintenance Structure, Hazard Insurance, Lawn Care, Maintenance Grounds, Professional Mgmt, Recreation Facility, Sanitation, Shared Amenities, Snow Removal
- HOA fee: $300 monthly
- HOA name: HOA Living MN
- HOA phone: 651-407-7047
Location
- Region: Hugo
Financial & listing details
- Price per square foot: $261/sqft
- Tax assessed value: $195,200
- Annual tax amount: $2,033
- Date on market: 6/13/2026
- Cumulative days on market: 89 days
Estimated market value
$208,600
$198,000 - $219,000
$1,762/mo
Price history
| Date | Event | Price |
|---|---|---|
| 6/30/2026 | Price change | $209,000-1.9%$261/sqft |
Source:  NorthstarMLS as distributed by MLS GRID #7092564 Report a problem NorthstarMLS as distributed by MLS GRID #7092564 Report a problem | ||
| 6/15/2026 | Listed for sale | $213,000+1.4%$266/sqft |
Source: NorthstarMLS as distributed by MLS GRID #7092564 Report a problem | ||
| 6/12/2026 | Listing removed | $210,000$263/sqft |
Source: NorthstarMLS as distributed by MLS GRID #7003560 Report a problem | ||
| 5/12/2026 | Price change | $210,000-1.4%$263/sqft |
Source: NorthstarMLS as distributed by MLS GRID #7003560 Report a problem | ||
| 4/27/2026 | Price change | $213,000-1.4%$266/sqft |
Source: NorthstarMLS as distributed by MLS GRID #7003560 Report a problem | ||
| 4/14/2026 | Price change | $216,000-0.9%$270/sqft |
Source: NorthstarMLS as distributed by MLS GRID #7003560 Report a problem | ||
| 3/31/2026 | Price change | $218,000-0.9%$273/sqft |
Source: NorthstarMLS as distributed by MLS GRID #7003560 Report a problem | ||
| 3/16/2026 | Listed for sale | $220,000+2.3%$275/sqft |
Source: NorthstarMLS as distributed by MLS GRID #7003560 Report a problem | ||
| 10/22/2024 | Sold | $215,000+2.9%$269/sqft |
Source: NorthstarMLS as distributed by MLS GRID #6568358 Report a problem | ||
| 10/11/2024 | Pending sale | $209,000$261/sqft |
Source: NorthstarMLS as distributed by MLS GRID #6568358 Report a problem | ||
| 8/5/2024 | Listing removed | -- |
Source: NorthstarMLS as distributed by MLS GRID #6568358 Report a problem | ||
| 7/19/2024 | Listed for sale | $209,000$261/sqft |
Source: NorthstarMLS as distributed by MLS GRID #6568358 Report a problem | ||
Public tax history
| Year | Property taxes | Tax assessment |
|---|---|---|
| 2025 | $2,036 -5.7% | $166,200 -11.8% |
| 2024 | $2,160 +11.1% | $188,500 +13.4% |
| 2023 | $1,944 +13% | $166,200 +24.8% |
| 2022 | $1,720 +6.3% | $133,200 -14.8% |
| 2021 | $1,618 -1% | $156,400 +9% |
| 2020 | $1,634 | $143,500 |
| 2019 | $1,634 | $143,500 +11% |
| 2018 | $1,634 +24.7% | $129,300 +14.6% |
| 2017 | $1,310 +22.4% | $112,800 +7.9% |
| 2016 | $1,070 +4.5% | $104,500 +17.4% |
| 2015 | $1,024 | $89,000 +71.2% |
| 2013 | $1,024 +48% | $52,000 +17.4% |
| 2012 | $692 | $44,300 -9.8% |
| 2011 | $692 -32.2% | $49,100 -58.9% |
| 2010 | $1,020 -8.1% | $119,500 |
| 2009 | $1,110 -8.7% | -- |
| 2008 | $1,216 +11.4% | -- |
| 2007 | $1,092 +1416.7% | -- |
| 2006 | $72 | -- |
Find assessor info on the county website
Monthly payment
Est. payment
Payment breakdown
Explore the cost of this home by adjusting the details. Changes won't be saved.Climate risks
Neighborhood: 55038
Nearby schools
GreatSchools rating
- 7/10Oneka Elementary SchoolGrades: PK-5Distance: 0.1 mi
- 6/10Central Middle SchoolGrades: 6-8Distance: 5.9 mi
- NAWhite Bear Lake Area High SchoolGrades: 9-12Distance: 5.6 mi
- $200,0002 bd2 ba928 sqft4961 Emmit Dr UNIT 4, Hugo, MN 55038Pending

- $188,6002 bd2 ba923 sqft4961 Emmit Dr, Hugo, MN 55038Off Market
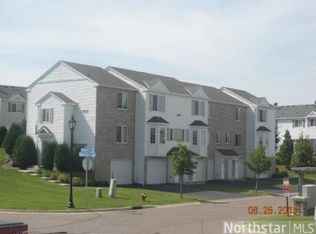
- $217,9002 bd2 ba996 sqft4961 Emmit Dr N UNIT 6, Hugo, MN 55038Off Market
- $193,7002 bd1 ba970 sqft4961 Emmit Dr N UNIT 5, Hugo, MN 55038Off Market

- $219,9002 bd2 ba923 sqft4961 Emmit Dr N UNIT 4, Hugo, MN 55038Off Market
- $225,9002 bd1 ba911 sqft4961 Emmit Dr N UNIT 3, Hugo, MN 55038Off Market
- $210,1002 bd1 ba992 sqft4961 Emmit Dr N UNIT 1, Hugo, MN 55038Off Market
- $218,0002 bd2 ba923 sqft4960 Emmit Dr N UNIT 2, Hugo, MN 55038Sold
A local agent can set up tours, give advice and negotiate with sellers.
Similar homes
- $225,0002 bd2 ba1.1k sqft479 Aqua Cir, Lino Lakes, MN 55014For Sale

 MLS ID #7092091, Sandy Erickson Real Estate Team, RE/MAX Results. NorthstarMLS as distributed by MLS GRID
 - $198,9002 bd1 ba1k sqft1060 Pond View Ct, Saint Paul, MN 55127For Sale
 MLS ID #7095557, Gabriel M. Aguirre, Bridge Realty, LLC. NorthstarMLS as distributed by MLS GRID
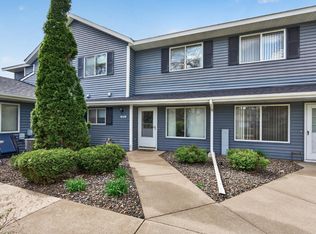
 - $199,9002 bd2 ba1k sqft5973 Dellwood Ave, Shoreview, MN 55126For Sale
 MLS ID #7105240, Brett Lizotte, RE/MAX Results. NorthstarMLS as distributed by MLS GRID
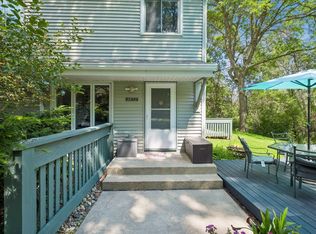
 - $199,9002 bd2 ba1.1k sqft4872 Grenwich Trl N, Oakdale, MN 55128For Sale
 MLS ID #7102334, Joey Zuehlke, BRIX Real Estate. NorthstarMLS as distributed by MLS GRID
 - $205,0002 bd2 ba1k sqft193 96th Ln NE, Blaine, MN 55434For SaleMLS ID #7098548, Jennifer Fisk-Madison, Pemberton RE. NorthstarMLS as distributed by MLS GRID
- $203,0003 bd2 ba1.1k sqft906 Galtier St, Saint Paul, MN 55117For SaleMLS ID #7112373, Gerald Walsh, Bridge Realty, LLC. NorthstarMLS as distributed by MLS GRID
- $229,0003 bd2 ba1.1k sqft907 Monterey Dr, Shoreview, MN 55126For SaleMLS ID #7109337, Hames-McDonough Real Estate Group, Keller Williams Premier Realty. NorthstarMLS as distributed by MLS GRID
- $188,0002 bd2 ba1k sqft11105 Drake St NW, Coon Rapids, MN 55433For SaleMLS ID #7062919, Jeffrey Firnstahl, Keller Williams Classic Realty. NorthstarMLS as distributed by MLS GRID
- $210,0002 bd2 ba1k sqft2934 68th Ln N, Brooklyn Center, MN 55430For SaleMLS ID #7089456, Craig J Walters, Bullseye Properties & Realty. NorthstarMLS as distributed by MLS GRID
- $199,9002 bd2 ba1.1k sqft1554 Helmo Ave N, Oakdale, MN 55128For SaleMLS ID #7099950, Scott R. Smith, Keller Williams Premier Realty. NorthstarMLS as distributed by MLS GRID
- $204,9002 bd1 ba1k sqft13161 Meadowood Way NW APT 123, Coon Rapids, MN 55448For SaleMLS ID #7067513, Larry Whitney, RE/MAX Results. NorthstarMLS as distributed by MLS GRID
- $205,0002 bd2 ba1k sqft2829 67th Ln N, Brooklyn Center, MN 55430For SaleMLS ID #7088116, Tejesh C Bhimavarapu, Bridge Realty, LLC. NorthstarMLS as distributed by MLS GRID
- $199,9002 bd1 ba886 sqft4227 Humboldt Ave N, Minneapolis, MN 55412For SaleMLS ID #7103845, Dylan A Maitland, RE/MAX Results. NorthstarMLS as distributed by MLS GRID
- $218,0002 bd2 ba1k sqft401 Leeward Trl, Woodbury, MN 55129For SaleMLS ID #7060981, Kristy Hebert Esty, Edina Realty, Inc.. NorthstarMLS as distributed by MLS GRID
- $224,0002 bd2 ba1.1k sqft103 30th Ave NW, New Brighton, MN 55112For SaleMLS ID #7089750, Anthony Ortiz, Partners Realty Inc.. NorthstarMLS as distributed by MLS GRID
- $199,9002 bd1 ba1k sqft7638 13th St N, Oakdale, MN 55128For SaleMLS ID #7096315, Brian S. Carion, RE/MAX Advantage Plus. NorthstarMLS as distributed by MLS GRID
- $211,0002 bd2 ba1k sqft2932 67th Ln N, Brooklyn Center, MN 55430For SaleMLS ID #7037548, Jan E Wentland, Counselor Realty, Inc. NorthstarMLS as distributed by MLS GRID
- $225,0002 bd2 ba1.2k sqft9249 Troon Ct, Woodbury, MN 55125For SaleMLS ID #7062202, Tim Schepers, Park Street Realty, LLC. NorthstarMLS as distributed by MLS GRID
- $169,0002 bd2 ba1k sqft2230 Midland Grove Rd APT 305, Roseville, MN 55113For SaleMLS ID #7103897, Nathan Yates, Referral Realty. NorthstarMLS as distributed by MLS GRID
- $189,0002 bd1 ba1.1k sqft120 Ruth St N APT 1, Saint Paul, MN 55119For SaleMLS ID #7083803, Dan Harms, Catamaran Realty Group. NorthstarMLS as distributed by MLS GRID
