Discover the perfect combination of comfort, space, and affordability. Priced at just $199,900, this beautifully maintained 2-bedroom, 1-bath townhome in Surrey Heights offers an excellent layout, tasteful updates, and outstanding community amenities.
One of the highlights of this home is the beautifully landscaped, fully fenced private patio surrounded by flower beds and garden space-an ideal setting for relaxing, entertaining, or enjoying a quiet evening outdoors.
Inside, you'll find a bright and inviting main level featuring new flooring and an open floor plan that makes everyday living easy. Upstairs offers two spacious bedrooms, including a generous owner's suite with a walk-through closet and direct access to the full bathroom.
The finished lower level provides additional living space with a large family room, a dedicated laundry area, and plenty of storage. Stainless steel appliances and an installed water softener add even more value and convenience.
Residents enjoy access to a community pool, playgrounds, and scenic walking trails. Conveniently located near shopping, restaurants, parks, and major highways, this move-in-ready home is an outstanding opportunity for anyone looking for exceptional value in today's market.
Active with contingency
$199,900
1539 Greenwood Ct N, Eagan, MN 55122
2beds
1,399sqft
:
Get pre-qualified$1,656/mo
(TH) Side x Side
Built in 1972
1,306 Square Feet Lot
$202,300 Zestimate®
$143/sqft
$405/mo HOA
What's special
- 10 days |
- 1,113 |
- 72 |
Zillow last checked:
Listing updated:
Listed by:
Leonid Merman 651-253-9486,
eXp Realty
Source: NorthstarMLS as distributed by MLS GRID,MLS#: 7113882
Facts & features
Interior
Bedrooms & bathrooms
- Bedrooms: 2
- Bathrooms: 1
- Full bathrooms: 1
Bedroom
- Level: Upper
- Area: 204 Square Feet
- Dimensions: 17 x 12
Bedroom 2
- Level: Upper
- Area: 110 Square Feet
- Dimensions: 11 x 10
Dining room
- Level: Main
- Area: 76.5 Square Feet
- Dimensions: 9 x 8.5
Family room
- Level: Basement
- Area: 256 Square Feet
- Dimensions: 16 x 16
Kitchen
- Level: Main
- Area: 88 Square Feet
- Dimensions: 11 x 8
Laundry
- Level: Basement
- Area: 66 Square Feet
- Dimensions: 11 x 6
Living room
- Level: Main
- Area: 255 Square Feet
- Dimensions: 17 x 15
Patio
- Level: Main
- Area: 270 Square Feet
- Dimensions: 18 x 15
Heating
- Forced Air
Cooling
- Central Air
Appliances
- Included: Dishwasher, Disposal, Dryer, Freezer, Gas Water Heater, Water Filtration System, Microwave, Range, Refrigerator, Stainless Steel Appliance(s), Washer, Water Softener Owned
- Laundry: Electric Dryer Hookup, Lower Level, Washer Hookup
Features
- Basement: Full
- Has fireplace: No
Interior area
- Total structure area: 1,512
- Total interior livable area: 1,399 sqft
- Finished area above ground: 1,008
- Finished area below ground: 391
Property
Parking
- Total spaces: 1
- Parking features: Detached Garage
- Garage spaces: 1
- Details: Garage Dimensions (21 x 10.5)
Accessibility
- Accessibility features: None
Features
- Levels: Two
- Stories: 2
- Patio & porch: Enclosed, Patio
- Has private pool: Yes
- Pool features: In Ground
- Fencing: Full
Lot
- Size: 1,306 Square Feet
- Dimensions: 29 x 42
- Features: Tree Coverage - Medium
Details
- Foundation area: 504
- Parcel number: 107300002020
- Zoning description: Residential-Single Family
Construction
Type & style
- Home type: Townhouse
- Property subtype: (TH) Side x Side
- Attached to another structure: Yes
Materials
- Roof: Age 8 Years or Less,Asphalt
Condition
- New construction: No
- Year built: 1972
Utilities & green energy
- Gas: Natural Gas
- Sewer: City Sewer/Connected
- Water: City Water/Connected
Community & HOA
Community
- Subdivision: SURREY HEIGHTS
HOA
- Has HOA: Yes
- Services included: Maintenance Structure, Hazard Insurance, Lawn Care, Other, Maintenance Grounds, Professional Mgmt, Sanitation, Shared Amenities, Snow Removal
- HOA fee: $405 monthly
- HOA name: West Point Properties
- HOA phone: 952-465-3600
Location
- Region: Eagan
Financial & listing details
- Price per square foot: $143/sqft
- Tax assessed value: $199,400
- Annual tax amount: $1,734
- Date on market: 7/23/2026
Estimated market value
$202,300
$192,000 - $212,000
$1,713/mo
Price history
| Date | Event | Price |
|---|---|---|
| 7/24/2026 | Listed for sale | $199,900+24.9%$143/sqft |
Source:  NorthstarMLS as distributed by MLS GRID #7113882 Report a problem NorthstarMLS as distributed by MLS GRID #7113882 Report a problem | ||
| 2/24/2020 | Sold | $160,000+29%$114/sqft |
Source: Public Record Report a problem | ||
| 5/16/2002 | Sold | $124,000$89/sqft |
Source: Public Record Report a problem | ||
Public tax history
| Year | Property taxes | Tax assessment |
|---|---|---|
| 2024 | $1,702 +2.8% | $199,400 -0.7% |
| 2023 | $1,656 +13.6% | $200,900 +5.8% |
| 2022 | $1,458 +4.3% | $189,800 +14.9% |
| 2021 | $1,398 -3.2% | $165,200 +15.6% |
| 2020 | $1,444 +0.3% | $142,937 -10.6% |
| 2019 | $1,440 | $159,900 +9.1% |
| 2018 | $1,440 +6.5% | $146,600 +11.5% |
| 2017 | $1,353 +16.3% | $131,500 +11.2% |
| 2016 | $1,163 +9.4% | $118,300 +28.5% |
| 2015 | $1,063 -1.4% | $92,034 +9.7% |
| 2014 | $1,078 +5.3% | $83,859 +13.9% |
| 2013 | $1,023 +998.7% | $73,613 |
| 2012 | $93 -89.8% | -- |
| 2011 | $916 +9.3% | -- |
| 2010 | $838 -2.4% | -- |
| 2009 | $859 -3% | -- |
| 2008 | $885 +4.1% | -- |
| 2007 | $851 +7.8% | -- |
| 2006 | $789 +59.2% | -- |
| 2004 | $496 +11.4% | -- |
| 2003 | $445 +5.5% | -- |
| 2002 | $422 -29.9% | -- |
| 2001 | $602 | -- |
Find assessor info on the county website
Monthly payment
Est. payment
Payment breakdown
Explore the cost of this home by adjusting the details. Changes won't be saved.Climate risks
Neighborhood: 55122
Nearby schools
GreatSchools rating
- 6/10Pilot Knob STEM Magnet SchoolGrades: PK-4Distance: 1.1 mi
- 7/10Friendly Hills Middle SchoolGrades: 5-8Distance: 3.7 mi
- 6/10Two Rivers High SchoolGrades: 9-12Distance: 5.1 mi
- $240,0002 bd1 ba1.3k sqft1539 Greenwood Ct N #0, Eagan, MN 55122Off Market
- $201,7002 bd1 ba1.2k sqft1541 Greenwood Ct N, Eagan, MN 55122Off Market
- $247,0003 bd2 ba834 sqft1543 Greenwood Ct N, Eagan, MN 55122Off Market
- $272,2004 bd2 ba1.4k sqft1545 Greenwood Ct N, Eagan, MN 55122Off Market

- $236,7003 bd1 ba1.6k sqft1533 Greenwood Ct N, Saint Paul, MN 55122Off Market
- $228,4003 bd1 ba1.2k sqft1533 Greenwood Ct N, Eagan, MN 55122Off Market
- $206,3002 bd1 ba1k sqft1537 Greenwood Ct N, Eagan, MN 55122Off Market
- $237,3002 bd1 ba1.2k sqft1531 Greenwood Ct N, Eagan, MN 55122Off Market
A local agent can set up tours, give advice and negotiate with sellers.
Similar homes
- $270,0003 bd2 ba1.2k sqft3678 Denmark Ave, Eagan, MN 55123For Sale
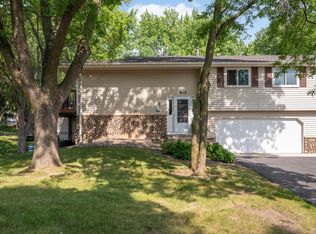
 MLS ID #7115710, Kristin A. Long, RE/MAX Advantage Plus. NorthstarMLS as distributed by MLS GRID
 - $169,9002 bd2 ba956 sqft3440 Golfview Dr Unit 112, Eagan, MN 55123For Sale
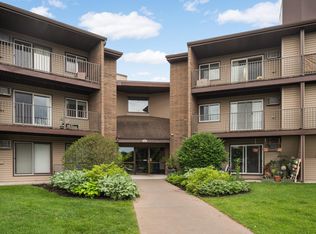 MLS ID #7117130, Lee J Arntz, RE/MAX Results. NorthstarMLS as distributed by MLS GRID
 - $254,9002 bd2 ba1.4k sqft4154 Meadowlark Way, Eagan, MN 55122For Sale
 MLS ID #7091489, Tyler T Layman, RE/MAX Advantage Plus. NorthstarMLS as distributed by MLS GRID
 - $205,0002 bd1 ba1.1k sqft7023 146th Street Ct, Apple Valley, MN 55124For Sale
 MLS ID #7110686, Tim Schepers, Park Street Realty, LLC. NorthstarMLS as distributed by MLS GRID
 - $285,0002 bd3 ba1.5k sqft1846 Southpointe Ter, Eagan, MN 55122For SaleMLS ID #7105219, Greg C Sutton, Prandium Group Real Estate. NorthstarMLS as distributed by MLS GRID
- $199,0002 bd2 ba1.1k sqft6500 Woodlake Dr APT 710, Richfield, MN 55423For SaleMLS ID #7065522, Brette M Hermann, Edina Realty, Inc.. NorthstarMLS as distributed by MLS GRID
- $245,0004 bd2 ba1.7k sqft3838 Craig Way, Inver Grove Heights, MN 55076For SaleMLS ID #7117237, Heather Mickelson, J H Callahan & Associates. NorthstarMLS as distributed by MLS GRID
- $185,0002 bd2 ba1.3k sqft9700 Portland Ave S Unit 332, Bloomington, MN 55420For SaleMLS ID #7033321, William C Keller, eXp Realty. NorthstarMLS as distributed by MLS GRID
- $194,9002 bd1 ba1.1k sqft1756 Helena Rd N, Oakdale, MN 55128For SaleMLS ID #7110900, Brian Seaton, Fuze Real Estate. NorthstarMLS as distributed by MLS GRID
- $225,0002 bd2 ba1k sqft7956 Charles Way, Inver Grove Heights, MN 55076For SaleMLS ID #7111949, Rajan Bahl, Re/Max Advantage Plus. NorthstarMLS as distributed by MLS GRID
- $180,0002 bd2 ba954 sqft8007 Xerxes Ave S #A101, Bloomington, MN 55431For SaleMLS ID #7106128, Mallorie Rife, Edina Realty, Inc.. NorthstarMLS as distributed by MLS GRID
- $215,0002 bd2 ba1.1k sqft11707 Langford Cir, Burnsville, MN 55337For SaleMLS ID #7062320, Leonid Merman, eXp Realty. NorthstarMLS as distributed by MLS GRID
- $220,0002 bd3 ba1.1k sqft2411 Unity Ave N, Golden Valley, MN 55422For SaleMLS ID #7109607, Zachary Savageau, RE/MAX Advantage Plus. NorthstarMLS as distributed by MLS GRID
- $230,0003 bd3 ba1.6k sqft8948 Neill Lake Rd #155E, Eden Prairie, MN 55347For SaleMLS ID #7075431, Shannon Marti, eXp Realty. NorthstarMLS as distributed by MLS GRID
- $190,0002 bd2 ba995 sqft7606 York Ave S APT 7107, Edina, MN 55435For SaleMLS ID #7094493, Amy S Piggee, RE/MAX Results. NorthstarMLS as distributed by MLS GRID
- $220,0002 bd2 ba1.3k sqft6085 Lincoln Dr APT 225, Edina, MN 55436For SaleMLS ID #7108559, David J Kramer, Keller Williams Classic Rlty NW. NorthstarMLS as distributed by MLS GRID
- $225,0003 bd2 ba1.4k sqft4337 3rd Ave S, Minneapolis, MN 55409For SaleMLS ID #7102432, Karen Nielsen, Lakes Sotheby's International Realty. NorthstarMLS as distributed by MLS GRID
- $199,9002 bd2 ba1.1k sqft10501 Cedar Lake Rd APT 318, Minnetonka, MN 55305For SaleMLS ID #7078658, Kerby & Cristina Real Estate Experts, RE/MAX Results. NorthstarMLS as distributed by MLS GRID
- $225,0002 bd2 ba1.3k sqft7258 Brittany Ln #35, Inver Grove Heights, MN 55076For SaleMLS ID #7100921, Rajan Bahl, Re/Max Advantage Plus. NorthstarMLS as distributed by MLS GRID
- $260,0002 bd2 ba1.2k sqft6256 158th St W #57, Saint Paul, MN 55124For SaleMLS ID #7115468, Carlee Cuthbert, Pemberton RE. NorthstarMLS as distributed by MLS GRID
