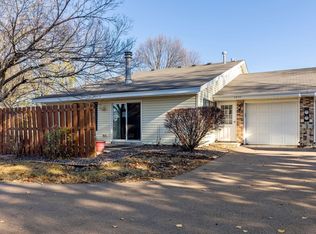
Outstanding One Level Townhome. Enjoy the simplicity of true one-level living in this updated townhome tucked away on a quiet corner surrounded by mature trees. Offering privacy, comfort, and an outstanding location, this move-in ready home is perfect for buyers seeking an easy, low-maintenance lifestyle.
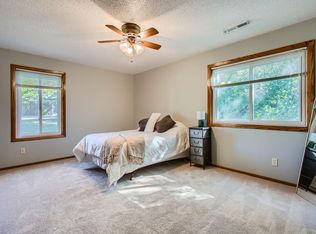
The thoughtfully designed floor plan features two spacious bedrooms, a full bath, and comfortable living room with fireplace and filled with natural light. The updated kitchen offers modern finishes and efficient workspace, while the open living and dining areas create an inviting atmosphere for everyday living.
Step outside and enjoy the peaceful setting overlooking mature trees-a rare feature that provides both privacy and beautiful views. With no interior stairs, convenient one-level living, and a location close to shopping, restaurants, parks, and major commuter routes, this home offers exceptional value in today's market.
Whether you're purchasing your first home, downsizing, or simply looking for the convenience of one-level living, this is an opportunity you won't want to miss.
Active
Price cut: $5K (10/4)
$209,900
3854 Heather Dr, Eagan, MN 55122
2beds
988sqft
(TH) Quad/4 Corners
Built in 1983
-- sqft lot
$210,600 Zestimate®
$212/sqft
$308/mo HOA
What's special
- 89 days
- 416
- 30
Likely to sell faster than
Zillow last checked:
Listing updated:
Listed by:
Todd M Bertelson 612-386-3500,
RE/MAX Results,
Mary B Bertelson 952-829-2900
Source: NorthstarMLS as distributed by MLS GRID,MLS#: 7103674
Facts & features
Interior
Bedrooms & bathrooms
- Bedrooms: 2
- Bathrooms: 1
- Full bathrooms: 1
Bedroom
- Level: Main
- Area: 170.5 Square Feet
- Dimensions: 15.5x11
Bedroom 2
- Level: Main
- Area: 110 Square Feet
- Dimensions: 11x10
Dining room
- Level: Main
- Area: 117 Square Feet
- Dimensions: 13x9
Foyer
- Level: Main
- Area: 16 Square Feet
- Dimensions: 4x4
Garage
- Level: Main
- Area: 273 Square Feet
- Dimensions: 21x13
Kitchen
- Level: Main
- Area: 76 Square Feet
- Dimensions: 9.5x8
Laundry
- Level: Main
- Area: 42 Square Feet
- Dimensions: 7x6
Living room
- Level: Main
- Area: 210 Square Feet
- Dimensions: 15x14
Heating
- Forced Air
Cooling
- Central Air
Appliances
- Included: Dishwasher, Dryer, Microwave, Range, Refrigerator, Washer
- Laundry: Laundry Room, Main Level
Features
- Basement: None
- Number of fireplaces: 1
- Fireplace features: Brick, Masonry, Living Room
Interior area
- Total structure area: 988
- Total interior livable area: 988 sqft
- Finished area above ground: 988
- Finished area below ground: 0
Property
Parking
- Total spaces: 1
- Parking features: Attached, Asphalt, Shared Driveway, Garage Door Opener
- Attached garage spaces: 1
- Has uncovered spaces: Yes
- Details: Garage Dimensions (21x13)
Accessibility
- Accessibility features: Doors 36"+, Grab Bars In Bathroom, No Stairs External, No Stairs Internal, Partially Wheelchair
Features
- Levels: One
- Stories: 1
- Patio & porch: Patio
- Pool features: None
- Fencing: None
Lot
- Features: Near Public Transit, Tree Coverage - Medium
Details
- Foundation area: 988
- Parcel number: 101499301460
- Zoning description: Residential-Single Family
Construction
Type & style
- Home type: Townhouse
- Property subtype: (TH) Quad/4 Corners
- Attached to another structure: Yes
Materials
- Frame
- Roof: Age Over 8 Years,Asphalt
Condition
- New construction: No
- Year built: 1983
Utilities & green energy
- Electric: Circuit Breakers
- Gas: Natural Gas
- Sewer: City Sewer/Connected
- Water: City Water/Connected
Community & HOA
Community
- Subdivision: Briar Hill 4th Add
HOA
- Has HOA: Yes
- Amenities included: None
- Services included: Lawn Care, Maintenance Grounds, Professional Mgmt, Sanitation, Snow Removal
- HOA fee: $308 monthly
- HOA name: RSP Management
- HOA phone: 612-208-3779
Location
- Region: Eagan
Financial & listing details
- Price per square foot: $212/sqft
- Tax assessed value: $204,100
- Annual tax amount: $2,106
- Date on market: 7/20/2026
- Road surface type: Paved
Estimated market value
$210,600
$200,000 - $221,000
$1,718/mo
Price history
| Date | Event | Price |
|---|---|---|
| 10/4/2026 | Price change | $209,900-2.3%$212/sqft |
Source:  NorthstarMLS as distributed by MLS GRID #7103674 Report a problem NorthstarMLS as distributed by MLS GRID #7103674 Report a problem | ||
| 8/15/2026 | Price change | $214,900-2.3%$218/sqft |
Source: NorthstarMLS as distributed by MLS GRID #7103674 Report a problem | ||
| 7/24/2026 | Listed for sale | $219,900-5.6%$223/sqft |
Source: NorthstarMLS as distributed by MLS GRID #7103674 Report a problem | ||
| 1/30/2024 | Sold | $233,000-0.8%$236/sqft |
Source: NorthstarMLS as distributed by MLS GRID #6407555 Report a problem | ||
| 1/5/2024 | Pending sale | $234,900$238/sqft |
Source: NorthstarMLS as distributed by MLS GRID #6407555 Report a problem | ||
| 11/8/2023 | Listed for sale | $234,900+235.6%$238/sqft |
Source: NorthstarMLS as distributed by MLS GRID #6407555 Report a problem | ||
| 7/3/1996 | Sold | $70,000$71/sqft |
Source: Public Record Report a problem | ||
Public tax history
| Year | Property taxes | Tax assessment |
|---|---|---|
| 2025 | $2,106 +30.2% | $204,100 +7.3% |
| 2024 | $1,618 -0.9% | $190,200 +1.8% |
| 2023 | $1,632 -2.7% | $186,800 -0.9% |
| 2022 | $1,678 +10.7% | $188,500 +11.7% |
| 2021 | $1,516 +1.5% | $168,800 +24.9% |
| 2020 | $1,494 +3.5% | $135,198 -8.9% |
| 2019 | $1,444 | $148,400 +8.2% |
| 2018 | $1,444 +5.4% | $137,200 +5.1% |
| 2017 | $1,370 +1.6% | $130,500 +10.3% |
| 2016 | $1,348 +13.7% | $118,300 +30.9% |
| 2015 | $1,186 -3% | $90,399 +26.4% |
| 2014 | $1,223 +27.8% | $71,542 +8.4% |
| 2013 | $957 -2.1% | $65,983 |
| 2012 | $977 -11.1% | -- |
| 2011 | $1,099 +2.7% | -- |
| 2010 | $1,070 -6.2% | -- |
| 2009 | $1,141 -2.8% | -- |
| 2008 | $1,173 +18.4% | -- |
| 2007 | $991 +3.3% | -- |
| 2006 | $959 +36.2% | -- |
| 2004 | $704 +2.8% | -- |
| 2003 | $685 +21.2% | -- |
| 2002 | $565 -21.8% | -- |
| 2001 | $722 | -- |
Find assessor info on the county website
Monthly payment
Est. payment
Payment breakdown
Explore the cost of this home by adjusting the details. Changes won't be saved.Climate risks
Neighborhood: 55122

Similar homes
- $199,9002 bd1 ba992 sqft3831 Heather Dr, Eagan, MN 55122For Sale

 MLS ID #7144183, Jesse R. Steed, Edina Realty, Inc.. NorthstarMLS as distributed by MLS GRID
 - $--2 bd2 ba1k sqft1871 Silver Bell Rd APT 311, Eagan, MN 55122Auction
 ServiceLink Auction
 - $199,9002 bd2 ba1k sqft1994 Jan Echo Trl, Eagan, MN 55122For Sale
 MLS ID #7142495, Eduardo Osorio, Eagan Realty LLC. NorthstarMLS as distributed by MLS GRID
 - $219,9002 bd2 ba1k sqft1977 Gold Trl #A, Eagan, MN 55122For Sale
 MLS ID #7147460, Angela P. Larson, Tangletown Realty. NorthstarMLS as distributed by MLS GRID
 - $190,0002 bd2 ba1k sqft3861 Gold Point #B, Eagan, MN 55122For SaleMLS ID #7144451, Michael J Finstad, Engel & Volkers Minneapolis. NorthstarMLS as distributed by MLS GRID
- $274,9003 bd2 ba1.2k sqft3874 Dolomite Dr, Eagan, MN 55122For SaleMLS ID #7144229, Katheryn E Congdon, HOMESTEAD ROAD. NorthstarMLS as distributed by MLS GRID
- $225,0002 bd2 ba1k sqft4300 Meghan Ln #302, Saint Paul, MN 55122For SaleMLS ID #7114388, Keith H. Hittner, Coldwell Banker Realty. NorthstarMLS as distributed by MLS GRID
- $225,0002 bd2 ba1.1k sqft4701 Osage Point, Eagan, MN 55122For SaleMLS ID #7089777, The Huerkamp Home Group, Keller Williams Preferred Rlty. NorthstarMLS as distributed by MLS GRID
- $229,9002 bd2 ba1.4k sqft4154 Meadowlark Way, Eagan, MN 55122For SaleMLS ID #7091489, Tyler T Layman, RE/MAX Advantage Plus. NorthstarMLS as distributed by MLS GRID
- $250,0003 bd2 ba1.3k sqft4679 Jackstone Point, Eagan, MN 55122For SaleMLS ID #7159741, Alex Murray, Engel & Volkers Blaine. NorthstarMLS as distributed by MLS GRID
- $289,0002 bd2 ba1.3k sqft3629 Vermilion Ct N #1106, Saint Paul, MN 55122For SaleMLS ID #7079966, Drew Coleman, Compass. NorthstarMLS as distributed by MLS GRID
- $273,5003 bd2 ba1.4k sqft3837 Heather Dr, Eagan, MN 55122For SaleMLS ID #7150805, Mawerdi Hamid, National Realty Guild. NorthstarMLS as distributed by MLS GRID
- $169,9002 bd2 ba1k sqft1887 Silver Bell Rd APT 318, Eagan, MN 55122For SaleMLS ID #7146687, Robert W Egan, Joe Sorenson Realty. NorthstarMLS as distributed by MLS GRID
- $250,0002 bd1 ba1.1k sqft4139 Ruby Ln #74, Saint Paul, MN 55122For SaleMLS ID #7146079, Amy S Piggee, RE/MAX Results. NorthstarMLS as distributed by MLS GRID
- $237,0002 bd3 ba1.2k sqft3040 Shields Dr APT 104, Eagan, MN 55121For SaleMLS ID #7157306, Andrew Nguyen, LPT Realty, LLC. NorthstarMLS as distributed by MLS GRID
- $210,0002 bd2 ba1.3k sqft1213 Timbershore Ln, Eagan, MN 55123For SaleMLS ID #7149865, Megan Moreau, Kris Lindahl Real Estate. NorthstarMLS as distributed by MLS GRID
- $249,0002 bd1 ba1.2k sqft1916 Glenfield Ct #8, Saint Paul, MN 55122For SaleMLS ID #7144968, Katie Fears, Edina Realty, Inc.. NorthstarMLS as distributed by MLS GRID
- $162,9002 bd2 ba1k sqft1855 Silver Bell Rd APT 314, Eagan, MN 55122For SaleMLS ID #7109978, Kevin Goettl, RE/MAX Results. NorthstarMLS as distributed by MLS GRID
- $269,9003 bd2 ba1.2k sqft1711 Hickory Hill Dr, Saint Paul, MN 55122For SaleMLS ID #7159456, Tara J. Welch, Coldwell Banker Realty. NorthstarMLS as distributed by MLS GRID
