Discover effortless, main-level living in this charming one-story home on a slab, offering 992 finished square feet of comfortable, low-maintenance space. Featuring a smart layout with a cozy secondary bedroom or flexible home office, this property is designed for convenience. Enjoy the confidence of major recent upgrades completed in 2026:
Brand-New Appliances: Fridge, range, dishwasher, and microwave (all 2026). Fresh Finishes: Fresh interior paint and brand-new flooring throughout. Updated Bathroom: Beautifully refreshed in 2026, featuring new flooring, paint, and a tub/shower combination.
Major Systems: Benefit from a newer 2025 furnace (professionally serviced in June 2026). In-unit stackable washer and dryer (2022) add everyday convenience.
Active
Price cut: $15.1K (10/13)
$199,900
3831 Heather Dr, Eagan, MN 55122
2beds
992sqft
(TH) Side x Side
Built in 1982
0.26 Acres Lot
$-- Zestimate®
$202/sqft
$308/mo HOA
What's special
Brand-new flooring throughoutSmart layoutMain-level livingFresh interior paint
- 27 days
- 590
- 27
Likely to sell faster than
Zillow last checked:
Listing updated:
Listed by:
Jesse R. Steed 507-645-4491,
Edina Realty, Inc.
Source: NorthstarMLS as distributed by MLS GRID,MLS#: 7144183
Facts & features
Interior
Bedrooms & bathrooms
- Bedrooms: 2
- Bathrooms: 1
- Full bathrooms: 1
Bedroom
- Level: Main
- Area: 117 Square Feet
- Dimensions: 13x9
Bedroom 2
- Level: Main
- Area: 195 Square Feet
- Dimensions: 13x15
Dining room
- Level: Main
- Area: 150 Square Feet
- Dimensions: 15x10
Kitchen
- Level: Main
- Area: 72 Square Feet
- Dimensions: 8x9
Laundry
- Level: Main
- Area: 42 Square Feet
- Dimensions: 7x6
Living room
- Level: Main
- Area: 210 Square Feet
- Dimensions: 15x14
Heating
- Forced Air
Cooling
- Central Air
Appliances
- Included: Dishwasher, Dryer, Gas Water Heater, Microwave, Range, Refrigerator, Washer, Water Softener Owned
- Laundry: Laundry Room, Main Level, Washer Hookup
Features
- Basement: None
- Has fireplace: No
Interior area
- Total structure area: 992
- Total interior livable area: 992 sqft
- Finished area above ground: 992
- Finished area below ground: 0
Video & virtual tour
Property
Parking
- Total spaces: 1
- Parking features: Attached, Asphalt, Garage Door Opener, Storage
- Attached garage spaces: 1
- Has uncovered spaces: Yes
- Details: Garage Dimensions (22x10)
Accessibility
- Accessibility features: None
Features
- Levels: One
- Stories: 1
- Patio & porch: Patio
- Pool features: None
- Fencing: None
Lot
- Size: 0.26 Acres
- Dimensions: 108 x 90 x 108 x 110
Details
- Foundation area: 992
- Parcel number: 101499301160
- Zoning description: Residential-Single Family
Construction
Type & style
- Home type: Townhouse
- Property subtype: (TH) Side x Side
- Attached to another structure: Yes
Condition
- New construction: No
- Year built: 1982
Utilities & green energy
- Gas: Natural Gas
- Sewer: City Sewer/Connected
- Water: City Water/Connected
Community & HOA
Community
- Subdivision: Briar Hill 4th Add
HOA
- Has HOA: Yes
- Services included: Maintenance Structure, Lawn Care, Professional Mgmt, Sanitation, Snow Removal
- HOA fee: $308 monthly
- HOA name: RSP Management
- HOA phone: 612-208-3779
Location
- Region: Eagan
Financial & listing details
- Price per square foot: $202/sqft
- Tax assessed value: $200,900
- Annual tax amount: $2,074
- Date on market: 9/21/2026
Estimated market value
Not available
Estimated sales range
Not available
Not available
Price history
| Date | Event | Price |
|---|---|---|
| 10/13/2026 | Price change | $199,900-7%$202/sqft |
Source:  NorthstarMLS as distributed by MLS GRID #7144183 Report a problem NorthstarMLS as distributed by MLS GRID #7144183 Report a problem | ||
| 9/21/2026 | Listed for sale | $215,000+27.7%$217/sqft |
Source: NorthstarMLS as distributed by MLS GRID #7144183 Report a problem | ||
| 11/24/2020 | Sold | $168,300-0.9%$170/sqft |
Source: NorthstarMLS as distributed by MLS GRID #5671621 Report a problem | ||
| 11/24/2020 | Pending sale | $169,900$171/sqft |
Source: RE/MAX Advantage Plus #5671621 Report a problem | ||
| 10/21/2020 | Listed for sale | $169,900+21.4%$171/sqft |
Source: RE/MAX Advantage Plus #5671621 Report a problem | ||
| 11/9/2015 | Listing removed | $1,195$1/sqft |
Source: RentFeeder Report a problem | ||
| 10/15/2015 | Listed for rent | $1,195$1/sqft |
Source: RentFeeder Report a problem | ||
| 11/26/2014 | Listing removed | $1,195$1/sqft |
Source: RentFeeder Report a problem | ||
| 10/16/2014 | Price change | $1,195+1.7%$1/sqft |
Source: RentFeeder Report a problem | ||
| 10/10/2014 | Listed for rent | $1,175-1.7%$1/sqft |
Source: RentFeeder Report a problem | ||
| 8/21/2013 | Listing removed | $1,195$1/sqft |
Source: Renters Warehouse Report a problem | ||
| 8/9/2013 | Listed for rent | $1,195$1/sqft |
Source: Renters Warehouse Minnesota Report a problem | ||
| 12/2/2003 | Sold | $140,000+3.7%$141/sqft |
Source: Public Record Report a problem | ||
| 6/17/2002 | Sold | $135,000+115.9%$136/sqft |
Source: Public Record Report a problem | ||
| 9/25/1997 | Sold | $62,538$63/sqft |
Source: Public Record Report a problem | ||
Public tax history
| Year | Property taxes | Tax assessment |
|---|---|---|
| 2025 | $2,074 +13.8% | $200,900 +7.3% |
| 2024 | $1,822 +5% | $187,300 +2.8% |
| 2023 | $1,736 -36.7% | $182,200 -0.9% |
| 2022 | $2,744 +66.1% | $183,800 +11.7% |
| 2021 | $1,652 +1.1% | $164,500 +7.7% |
| 2020 | $1,634 +2.6% | $152,800 +6.8% |
| 2019 | $1,592 | $143,100 +7.2% |
| 2018 | $1,592 +2.6% | $133,500 +4.3% |
| 2017 | $1,552 -0.1% | $128,000 +10.2% |
| 2016 | $1,554 +9.6% | $116,100 +2.1% |
| 2015 | $1,418 -2.2% | $113,700 +16% |
| 2014 | $1,450 +20.4% | $98,000 +52.8% |
| 2013 | $1,204 +19.2% | $64,130 |
| 2012 | $1,010 -10.9% | -- |
| 2011 | $1,134 +1.8% | -- |
| 2010 | $1,114 -6.6% | -- |
| 2009 | $1,193 -3.1% | -- |
| 2008 | $1,231 +13.4% | -- |
| 2007 | $1,085 +19.4% | -- |
| 2006 | $909 +36.9% | -- |
| 2004 | $664 +2.8% | -- |
| 2003 | $645 +21.1% | -- |
| 2002 | $533 -23.3% | -- |
| 2001 | $695 | -- |
Find assessor info on the county website
Monthly payment
Est. payment
Payment breakdown
Explore the cost of this home by adjusting the details. Changes won't be saved.Climate risks
Neighborhood: 55122


Similar homes
- $--2 bd2 ba1k sqft1977 Gold Trl, Eagan, MN 55122Auction
 Auction.com 2
 - $209,9002 bd1 ba988 sqft3854 Heather Dr, Eagan, MN 55122For Sale
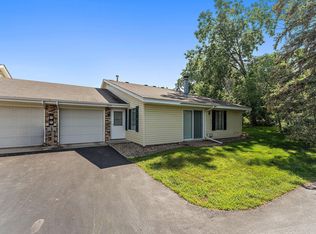
 MLS ID #7103674, Todd M Bertelson, RE/MAX Results. NorthstarMLS as distributed by MLS GRID
 - $190,0002 bd2 ba1k sqft3861 Gold Point #B, Eagan, MN 55122For Sale
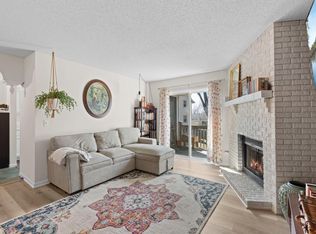 MLS ID #7144451, Michael J Finstad, Engel & Volkers Minneapolis. NorthstarMLS as distributed by MLS GRID
 - $199,9002 bd2 ba1k sqft1994 Jan Echo Trl, Eagan, MN 55122For Sale
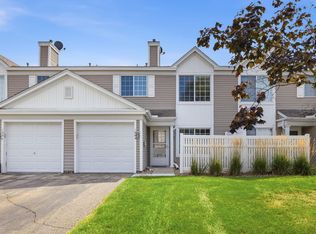 MLS ID #7142495, Eduardo Osorio, Eagan Realty LLC. NorthstarMLS as distributed by MLS GRID
 - $274,9003 bd2 ba1.2k sqft3874 Dolomite Dr, Eagan, MN 55122For SaleMLS ID #7144229, Katheryn E Congdon, HOMESTEAD ROAD. NorthstarMLS as distributed by MLS GRID
- $219,9002 bd2 ba1k sqft1977 Gold Trl #A, Eagan, MN 55122For SaleMLS ID #7147460, Angela P. Larson, Tangletown Realty. NorthstarMLS as distributed by MLS GRID
- $169,9002 bd2 ba1k sqft1887 Silver Bell Rd APT 318, Eagan, MN 55122For SaleMLS ID #7146687, Robert W Egan, Joe Sorenson Realty. NorthstarMLS as distributed by MLS GRID
- $225,0002 bd2 ba1.1k sqft4701 Osage Point, Eagan, MN 55122For SaleMLS ID #7089777, The Huerkamp Home Group, Keller Williams Preferred Rlty. NorthstarMLS as distributed by MLS GRID
- $250,0003 bd2 ba1.3k sqft4679 Jackstone Point, Eagan, MN 55122For SaleMLS ID #7159741, Alex Murray, Engel & Volkers Blaine. NorthstarMLS as distributed by MLS GRID
- $289,0002 bd2 ba1.3k sqft3629 Vermilion Ct N #1106, Saint Paul, MN 55122For SaleMLS ID #7079966, Drew Coleman, Compass. NorthstarMLS as distributed by MLS GRID
- $273,5003 bd2 ba1.4k sqft3837 Heather Dr, Eagan, MN 55122For SaleMLS ID #7150805, Mawerdi Hamid, National Realty Guild. NorthstarMLS as distributed by MLS GRID
- $225,0002 bd2 ba1k sqft4300 Meghan Ln #302, Saint Paul, MN 55122For SaleMLS ID #7114388, Keith H. Hittner, Coldwell Banker Realty. NorthstarMLS as distributed by MLS GRID
- $210,0002 bd2 ba1.3k sqft1213 Timbershore Ln, Eagan, MN 55123For SaleMLS ID #7149865, Megan Moreau, Kris Lindahl Real Estate. NorthstarMLS as distributed by MLS GRID
- $229,9002 bd2 ba1.4k sqft4154 Meadowlark Way, Eagan, MN 55122For SaleMLS ID #7091489, Tyler T Layman, RE/MAX Advantage Plus. NorthstarMLS as distributed by MLS GRID
- $199,9002 bd2 ba1.1k sqft1877 Riverwood Dr #5, Burnsville, MN 55337For SaleMLS ID #7155788, Nathan J. Kranz, Midwest Realty Network. NorthstarMLS as distributed by MLS GRID
- $162,9002 bd2 ba1k sqft1855 Silver Bell Rd APT 314, Eagan, MN 55122For SaleMLS ID #7109978, Kevin Goettl, RE/MAX Results. NorthstarMLS as distributed by MLS GRID
- $275,0002 bd2 ba1.4k sqft1547 Clemson Dr, Eagan, MN 55122For SaleMLS ID #7141373, Jacob R Murray, Fox Realty. NorthstarMLS as distributed by MLS GRID
- $250,0002 bd2 ba1k sqft4711 Lund Point, Eagan, MN 55122For SaleMLS ID #7153806, Dana D. Schmidt, Coldwell Banker Realty. NorthstarMLS as distributed by MLS GRID
- $237,0002 bd3 ba1.2k sqft3040 Shields Dr APT 104, Eagan, MN 55121For SaleMLS ID #7157306, Andrew Nguyen, LPT Realty, LLC. NorthstarMLS as distributed by MLS GRID
