Skip main navigation
Closed
  • $308,000

    1617 Clemson Dr #B, Eagan, MN 55122

    2beds
    1,644sqft
    Townhouse Quad/4 Corners
    Built in 1987
    8,276 Square Feet Lot
    $314,800 Zestimate®
    $187/sqft
    $2,095 Estimated rent

    Home value

    $314,800

    $293,000 - $337,000

    $2,095/mo

    Zestimate® history
    Loading
    Loading...

    Owner options

    List your home for rent

    $2,095/mo

    Rent Zestimate®

    Find your next renter with Zillow Rental Manager. Plus, with online applications, you can quickly screen prospective tenants – for free.

    Learn more

    $2,095/mo

    Rent Zestimate®

    Refinance and save

    $2,253/mo

    Est. payment

    Refinancing to a lower rate could help reduce your monthly payments and save thousands over the life of the loan.

    See today's rates

    $2,253/mo

    Est. payment

    Explore your selling options

    Work with a Zillow partner agent

    Leverage their expertise and Zillow's premium Showcase listings to get your home seen by more buyers.

    Get started

    List with your own agent

    Get your home in front of millions of buyers by listing it on Zillow.

    Learn how to do it

    Sell it yourself

    Take full control of how buyers see your home on Zillow by listing For Sale by Owner (FSBO).

    List your home

    What's special

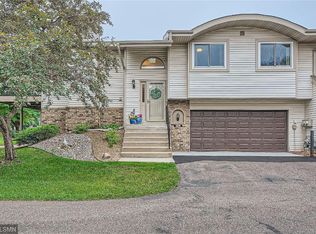
    Beautifully landscaped 2 bed, 2 bath end unit townhome w/2car tuck-under garage across from play field in great Eagan location! See interactive 3D tour! One of the more private units overlooking one of the largest yards. Sellers have added $21K+ worth of improvements including new maint-free deck w/new footings, support posts, floor joists, Trex decking & black aluminum railing. New interior painting both walls & ceilings, as well as interior garage block walls and front railing. New Anderson 400 serios patio door. Sun-soaked Living Rm flows seamlessly to kitchen & dining space w/vaulted ceilings & newer hardwood flrs. Kitchen features newer Corian counters, faucet, & sink w/new disposal, SS apps, luxury vinyl flooring & plenty of cabinet & counter space. 2 bdrms on upper lvl including primary w/walk-in closet & large updated walk-thru bath w/newer XL tub, Corian top, sink & tub faucets & separate shower! Bright walkout lower level w/new carpet & LifeProof ½” carpet pad, spacious Family Rm w/newer gas fireplace, & 2nd bath w/newer flooring & Corian top, walks thru to Laundry Rm w/newer washer & dryer. Newer Marvin high-E windows, R-50 insulation in garage ceiling & newer water softener. Furance & AC cleaned & serviced June 2023. Fireplace & ductwork cleaned in June 2023. Close to shopping, restaurants, parks & green spaces! Awesome schools!

    Zillow last checked:

    Listing updated:

    Listed by:

    Justin Scheeler 612-805-5997,

    RE/MAX Results

    Bought with:

    Dale B Sherf

    Bridge Realty, LLC

    Source: NorthstarMLS as distributed by MLS GRID,MLS#: 6806047MLS Logo

    Facts & features

    Interior

    Bedrooms & bathrooms
    • Bedrooms: 2
    • Bathrooms: 2
    • Full bathrooms: 1
    • 3/4 bathrooms: 1
    Bedroom
    • Level: Upper
    • Area: 178.5 Square Feet
    • Dimensions: 17x10.5
    Bedroom 2
    • Level: Upper
    • Area: 147 Square Feet
    • Dimensions: 14x10.5
    Dining room
    • Level: Upper
    • Area: 90 Square Feet
    • Dimensions: 10x9
    Family room
    • Level: Lower
    • Area: 315 Square Feet
    • Dimensions: 15x21
    Kitchen
    • Level: Upper
    • Area: 84 Square Feet
    • Dimensions: 12x7
    Laundry
    • Level: Lower
    • Area: 48 Square Feet
    • Dimensions: 6x8
    Living room
    • Level: Upper
    • Area: 174 Square Feet
    • Dimensions: 12x14.5
    Heating
    • Forced Air
    Cooling
    • Central Air
    Appliances
    • Included: Dishwasher, Dryer, Gas Water Heater, Microwave, Range, Refrigerator, Stainless Steel Appliance(s), Washer, Water Softener Owned
    • Laundry: Lower Level, Laundry Room
    Features
    • Basement: Finished,Walk-Out Access
    • Number of fireplaces: 1
    • Fireplace features: Family Room, Gas
    Interior area
    • Total structure area: 1,644
    • Total interior livable area: 1,644 sqft
    • Finished area above ground: 1,086
    • Finished area below ground: 558

    Property

    Parking
    • Total spaces: 2
    • Parking features: Attached, Asphalt, Garage Door Opener, Tuckunder Garage
    • Attached garage spaces: 2
    • Has uncovered spaces: Yes
    Accessibility
    • Accessibility features: None
    Features
    • Levels: Multi/Split
    • Patio & porch: Composite Decking, Deck
    Lot
    • Size: 8,276 Square Feet
    • Dimensions: 135 x 77 x 117 x 61
    • Features: Near Public Transit, Tree Coverage - Light, Tree Coverage - Medium
    Details
    • Foundation area: 1086
    • Parcel number: 107586502020
    • Zoning description: Residential-Single Family

    Construction

    Type & style
    • Home type: Townhouse
    • Property subtype: Townhouse Quad/4 Corners
    • Attached to another structure: Yes
    Materials
    • Roof: Age Over 8 Years,Asphalt,Pitched
    Condition
    • New construction: No
    • Year built: 1987

    Utilities & green energy

    • Electric: Circuit Breakers
    • Gas: Natural Gas
    • Sewer: City Sewer/Connected
    • Water: City Water/Connected

    Community & HOA

    Community
    • Subdivision: The Trails Of Thomas Lake
    HOA
    • Has HOA: Yes
    • Services included: Maintenance Structure, Hazard Insurance, Lawn Care, Maintenance Grounds, Professional Mgmt, Sanitation, Snow Removal
    • HOA fee: $351 monthly
    • HOA name: RowCal
    • HOA phone: 651-233-1307
    Location
    • Region: Eagan

    Financial & listing details

    • Price per square foot: $187/sqft
    • Tax assessed value: $281,700
    • Annual tax amount: $2,936
    • Date on market: 10/22/2025
    • Cumulative days on market: 45 days
    • Road surface type: Paved

    Price history

    DateEventPrice
    12/19/2025Sold$308,000-0.6%$187/sqft
    Source: NorthstarMLS as distributed by MLS GRID #6806047 Report a problem
    12/8/2025Pending sale$310,000$189/sqft
    Source: NorthstarMLS as distributed by MLS GRID #6806047 Report a problem
    10/24/2025Listed for sale$310,000+3.3%$189/sqft
    Source: NorthstarMLS as distributed by MLS GRID #6806047 Report a problem
    6/30/2023Sold$300,000+3.5%$182/sqft
    Source: NorthstarMLS as distributed by MLS GRID #6368481 Report a problem
    5/22/2023Pending sale$289,900$176/sqft
    Source: NorthstarMLS as distributed by MLS GRID #6368481 Report a problem
    5/12/2023Listed for sale$289,900+41.4%$176/sqft
    Source: NorthstarMLS as distributed by MLS GRID #6368481 Report a problem
    11/9/2017Sold$205,000-2.4%$125/sqft
    Source: NorthstarMLS as distributed by MLS GRID #4850006 Report a problem
    9/27/2017Pending sale$210,000$128/sqft
    Source: Burnsville - Southern Twin Cities #4850006 Report a problem
    9/13/2017Listed for sale$210,000$128/sqft
    Source: Burnsville - Southern Twin Cities #4850006 Report a problem
    9/3/2017Pending sale$210,000$128/sqft
    Source: Burnsville - Southern Twin Cities #4850006 Report a problem
    8/30/2017Price change$210,000-4.5%$128/sqft
    Source: Burnsville - Southern Twin Cities #4850006 Report a problem
    8/21/2017Listed for sale$220,000$134/sqft
    Source: Burnsville - Southern Twin Cities #4850006 Report a problem

    Public tax history

    YearProperty taxesTax assessment
    2024$2,936 +0.5%$281,700 +1.4%
    2023$2,922 +8.4%$277,800 +2.5%
    2022$2,696 +5.1%$271,000 +13.1%
    2021$2,566 +5.4%$239,600 +16.2%
    2020$2,434 +6.3%$206,266 -0.1%
    2019$2,290 $206,400 +11.9%
    2018$2,290 +20.6%$184,500 +5%
    2017$1,900 +2.5%$175,700 +6%
    2016$1,854 +2.2%$165,700 +19.3%
    2015$1,814 +2.2%$138,904 +16.9%
    2014$1,774 +18%$118,848 +10.4%
    2013$1,504 +811.5%$107,621
    2012$165 -90.7%--
    2011$1,768 --
    Find assessor info on the county website

    Neighborhood: 55122

    Nearby schools

    GreatSchools rating
    Get a cash offer in 3 minutes
    Find out how much your home could sell for in as little as 3 minutes with a no-obligation cash offer.
    Estimated market value
    $314,800
    Get a cash offer in 3 minutes
    Find out how much your home could sell for in as little as 3 minutes with a no-obligation cash offer.
    Estimated market value
    $314,800