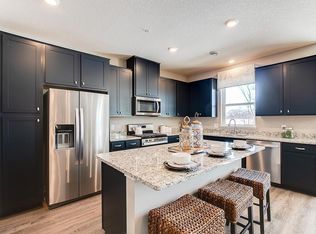
Beautiful End-Unit Townhome in the Desirable High Pointe Development! This newer construction home offers a bright, open-concept main level featuring a spacious living area, cozy fireplace, and modern finishes throughout. The stylish kitchen boasts granite countertops, stainless steel appliances, and a large center island—perfect for entertaining. Step outside to enjoy your private patio space.
Upstairs, you’ll find three comfortable bedrooms and a conveniently located laundry room. The luxurious primary en suite includes a spa-like bath, walk-in closet, and sliding glass doors leading to a private deck—an ideal retreat. With three bathrooms, a thoughtfully designed Stone Gray designer package, and plenty of natural light, this home combines comfort and sophistication.
As an added bonus, this end-unit features the longest driveway in the complex, offering extra parking and convenience. Don’t miss the opportunity to own this stunning home in a sought-after community!
Closed
$325,000
6564 Genevieve Trl, Cottage Grove, MN 55016
3beds
1,894sqft
Residential
Built in 2020
2,178 Square Feet Lot
$327,400 Zestimate®
$172/sqft
$2,679 Estimated rent
Home value
$327,400
Estimated sales range
Not available
$2,679/mo
Zestimate® history
Owner options
List your home for rent
$2,679/mo
Rent Zestimate®
Find your next renter with Zillow Rental Manager. Plus, with online applications, you can quickly screen prospective tenants – for free.
$2,679/mo
Rent Zestimate®
Refinance and save
$2,331/mo
Est. payment
Refinancing to a lower rate could help reduce your monthly payments and save thousands over the life of the loan.
$2,331/mo
Est. payment
Explore your selling options
Work with a Zillow partner agent
Leverage their expertise and Zillow's premium Showcase listings to get your home seen by more buyers.
Get startedList with your own agent
Get your home in front of millions of buyers by listing it on Zillow.
Learn how to do itSell it yourself
Take full control of how buyers see your home on Zillow by listing For Sale by Owner (FSBO).
List your homeWhat's special
Modern finishes throughoutStylish kitchenCozy fireplaceBright open-concept main levelPlenty of natural lightThree bathroomsSpa-like bath
Zillow last checked:
Listing updated:
Listed by:
Jen Rogness 715-821-1952,
Epique Realty
Bought with:
Keith B Swanson
Coldwell Banker Realty - Lakes
Source: NorthstarMLS as distributed by MLS GRID,MLS#: 6802737
Facts & features
Interior
Bedrooms & bathrooms
- Bedrooms: 3
- Bathrooms: 3
- Full bathrooms: 2
- 1/2 bathrooms: 1
Bedroom
- Level: Upper
- Area: 180 Square Feet
- Dimensions: 15 x 12
Bedroom 2
- Level: Upper
- Area: 135 Square Feet
- Dimensions: 13.5 x 10
Bedroom 3
- Level: Upper
- Area: 120 Square Feet
- Dimensions: 12 x 10
Deck
- Level: Upper
- Area: 88 Square Feet
- Dimensions: 11 x 08
Dining room
- Level: Main
- Area: 112 Square Feet
- Dimensions: 14 x 08
Kitchen
- Level: Main
- Area: 165 Square Feet
- Dimensions: 15 x 11
Living room
- Level: Main
- Area: 196 Square Feet
- Dimensions: 14 x 14
Patio
- Level: Main
- Area: 88 Square Feet
- Dimensions: 11 x 08
Heating
- Forced Air, Fireplace(s)
Cooling
- Central Air
Appliances
- Included: Air-To-Air Exchanger, Dishwasher, Disposal, Electric Water Heater, Exhaust Fan, Humidifier, Microwave, Range
Features
- Basement: Drain Tiled,Concrete
- Number of fireplaces: 1
- Fireplace features: Electric, Living Room
Interior area
- Total structure area: 1,894
- Total interior livable area: 1,894 sqft
- Finished area above ground: 1,894
- Finished area below ground: 0
Property
Parking
- Total spaces: 2
- Parking features: Attached, Asphalt, Garage Door Opener, Insulated Garage
- Attached garage spaces: 2
- Has uncovered spaces: Yes
- Details: Garage Dimensions (23 x 20), Garage Door Height (7), Garage Door Width (16)
Accessibility
- Accessibility features: None
Features
- Levels: Two
- Stories: 2
Lot
- Size: 2,178 Square Feet
- Dimensions: 75 x 34
- Features: Sod Included in Price, Zero Lot Line
Details
- Foundation area: 786
- Parcel number: 0602721320029
- Zoning description: Residential-Single Family
Construction
Type & style
- Home type: SingleFamily
- Property subtype: Residential
- Attached to another structure: Yes
Materials
- Roof: Age 8 Years or Less,Asphalt
Condition
- New construction: No
- Year built: 2020
Utilities & green energy
- Gas: Natural Gas
- Sewer: City Sewer/Connected
- Water: City Water/Connected
Community & HOA
Community
- Subdivision: High Pointe
HOA
- Has HOA: Yes
- Amenities included: Other
- Services included: Hazard Insurance, Maintenance Grounds, Parking, Professional Mgmt, Sanitation, Shared Amenities
- HOA fee: $295 monthly
- HOA name: RowCal
- HOA phone: 651-233-1307
Location
- Region: Cottage Grove
Financial & listing details
- Price per square foot: $172/sqft
- Annual tax amount: $4,268
- Date on market: 10/11/2025
- Cumulative days on market: 120 days
- Road surface type: Paved
Price history
| Date | Event | Price |
|---|---|---|
| 3/16/2026 | Sold | $325,000-4.4%$172/sqft |
Source:  NorthstarMLS as distributed by MLS GRID #6802737 Report a problem NorthstarMLS as distributed by MLS GRID #6802737 Report a problem | ||
| 2/19/2026 | Pending sale | $339,900$179/sqft |
Source: NorthstarMLS as distributed by MLS GRID #6802737 Report a problem | ||
| 12/23/2025 | Price change | $339,900-1.4%$179/sqft |
Source: NorthstarMLS as distributed by MLS GRID #6802737 Report a problem | ||
| 11/12/2025 | Price change | $344,900-1.4%$182/sqft |
Source: NorthstarMLS as distributed by MLS GRID #6802737 Report a problem | ||
| 10/15/2025 | Listed for sale | $349,900+0.6%$185/sqft |
Source: NorthstarMLS as distributed by MLS GRID #6802737 Report a problem | ||
| 8/27/2021 | Sold | $347,955+0.9%$184/sqft |
Source: NorthstarMLS as distributed by MLS GRID #6091849 Report a problem | ||
| 5/1/2021 | Listing removed | -- |
Source:  DR Horton Report a problem DR Horton Report a problem | ||
| 4/20/2021 | Pending sale | $344,695$182/sqft |
Source: DR Horton Report a problem | ||
| 4/19/2021 | Listed for sale | $344,695$182/sqft |
Source: DR Horton Report a problem | ||
| 4/19/2021 | Pending sale | $344,695$182/sqft |
Source: DR Horton Report a problem | ||
| 4/5/2021 | Listed for sale | $344,695+2.1%$182/sqft |
Source: DR Horton Report a problem | ||
| 2/24/2021 | Listing removed | -- |
Source: DR Horton Report a problem | ||
| 2/20/2021 | Price change | $337,695+0.6%$178/sqft |
Source: DR Horton Report a problem | ||
| 2/11/2021 | Listed for sale | $335,695$177/sqft |
Source: DR Horton Report a problem | ||
Public tax history
Tax history is unavailable.
Neighborhood: 55016
Nearby homes
- $371,9003 bd2 ba1.8k sqft6460 Genevieve Trl, Cottage Grove, MN 55016Off Market
- $545,8002 bd1 ba1.4k sqft6193 65th St S, Cottage Grove, MN 55016Off Market
- $342,5003 bd3 ba1.8k sqft6548 Genevieve Trl, Cottage Grove, MN 55016For Sale

- $348,9902 bd3 ba1.8k sqft6585 Genevieve Trl, Cottage Grove, MN 55016Sold
- $369,9903 bd3 ba1.8k sqft6596 Genevieve Trl S, Cottage Grove, MN 55016Sold
- $384,9903 bd3 ba1.8k sqft6598 Genevieve Trl S, Cottage Grove, MN 55016Sold
- $389,9903 bd3 ba1.8k sqft6587 Genevieve Trl S, Cottage Grove, MN 55016Sold
- $364,9903 bd3 ba1.8k sqft6590 Genevieve Trl S, Cottage Grove, MN 55016Sold
Nearby schools
GreatSchools rating
- 8/10Cottage Grove Elementary SchoolGrades: PK-5Distance: 1.2 mi
- 6/10Oltman Middle SchoolGrades: 6-8Distance: 0.2 mi
- 10/10East Ridge High SchoolGrades: 9-12Distance: 3.1 mi
Get a cash offer in 3 minutes
Find out how much your home could sell for in as little as 3 minutes with a no-obligation cash offer.
Estimated market value
$327,400
Get a cash offer in 3 minutes
Find out how much your home could sell for in as little as 3 minutes with a no-obligation cash offer.
Estimated market value
$327,400
- Minnesota
- Washington County
- Cottage Grove
- 55016
- 6564 Genevieve Trl
Nearby cities
Nearby zip codes
Other Cottage Grove Topics
